
4132 Vernon Avenue S #A104, Saint Louis Park, MN 55416
Local realty services provided by:ERA Viking Realty
4132 Vernon Avenue S #A104,Saint Louis Park, MN 55416
$319,900
- 2 Beds
- 1 Baths
- 1,234 sq. ft.
- Condominium
- Active
Listed by: aaron hardina
Office: pemberton re
MLS#:7114049
Source:NSMLS
Price summary
- Price:$319,900
- Price per sq. ft.:$259.24
- Monthly HOA dues:$446
About this home
Welcome home to this beautifully updated ground-level end-unit condo, offering comfort, convenience, and modern upgrades throughout. Inside, you'll find new luxury vinyl plank flooring and carpet, newly painted walls, refreshed kitchen cabinets, and a stylish new bathroom vanity that give the home a fresh, move-in-ready feel.
The kitchen and laundry are equipped with newer appliances, including a refrigerator, microwave, washer, dryer, and water heater, providing added peace of mind and everyday convenience.
Enjoy the ease of shared heated underground parking and the security of the updated ButterflyMX intercom and entry system. Outdoor enthusiasts will appreciate the nearby walking paths, while the central location puts you just minutes from Meadowbrook Park, shopping, dining, and golf courses. With easy access to major highways, commuting and exploring the area couldn't be more convenient.
Don't miss this opportunity to own a thoughtfully updated home in an ideal location with exceptional amenities....
Contact an agent
Home facts
- Year built:2006
- Subdivision & Development:Cic 1520 Brookside Lofts
- Listing ID #:7114049
- Added:57 day(s) ago
- Updated:September 18, 2026 at 12:16 PM
Rooms and interior
- Bedrooms:2
- Total bathrooms:1
- Full bathrooms:1
- Bathrooms Description:Main Floor Full Bath
- Kitchen Description:Dishwasher, Microwave, Range, Refrigerator
- Living area:1,234 sq. ft.
Heating and cooling
- Cooling:Central Air
- Heating:Forced Air
- Central air:Yes
Structure and exterior
- Year built:2006
- Building area:1,234 sq. ft.
- Lot area:0.46 Acres
- Levels:1 Story
Utilities
- Water:City Water - Connected
- Sewer:City Sewer - Connected
Finances and disclosures
- Price:$319,900
- Price per sq. ft.:$259.24
- Tax amount:$3,212 (2026)
Features and amenities
- Appliances:Microwave, Range, Refrigerator, Washer
- Laundry features:Dryer, Washer
Parking
- Parking description:Heated Garage
- Garage:Yes
- Garage spaces:1
New listings near 4132 Vernon Avenue S #A104
- Coming Soon
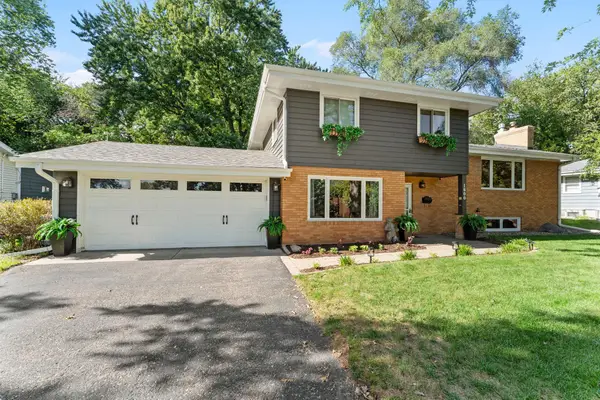 $600,000Coming Soon4 beds 2 baths2,656 sq. ft.
1600 Texas Avenue S, Saint Louis Park, MN 55426
MLS# 7146383Listed by: RE/MAX RESULTS - Coming Soon
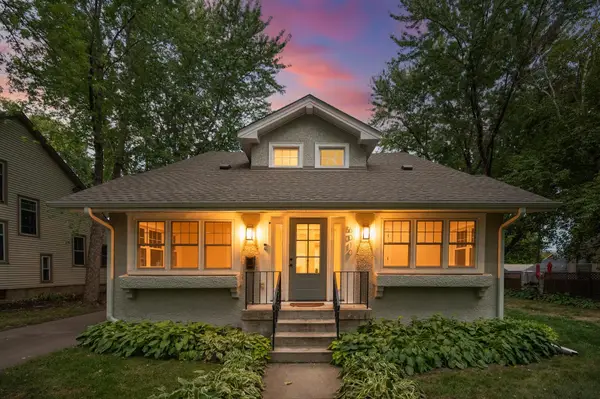 $895,000Coming Soon4 beds 4 baths2,752 sq. ft.
6010 Goodrich Avenue, Saint Louis Park, MN 55416
MLS# 7137995Listed by: RE/MAX RESULTS - Coming SoonOpen Sat, 11am to 12:30pm
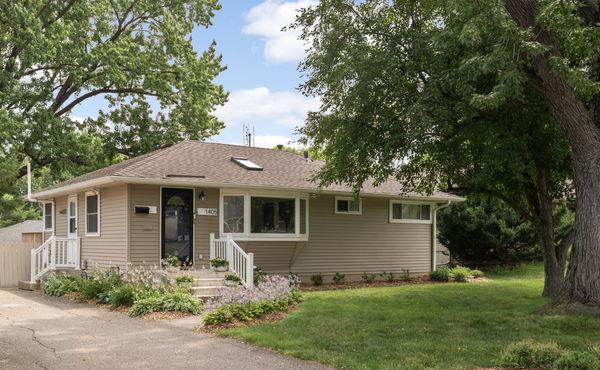 $369,990Coming Soon3 beds 2 baths1,354 sq. ft.
1405 Independence Avenue S, Saint Louis Park, MN 55426
MLS# 7121224Listed by: KELLER WILLIAMS REALTY INTEGRITY LAKES - Coming SoonOpen Sun, 4:30 to 6:30pm
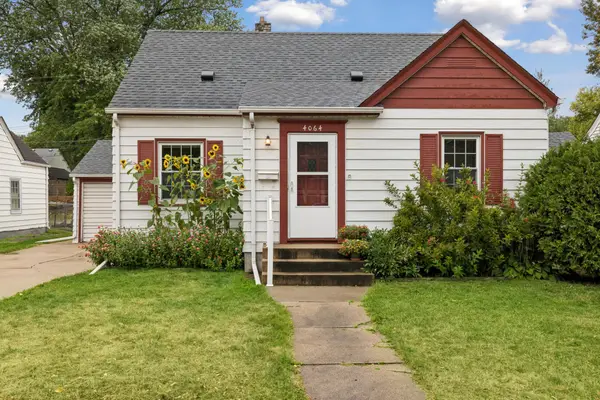 $325,000Coming Soon3 beds 1 baths1,474 sq. ft.
4064 Xenwood Avenue S, Saint Louis Park, MN 55416
MLS# 7138167Listed by: COLDWELL BANKER REALTY - Coming Soon
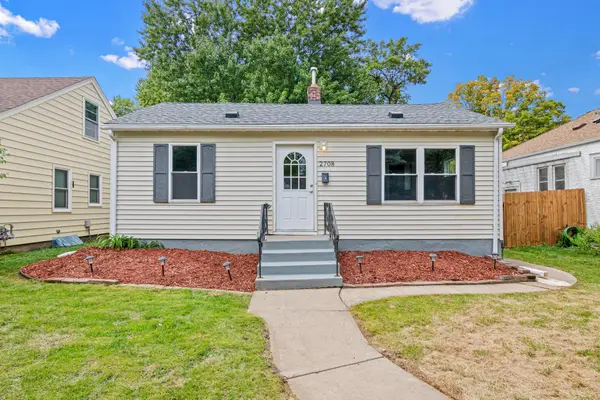 $364,900Coming Soon3 beds 2 baths1,022 sq. ft.
2708 Webster Avenue S, Saint Louis Park, MN 55416
MLS# 7144539Listed by: COMPLETE MANAGEMENT SERVICES - Coming SoonOpen Sat, 12 to 2pm
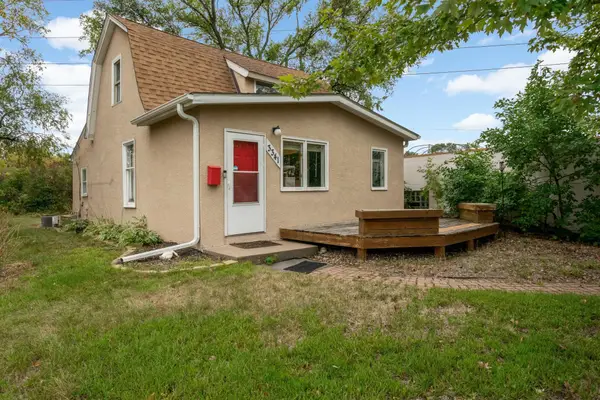 $285,000Coming Soon2 beds 1 baths1,143 sq. ft.
3341 Dakota Avenue S, Saint Louis Park, MN 55416
MLS# 7145637Listed by: KELLER WILLIAMS REALTY INTEGRITY - Coming Soon
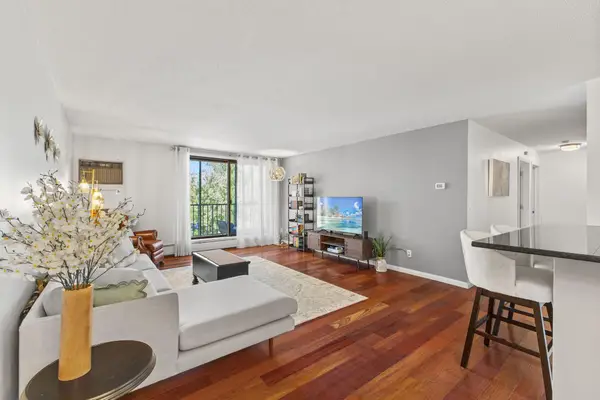 $245,000Coming Soon2 beds 1 baths1,130 sq. ft.
4625 Minnetonka Boulevard #308, Saint Louis Park, MN 55416
MLS# 7140065Listed by: COLDWELL BANKER REALTY - Open Sat, 10am to 12pmNew
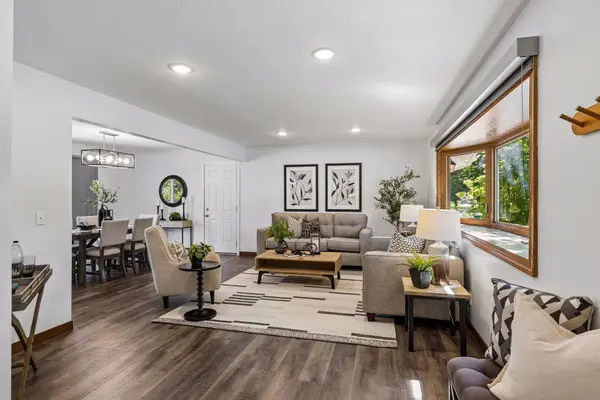 $445,000Active4 beds 3 baths1,728 sq. ft.
2301 Flag Avenue S, Saint Louis Park, MN 55426
MLS# 7146241Listed by: COLDWELL BANKER REALTY - SOUTHWEST REGIONAL - New
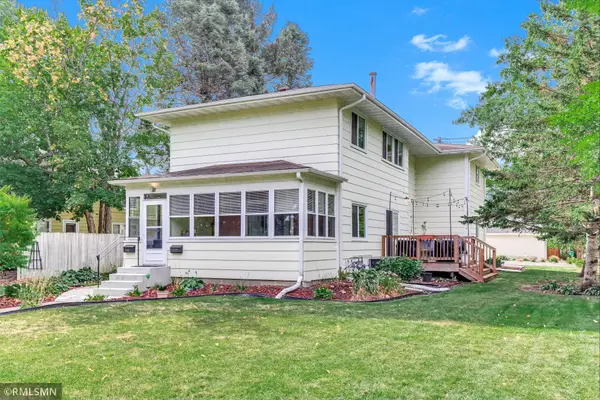 $595,000Active6 beds 2 baths2,810 sq. ft.
5727 Goodrich Avenue, Saint Louis Park, MN 55416
MLS# 7143300Listed by: AVENUE REALTY - New
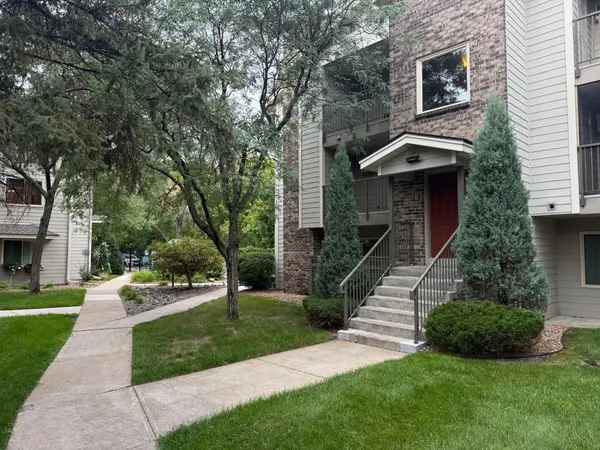 $149,900Active1 beds 1 baths554 sq. ft.
2120 Ridge Drive #31, Saint Louis Park, MN 55416
MLS# 7144947Listed by: RE/MAX ELITE


Protect your home and budget from life's surprises with an Assurant Home Warranty, backed by a partner that supports you through every step of homeownership. Explore Plans.
© 2023 - 2026 ERA Franchise Systems LLC. All rights reserved. ERA Franchise Systems LLC fully supports the principles of the Fair Housing Act and the Equal Opportunity Act. ERA, ERA Real Estate powered, and their respective logos are registered service marks of ERA Franchise Systems LLC. Each office is independently owned and operated.