
4405 Cedar Lake Road S, Saint Louis Park, MN 55416
Local realty services provided by:ERA Prospera Real Estate
4405 Cedar Lake Road S,Saint Louis Park, MN 55416
$285,000
- 2 Beds
- 2 Baths
- 1,232 sq. ft.
- Townhouse
- Active
Upcoming open houses
- Sat, May 3002:00 pm - 03:00 pm
Listed by: vincent brown, david g brown
Office: dave brown, realtors
MLS#:7079916
Source:NSMLS
Price summary
- Price:$285,000
- Price per sq. ft.:$231.33
- Monthly HOA dues:$500
About this home
Welcome home to this stylish two bed, two bath townhome in the heart of St. Louis Park! This move-in-ready gem features updated main-level flooring, carpet, and a contemporary kitchen. The open-concept main level is perfect for entertaining, with great natural light coming from the private patio just outside the entryway. Upstairs, you’ll find two comfortable bedrooms and a full bath, walk-in main bedroom closet, and upper level washer/dryer. There is ample storage and parking with the detached garage and guest parking available. Set in a prime SLP location near West End shopping and dining, parks and trails, and quick access to Hwy 100 and 394 for an easy commute to Minneapolis. Enjoy low-maintenance living close to everything you love.
Contact an agent
Home facts
- Year built:1977
- Listing ID #:7079916
- Added:2 day(s) ago
- Updated:May 25, 2026 at 11:55 PM
Rooms and interior
- Bedrooms:2
- Total bathrooms:2
- Full bathrooms:1
- Half bathrooms:1
- Dining Description:Eat In Kitchen, Living/Dining Room
- Bathrooms Description:Main Floor 1/2 Bath, Upper Level Full Bath
- Kitchen Description:Cooktop, Dishwasher, Exhaust Fan, Microwave, Range, Refrigerator
- Basement:Yes
- Living area:1,232 sq. ft.
Heating and cooling
- Cooling:Central Air
- Heating:Forced Air
- Central air:Yes
Structure and exterior
- Roof:Age 8 Years or Less, Asphalt
- Year built:1977
- Building area:1,232 sq. ft.
- Lot area:0.03 Acres
- Exterior Features:In-Ground Sprinkler System
- Levels:2 Story
Utilities
- Water:City Water - Connected
- Sewer:City Sewer - Connected
Finances and disclosures
- Price:$285,000
- Price per sq. ft.:$231.33
- Tax amount:$3,022 (2025)
Features and amenities
- Appliances:Exhaust Fan, Microwave, Range, Refrigerator, Washer, Water Softener Owned
- Laundry features:Dryer, Washer
- Amenities:Gas Water Heater, Water Softener Owned
Parking
- Parking description:Asphalt, Detached Garage, Garage Door Opener
- Garage:Yes
- Garage spaces:1
New listings near 4405 Cedar Lake Road S
- Coming SoonOpen Sat, 12 to 2pm
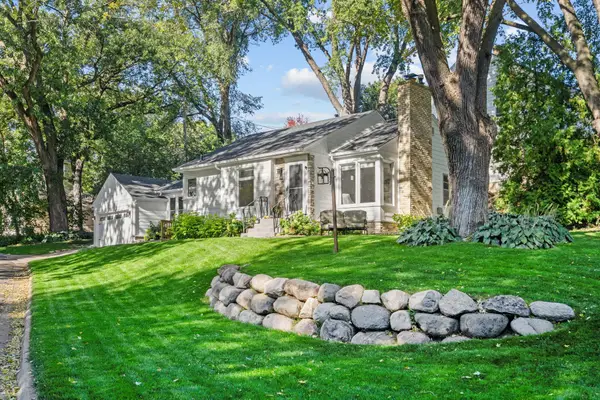 $539,000Coming Soon3 beds 2 baths
4130 Raleigh Ave Avenue, Saint Louis Park, MN 55416
MLS# 7026100Listed by: EXP REALTY - Coming Soon
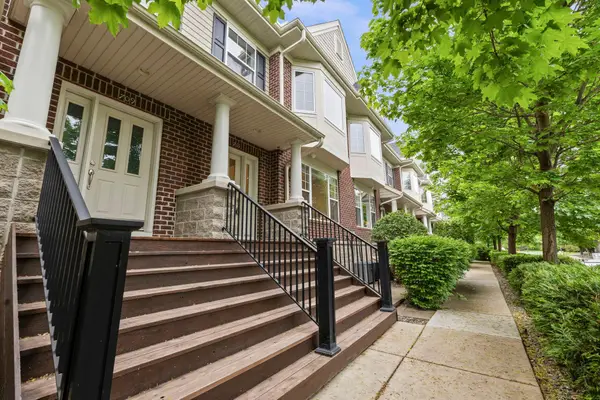 $399,900Coming Soon2 beds 2 baths
5970 W 16th Street #711, Saint Louis Park, MN 55416
MLS# 7046694Listed by: RE/MAX RESULTS - Coming Soon
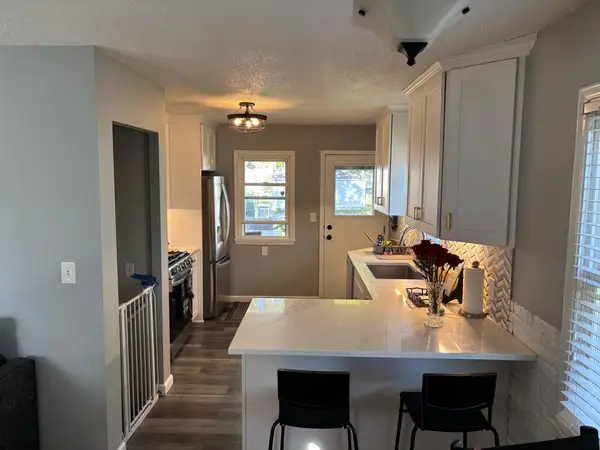 $400,000Coming Soon3 beds 2 baths
2845 Sumter Avenue S, Saint Louis Park, MN 55426
MLS# 7079650Listed by: COMPASS - Coming SoonOpen Thu, 3:30 to 5:30pm
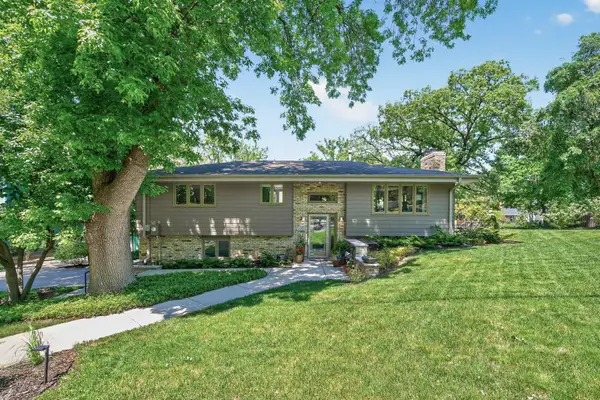 $499,900Coming Soon3 beds 2 baths
4280 Wooddale Avenue S, Saint Louis Park, MN 55416
MLS# 7061960Listed by: RE/MAX RESULTS - Coming Soon
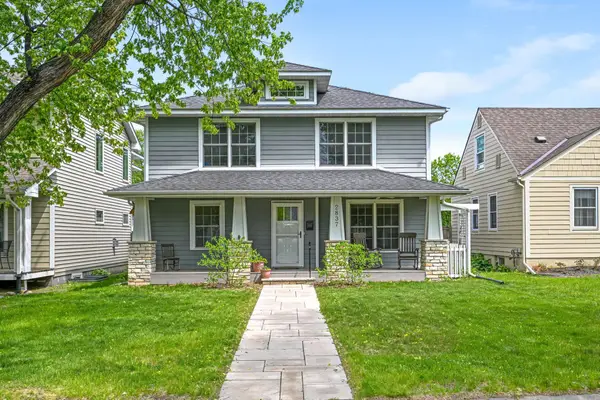 $729,900Coming Soon5 beds 3 baths
2837 Georgia Avenue S, Saint Louis Park, MN 55426
MLS# 7062842Listed by: EDINA REALTY, INC. - Coming SoonOpen Sat, 11:30am to 1pm
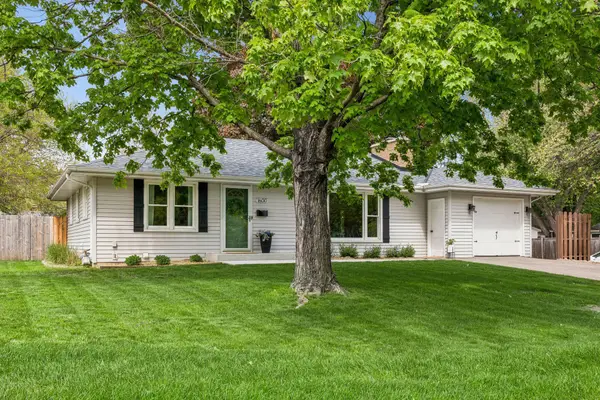 $425,000Coming Soon4 beds 2 baths
1600 Louisiana Avenue S, Saint Louis Park, MN 55426
MLS# 7075818Listed by: COMPASS - New
 $400,000Active3 beds 2 baths1,600 sq. ft.
7725 W 22nd Street, Saint Louis Park, MN 55426
MLS# 7022776Listed by: EDINA REALTY, INC. - New
 $349,900Active3 beds 2 baths1,620 sq. ft.
2664 Zarthan Avenue S, Saint Louis Park, MN 55416
MLS# 7078143Listed by: EDINA REALTY, INC. - Coming SoonOpen Fri, 4 to 6pm
 $474,900Coming Soon3 beds 2 baths
3910 Randall Avenue, Saint Louis Park, MN 55416
MLS# 7078420Listed by: RE/MAX ADVANTAGE PLUS


Protect your home and budget from life's surprises with an Assurant Home Warranty, backed by a partner that supports you through every step of homeownership. Explore Plans.
© 2023 - 2026 ERA Franchise Systems LLC. All rights reserved. ERA Franchise Systems LLC fully supports the principles of the Fair Housing Act and the Equal Opportunity Act. ERA, ERA Real Estate powered, and their respective logos are registered service marks of ERA Franchise Systems LLC. Each office is independently owned and operated.