
450 Ford Road #304, Saint Louis Park, MN 55426
Local realty services provided by:ERA Gillespie Real Estate
450 Ford Road #304,Saint Louis Park, MN 55426
$160,000
- 2 Beds
- 2 Baths
- 1,140 sq. ft.
- Condominium
- Active
Listed by: patricia tarnowski
Office: keller williams realty integrity
MLS#:7138587
Source:NSMLS
Price summary
- Price:$160,000
- Price per sq. ft.:$140.35
- Monthly HOA dues:$678
About this home
Discover the perfect blend of comfort, style, and convenience in this spacious, beautifully appointed condo. Ideally located near I-394 and Highway 169, you'll enjoy easy access to shopping, dining, entertainment
The generous primary suite features a spacious walk-through closet & beautiful ensuite bath with a luxurious, multi-function shower. A second spacious bedroom & full bath provide additional comfortable accommodations. The stylish kitchen showcases sleek black cabinetry with stainless steel accents, stainless appliances, beautiful countertops, tile finishes, & an oversized pantry. An expansive foyer closet system offers exceptional storage & organization.
Enjoy an impressive array of shared amenities, including an indoor heated pool and hot tub, fitness center, community room, onsite laundry, car wash, & an inviting outdoor courtyard with seating & grills.
Interior & exterior renovations that have been completed - new roof, siding, unit windows, unit decks, pool & hot tub area, new equipment in the gym, party room, new building carpet & interior paint.
**Seller to pay pending assessment at closing. Current balance $61,946.**
Low-maintenance living with outstanding amenities in an unbeatable location—welcome to your next chapter!...
Contact an agent
Home facts
- Year built:1972
- Subdivision & Development:Cic 0412 Bridgewalk Condo
- Listing ID #:7138587
- Added:1 day(s) ago
- Updated:October 11, 2026 at 12:06 PM
Rooms and interior
- Bedrooms:2
- Total bathrooms:2
- Full bathrooms:1
- Dining Description:Informal Dining Room
- Bathrooms Description:Main Floor 3/4 Bath, Main Floor Full Bath
- Kitchen Description:Cooktop, Disposal, Microwave, Refrigerator, Stainless Steel Appliances
- Living area:1,140 sq. ft.
Heating and cooling
- Cooling:Central Air
- Heating:Baseboard
- Central air:Yes
Structure and exterior
- Roof:Age 8 Years or Less
- Year built:1972
- Building area:1,140 sq. ft.
- Lot area:3.61 Acres
- Exterior Features:Deck
- Levels:1 Story
Utilities
- Water:City Water - Connected
- Sewer:City Sewer - Connected
Finances and disclosures
- Price:$160,000
- Price per sq. ft.:$140.35
- Tax amount:$2,602 (2026)
Features and amenities
- Appliances:Disposal, Microwave, Refrigerator, Stainless Steel Appliances
- Amenities:Car Wash, Lobby Entrance
- Pool features:Below Ground, Heated, Indoor, Shared
Parking
- Parking description:Attached Garage, Underground
- Garage:Yes
- Garage spaces:2
New listings near 450 Ford Road #304
- Coming Soon
 $482,000Coming Soon4 beds 2 baths2,218 sq. ft.
6915 W 23rd Street, Saint Louis Park, MN 55426
MLS# 7151093Listed by: COLDWELL BANKER REALTY - Coming Soon
 $260,000Coming Soon2 beds 1 baths912 sq. ft.
2605 Alabama Avenue S, Saint Louis Park, MN 55416
MLS# 7150637Listed by: COLDWELL BANKER REALTY - New
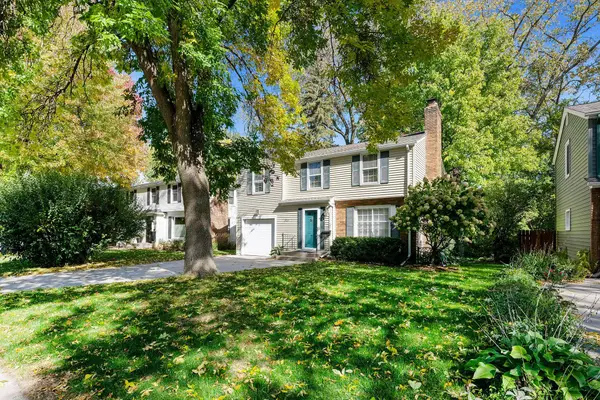 $325,000Active3 beds 1 baths1,276 sq. ft.
3125 Dakota Avenue S, Saint Louis Park, MN 55416
MLS# 7084770Listed by: EDINA REALTY, INC. - Open Sun, 10am to 12pmNew
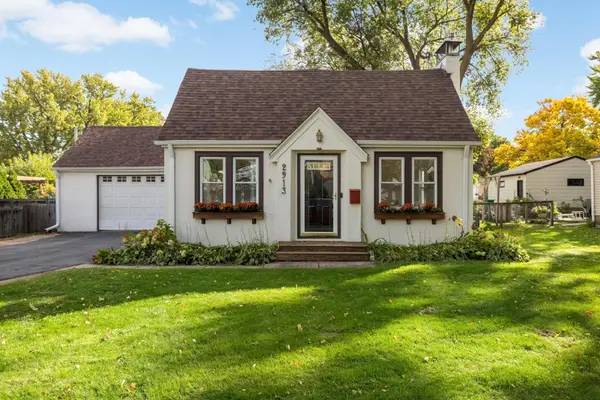 $387,000Active4 beds 2 baths1,546 sq. ft.
2913 Florida Avenue S, Saint Louis Park, MN 55426
MLS# 7155923Listed by: KELLER WILLIAMS SELECT REALTY - New
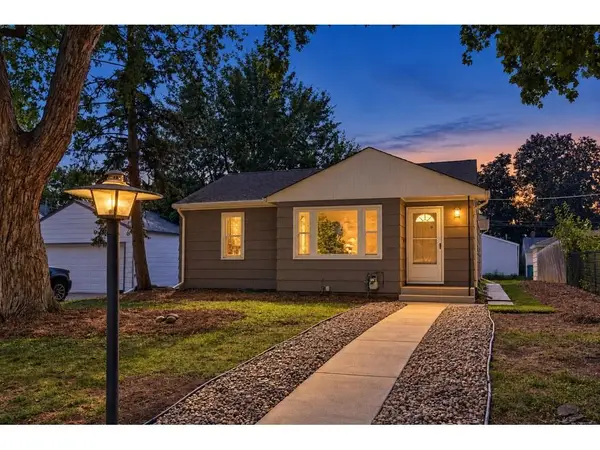 $324,999Active3 beds 1 baths1,385 sq. ft.
3620 Sumter Avenue S, Saint Louis Park, MN 55426
MLS# 7157590Listed by: REAL BROKER, LLC - New
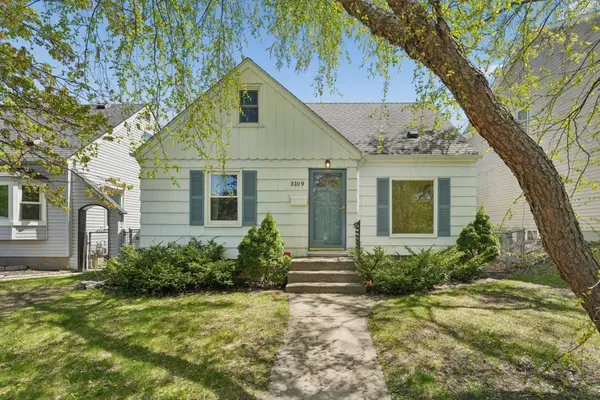 $379,900Active3 beds 1 baths1,303 sq. ft.
3109 Oregon Avenue S, Saint Louis Park, MN 55426
MLS# 7158016Listed by: COMPASS - New
 $239,000Active2 beds 1 baths864 sq. ft.
3153 Maryland Avenue S, Saint Louis Park, MN 55426
MLS# 7149188Listed by: REDFIN CORPORATION - New
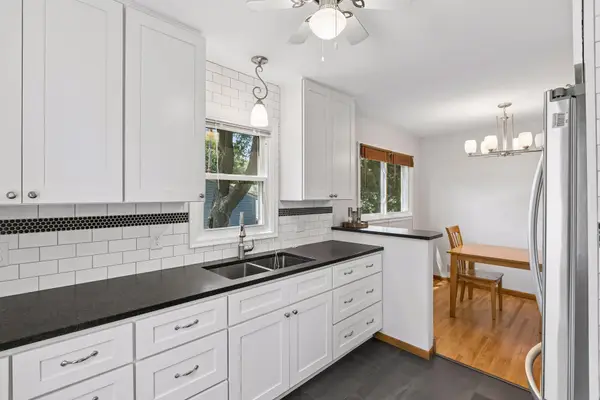 $424,000Active4 beds 3 baths2,080 sq. ft.
2908 Hampshire Avenue S, Saint Louis Park, MN 55426
MLS# 7157739Listed by: RE/MAX RESULTS - New
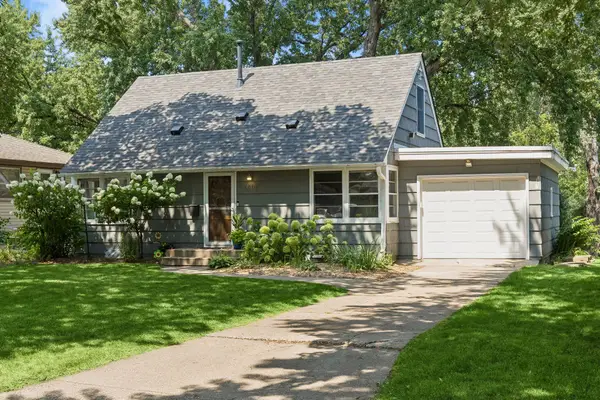 $375,000Active3 beds 1 baths1,800 sq. ft.
6810 W 24th Street, Saint Louis Park, MN 55426
MLS# 7157699Listed by: SCHATZ REAL ESTATE GROUP


Protect your home and budget from life's surprises with an Assurant Home Warranty, backed by a partner that supports you through every step of homeownership. Explore Plans.
© 2023 - 2026 ERA Franchise Systems LLC. All rights reserved. ERA Franchise Systems LLC fully supports the principles of the Fair Housing Act and the Equal Opportunity Act. ERA, ERA Real Estate powered, and their respective logos are registered service marks of ERA Franchise Systems LLC. Each office is independently owned and operated.