
4860 Park Commons Drive #309, Saint Louis Park, MN 55416
Local realty services provided by:ERA Viking Realty
4860 Park Commons Drive #309,Saint Louis Park, MN 55416
$204,707
- 2 Beds
- 2 Baths
- 1,020 sq. ft.
- Condominium
- Active
Listed by: martin p. morgan
Office: morgan and trust realty
MLS#:7164172
Source:NSMLS
Price summary
- Price:$204,707
- Price per sq. ft.:$200.69
- Monthly HOA dues:$607
About this home
Affordable two bedroom, two bath condo with underground parking in Wolfe Lake. New carpet, paint and granite counters in kitchen. Wood burning fireplace in living room with walkout to your covered, private deck. Private primary ensuite. Tons of amenities: swimming pool, fitness room, community room, sauna, outdoor patio area with covered seating and game area. Large parking lot for extra car or guests. Walking trails around Wolfe Lake park with a Green Line stop nearby. Shops, restaurants, Excelsior and Grand, south Minneapolis lakes area all walking distance.
Contact an agent
Home facts
- Year built:1971
- Subdivision & Development:Cic 0203 Wolfe Lake Condomin
- Listing ID #:7164172
- Added:3 day(s) ago
- Updated:October 27, 2026 at 01:59 PM
Rooms and interior
- Bedrooms:2
- Total bathrooms:2
- Full bathrooms:2
- Dining Description:Informal Dining Room, Living/Dining Room
- Bathrooms Description:Main Floor Full Bath
- Kitchen Description:Cooktop, Dishwasher, Microwave, Range, Refrigerator
- Living area:1,020 sq. ft.
Heating and cooling
- Cooling:Wall Unit(s)
- Heating:Boiler
Structure and exterior
- Year built:1971
- Building area:1,020 sq. ft.
- Lot area:3.62 Acres
- Exterior Features:Deck, In-Ground Sprinkler System, Patio
- Levels:1 Story
Utilities
- Water:City Water - Connected
- Sewer:City Sewer - Connected
Finances and disclosures
- Price:$204,707
- Price per sq. ft.:$200.69
- Tax amount:$3,177 (2026)
Features and amenities
- Appliances:Microwave, Range, Refrigerator
- Amenities:Elevator(s)
- Pool features:Below Ground, Heated, Outdoor, Shared
Parking
- Parking description:Assigned, Guest Parking, Heated Garage, Insulated Garage, More Parking Onsite for Fee, Parking Garage, Underground
- Garage:Yes
- Garage spaces:1
New listings near 4860 Park Commons Drive #309
- Coming SoonOpen Tue, 10:30am to 12pm
 $575,000Coming Soon2 beds 2 baths1,430 sq. ft.
4304 Brook Avenue S, Saint Louis Park, MN 55424
MLS# 7074262Listed by: COMPASS - New
 $790,000Active4 beds 4 baths3,231 sq. ft.
3328 Alabama Avenue S, Saint Louis Park, MN 55416
MLS# 7163954Listed by: EDINA REALTY, INC. - New
 $499,000Active3 beds 2 baths2,562 sq. ft.
4216 Utica Avenue S, Saint Louis Park, MN 55416
MLS# 7162231Listed by: RE/MAX RESULTS - New
 $375,000Active4 beds 2 baths1,702 sq. ft.
3971 Wooddale Avenue S, Saint Louis Park, MN 55416
MLS# 7162786Listed by: SHUK REALTY INCORPORATED - New
 $625,000Active4 beds 3 baths2,348 sq. ft.
4220 Utica Avenue S, Saint Louis Park, MN 55416
MLS# 7163904Listed by: CALL IT CLOSED INTERNATIONAL REALTY - New
 $125,000Active2 beds 2 baths1,008 sq. ft.
4400 Cedar Lake Road S #3, Saint Louis Park, MN 55416
MLS# 7127605Listed by: EDINA REALTY, INC. - New
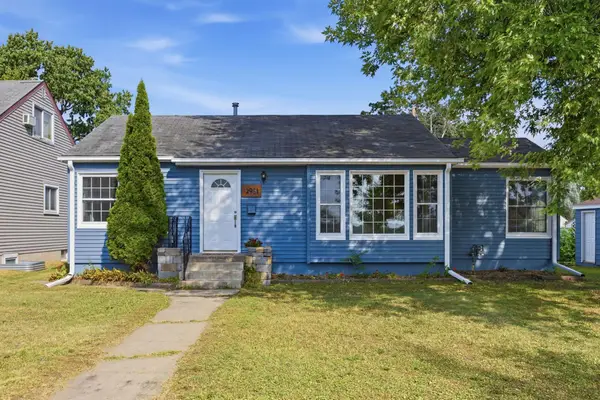 $339,000Active2 beds 1 baths1,423 sq. ft.
2951 Independence Avenue S, Saint Louis Park, MN 55426
MLS# 7163637Listed by: RE/MAX RESULTS - New
 $275,000Active2 beds 1 baths1,143 sq. ft.
3341 Dakota Avenue S, Saint Louis Park, MN 55416
MLS# 7163443Listed by: KELLER WILLIAMS REALTY INTEGRITY - New
 $350,000Active3 beds 1 baths1,479 sq. ft.
3721 Joppa Avenue S, Saint Louis Park, MN 55416
MLS# 7160809Listed by: RE/MAX ADVANTAGE PLUS


Protect your home and budget from life's surprises with an Assurant Home Warranty, backed by a partner that supports you through every step of homeownership. Explore Plans.
© 2023 - 2026 ERA Franchise Systems LLC. All rights reserved. ERA Franchise Systems LLC fully supports the principles of the Fair Housing Act and the Equal Opportunity Act. ERA, ERA Real Estate powered, and their respective logos are registered service marks of ERA Franchise Systems LLC. Each office is independently owned and operated.