
6605 Cedar Lake Road S, Saint Louis Park, MN 55426
Local realty services provided by:ERA Viking Realty
6605 Cedar Lake Road S,Saint Louis Park, MN 55426
$469,000
- 3 Beds
- 2 Baths
- 2,079 sq. ft.
- Single family
- Coming Soon
Listed by: paige gibson
Office: coldwell banker realty - lakes
MLS#:7130632
Source:NSMLS
Price summary
- Price:$469,000
- Price per sq. ft.:$225.59
About this home
Some houses ask you to overlook a list of "someday" projects. This one just hands you the keys.
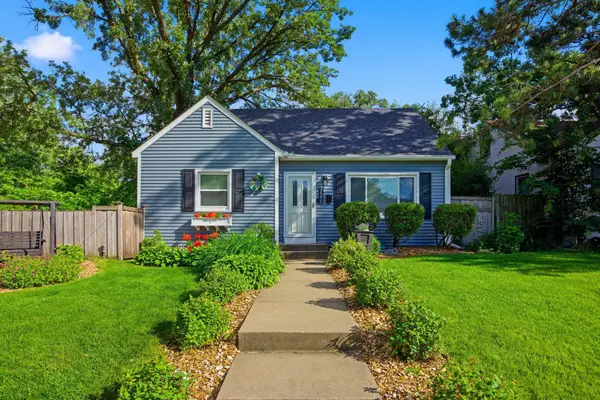
Built in 1949 on a quiet corner lot in St. Louis Park, this one-and-a-half story has the kind of character you can't fake — arched doorways, warm wood tones, a footprint that feels layered instead of boxy, paired with the kind of updates that make the biggest impact. New roof, siding, gutters, soffit, fascia, and window trim in 2023. New furnace in 2023. All new plumbing piping in 2020. A water heater only a few weeks old, and a new sewer line on the way. Not to mention, a full Bonfe inspection on the AC, plumbing, and furnace, all passing with flying colors. You're not buying a project. You're buying a decade of someone else's homework, already done.
Inside, you get three bedrooms and two bathrooms across 2,079 finished square feet. The main floor holds an eat-in kitchen, a bright living room, and a full bath, while two more bedrooms sit tucked between the main and upper levels. Downstairs, the lower-level family room is the real hangout spot, freshly opened up with new canned lighting, plus a fully remodeled bathroom with heated floors that you'll be grateful for come January. Two decorative fireplaces create cozy focal points in two separate spaces.
Outside, the generous fenced corner lot offers you space to do to all — a garden, a firepit, room for the dog to run and still plenty of yard left to enjoy. You're minutes from Cedar Lake, the West End, and everything St. Louis Park has to offer, close enough to the city to feel connected, tucked away enough to feel like home.
This is the kind of house that doesn't come around with this much already handled. Come see it for yourself....
Contact an agent
Home facts
- Year built:1949
- Subdivision & Development:Eliot View Add
- Listing ID #:7130632
- Updated:September 06, 2026 at 12:09 PM
Rooms and interior
- Bedrooms:3
- Total bathrooms:2
- Full bathrooms:1
- Dining Description:Eat In Kitchen, Informal Dining Room, Kitchen/Dining Room
- Bathrooms Description:3/4 Basement, Main Floor Full Bath
- Kitchen Description:Dishwasher, Microwave, Range, Refrigerator, Stainless Steel Appliances
- Basement:Yes
- Basement Description:Daylight / Lookout Windows, Finished, Full
- Living area:2,079 sq. ft.
Heating and cooling
- Cooling:Central Air
- Heating:Forced Air
- Central air:Yes
Structure and exterior
- Roof:Age 8 Years or Less, Asphalt, Pitched
- Year built:1949
- Building area:2,079 sq. ft.
- Lot area:0.38 Acres
- Lot Features:Corner Lot
- Levels:1 1/2 Story
Utilities
- Water:City Water - Connected
- Sewer:City Sewer - Connected
Finances and disclosures
- Price:$469,000
- Price per sq. ft.:$225.59
- Tax amount:$5,777 (2026)
Features and amenities
- Appliances:Microwave, Range, Refrigerator, Stainless Steel Appliances, Washer
- Laundry features:Dryer, Washer
Parking
- Parking description:Attached Garage
- Garage:Yes
- Garage spaces:1
New listings near 6605 Cedar Lake Road S
- Coming Soon
 $399,900Coming Soon3 beds 2 baths1,821 sq. ft.
2620 Toledo Avenue S, Saint Louis Park, MN 55416
MLS# 7139365Listed by: LPT REALTY, LLC - Coming Soon
 $575,000Coming Soon3 beds 3 baths2,961 sq. ft.
4700 Minnetonka Boulevard, Saint Louis Park, MN 55416
MLS# 7138015Listed by: EDINA REALTY, INC. - Coming Soon
 $410,000Coming Soon4 beds 2 baths1,809 sq. ft.
3228 Hampshire Avenue S, Saint Louis Park, MN 55426
MLS# 7090056Listed by: KELLER WILLIAMS PREMIER REALTY LAKE MINNETONKA - Coming Soon
 $599,900Coming Soon3 beds 3 baths2,055 sq. ft.
4148 Toledo Avenue S, Saint Louis Park, MN 55416
MLS# 7138039Listed by: COMPASS - Coming SoonOpen Sat, 11am to 1pm
 $625,000Coming Soon3 beds 3 baths2,350 sq. ft.
2636 Yosemite Avenue S, Saint Louis Park, MN 55416
MLS# 7111335Listed by: EXP REALTY - Coming Soon
 $400,000Coming Soon3 beds 2 baths1,578 sq. ft.
7515 North Street, Saint Louis Park, MN 55426
MLS# 7134634Listed by: COLDWELL BANKER REALTY - New
 $289,000Active3 beds 3 baths1,682 sq. ft.
2026 Louisiana Avenue S, Saint Louis Park, MN 55426
MLS# 7128667Listed by: RE/MAX RESULTS - New
 $369,900Active3 beds 2 baths1,856 sq. ft.
2849 Jersey Avenue S, Saint Louis Park, MN 55426
MLS# 7137658Listed by: RE/MAX RESULTS - New
 $350,000Active4 beds 2 baths1,381 sq. ft.
6404 Minnetonka Boulevard, Saint Louis Park, MN 55426
MLS# 7139113Listed by: LAKES SOTHEBY'S INTERNATIONAL


Protect your home and budget from life's surprises with an Assurant Home Warranty, backed by a partner that supports you through every step of homeownership. Explore Plans.
© 2023 - 2026 ERA Franchise Systems LLC. All rights reserved. ERA Franchise Systems LLC fully supports the principles of the Fair Housing Act and the Equal Opportunity Act. ERA, ERA Real Estate powered, and their respective logos are registered service marks of ERA Franchise Systems LLC. Each office is independently owned and operated.