
8805 Club Road, Saint Louis Park, MN 55426
Local realty services provided by:ERA Viking Realty
8805 Club Road,Saint Louis Park, MN 55426
$450,000
- 3 Beds
- 2 Baths
- 2,064 sq. ft.
- Single family
- Active
Listed by: michael b. wasem jr., michael b wasem
Office: edina realty, inc.
MLS#:7136789
Source:NSMLS
Price summary
- Price:$450,000
- Price per sq. ft.:$211.07
About this home
Welcome to this meticulously maintained St. Louis Park home, where pride of ownership is evident inside and out. A beautifully manicured lawn, mature trees and tidy landscaping create inviting curb appeal, while a long driveway leads to a spacious detached two-car garage. Inside, the bright and welcoming living room features an impressive oversized picture window that fills the space with natural light, complemented by neutral décor and attractive flooring. The adjoining dining area provides an easy flow for everyday living and entertaining, with sliding glass doors opening directly to the backyard deck. The well-kept kitchen offers abundant cabinetry, generous counter space, a stylish tile backsplash and stainless steel appliances. Step outside to enjoy the fantastic deck—an ideal spot for grilling, dining or relaxing—overlooking a level backyard with plenty of room to enjoy the outdoors. With its exceptionally clean presentation, comfortable layout, attractive outdoor spaces and convenient St. Louis Park location, this charming home is truly move-in ready and waiting for its next owner....
Contact an agent
Home facts
- Year built:1954
- Listing ID #:7136789
- Added:6 day(s) ago
- Updated:September 16, 2026 at 12:43 PM
Rooms and interior
- Bedrooms:3
- Total bathrooms:2
- Full bathrooms:1
- Basement:Yes
- Basement Description:Full
- Living area:2,064 sq. ft.
Heating and cooling
- Cooling:Central Air
- Heating:Forced Air
- Central air:Yes
Structure and exterior
- Year built:1954
- Building area:2,064 sq. ft.
- Lot area:0.15 Acres
- Levels:1 1/2 Story
Utilities
- Water:City Water - Connected
- Sewer:City Sewer - Connected
Finances and disclosures
- Price:$450,000
- Price per sq. ft.:$211.07
- Tax amount:$5,032 (2026)
Parking
- Parking description:Concrete, Detached Garage, Garage Door Opener
- Garage:Yes
- Garage spaces:2
New listings near 8805 Club Road
- Coming Soon
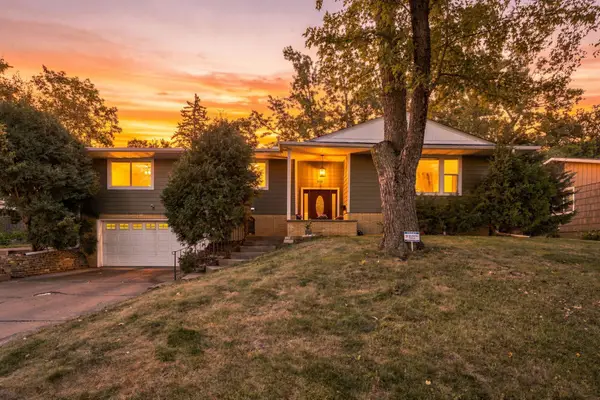 $524,900Coming Soon4 beds 3 baths2,275 sq. ft.
2401 Gettysburg Avenue S, Saint Louis Park, MN 55426
MLS# 7132359Listed by: REAL BROKER, LLC - Coming SoonOpen Thu, 5:30 to 7pm
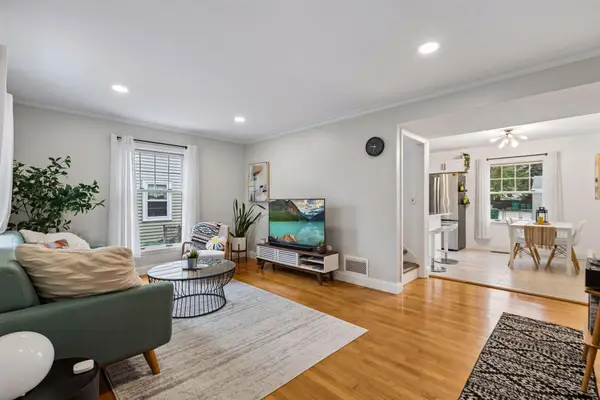 $389,900Coming Soon3 beds 1 baths1,518 sq. ft.
2848 Edgewood Avenue S, Saint Louis Park, MN 55426
MLS# 7136834Listed by: SAVVY AVENUE, LLC - Coming Soon
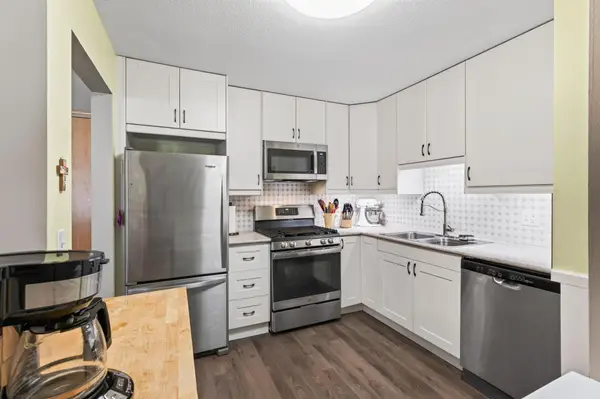 $239,900Coming Soon2 beds 2 baths1,050 sq. ft.
4820 Park Commons Drive #138, Saint Louis Park, MN 55416
MLS# 7129805Listed by: RE/MAX RESULTS - Coming Soon
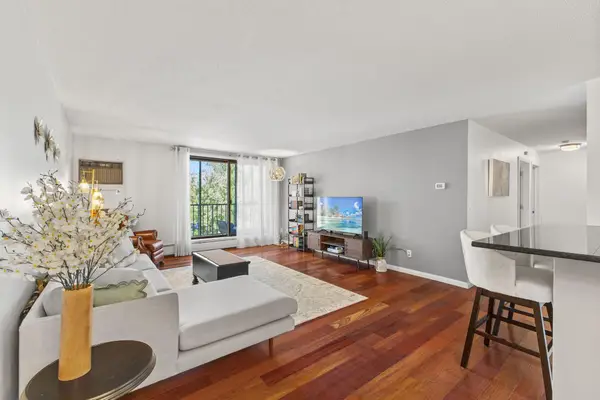 $245,000Coming Soon2 beds 1 baths1,130 sq. ft.
4625 Minnetonka Boulevard #308, Saint Louis Park, MN 55416
MLS# 7140065Listed by: COLDWELL BANKER REALTY - Coming Soon
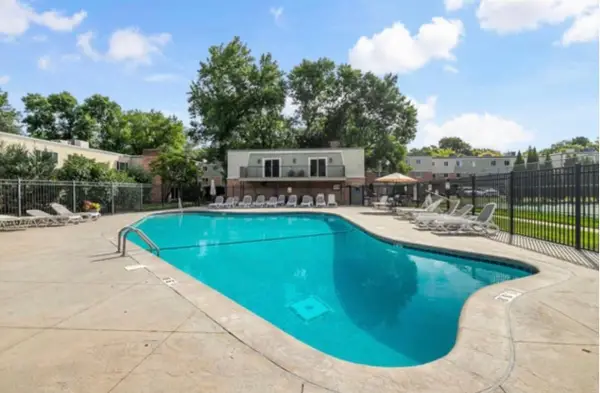 $130,000Coming Soon1 beds 1 baths750 sq. ft.
7316 W 22nd Street #305, Saint Louis Park, MN 55426
MLS# 7140883Listed by: BRIDGE REALTY, LLC - New
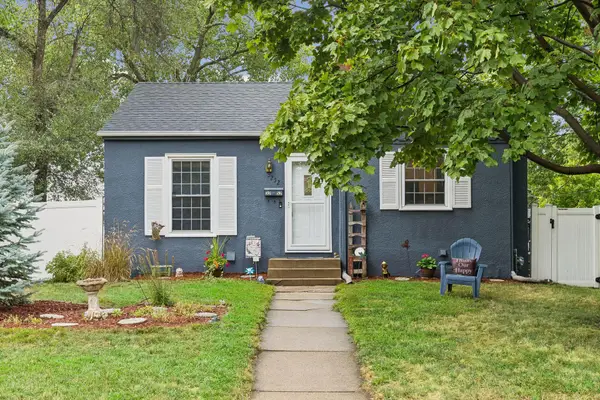 $315,000Active3 beds 1 baths1,116 sq. ft.
3252 Dakota Avenue S, Saint Louis Park, MN 55416
MLS# 7114320Listed by: COLDWELL BANKER REALTY - LAKES - New
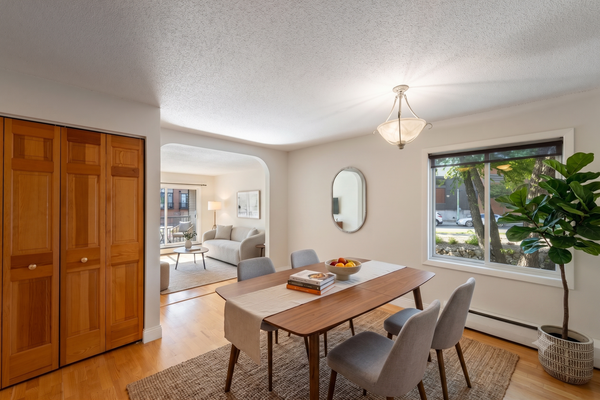 $169,900Active1 beds 1 baths729 sq. ft.
4820 Park Commons Drive #235, Saint Louis Park, MN 55416
MLS# 7144357Listed by: COMPASS - New
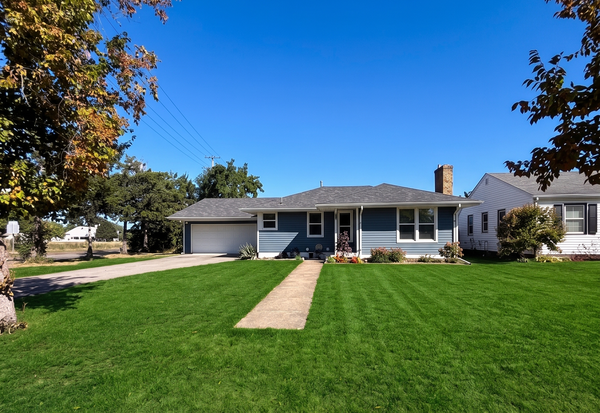 $319,900Active3 beds 2 baths1,506 sq. ft.
3715 Rhode Island Avenue S, Saint Louis Park, MN 55426
MLS# 7105700Listed by: KELLER WILLIAMS PREFERRED RLTY - New
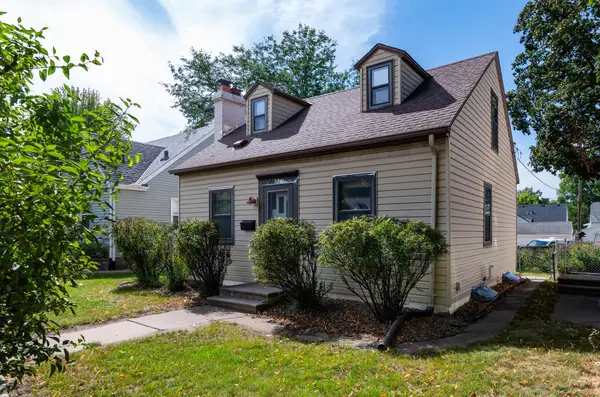 $285,000Active2 beds 2 baths1,077 sq. ft.
3120 Louisiana Avenue S, Saint Louis Park, MN 55426
MLS# 7141401Listed by: CENTURY 21 ATWOOD - New
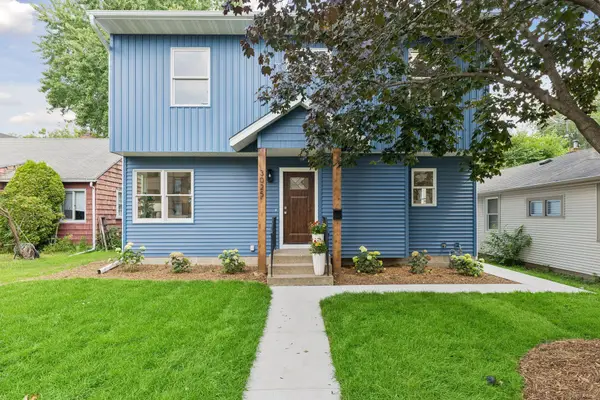 $599,900Active4 beds 4 baths2,418 sq. ft.
3025 Natchez Avenue S, Saint Louis Park, MN 55416
MLS# 7144040Listed by: KELLER WILLIAMS PREMIER REALTY LAKE MINNETONKA


Protect your home and budget from life's surprises with an Assurant Home Warranty, backed by a partner that supports you through every step of homeownership. Explore Plans.
© 2023 - 2026 ERA Franchise Systems LLC. All rights reserved. ERA Franchise Systems LLC fully supports the principles of the Fair Housing Act and the Equal Opportunity Act. ERA, ERA Real Estate powered, and their respective logos are registered service marks of ERA Franchise Systems LLC. Each office is independently owned and operated.