
11108 16th Street Ne, Saint Michael, MN 55376
Local realty services provided by:ERA Viking Realty
11108 16th Street Ne,Saint Michael, MN 55376
$389,000
- 3 Beds
- 3 Baths
- 2,524 sq. ft.
- Townhouse
- Active
Listed by: joe mack
Office: re/max results
MLS#:7148556
Source:NSMLS
Price summary
- Price:$389,000
- Price per sq. ft.:$136.11
- Monthly HOA dues:$350
About this home
Welcome to the highly sought-after Oak Creek neighborhood! This end-unit townhome offers one-level living, an open-concept layout, and abundant windows that fill the home with natural light.
The large kitchen features 42" upper cabinets, a tile backsplash, and new countertops. Newer laminate wood flooring flows through the kitchen, dining, and living areas, anchored by a three-sided fireplace.
The main level includes two bedrooms. The primary suite has a walk-in closet and a private bath with dual sinks, a separate soaking tub, and a new onyx walk-in shower. A second full bath serves the other bedroom.
The walkout lower level offers a large family room with a fireplace, a third bedroom with a walk-in closet, a full bath, and a bonus room for an office, gym, or hobby space.
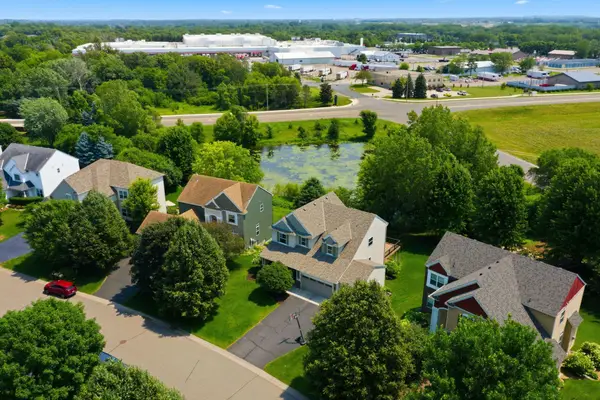
Step out to the patio and enjoy the park-like setting with walking trails and a pond. New mechanicals include the furnace, AC, on-demand water heater, and water softener. There's ample storage throughout, and the home has easy access to everything you need....
Contact an agent
Home facts
- Year built:2003
- Subdivision & Development:The Fields Of St Michael 4th A
- Listing ID #:7148556
- Added:3 day(s) ago
- Updated:September 28, 2026 at 12:58 PM
Rooms and interior
- Bedrooms:3
- Total bathrooms:3
- Full bathrooms:3
- Dining Description:Informal Dining Room
- Bathrooms Description:Full Basement, Main Floor Full Bath
- Kitchen Description:Dishwasher, Disposal, Microwave, Range, Refrigerator, Stainless Steel Appliances, Tankless Water Heater
- Basement:Yes
- Basement Description:Drain Tiled, Finished, Storage Space, Sump Pump, Walkout
- Living area:2,524 sq. ft.
Heating and cooling
- Cooling:Central Air
- Heating:Forced Air
- Central air:Yes
Structure and exterior
- Roof:Asphalt
- Year built:2003
- Building area:2,524 sq. ft.
- Lot area:0.06 Acres
- Lot Features:Tree Coverage - Medium
- Levels:1 Story
Utilities
- Water:City Water - Connected
- Sewer:City Sewer - Connected
Finances and disclosures
- Price:$389,000
- Price per sq. ft.:$136.11
- Tax amount:$4,076 (2026)
Features and amenities
- Appliances:Disposal, Microwave, Range, Refrigerator, Stainless Steel Appliances, Tankless Water Heater, Washer, Water Softener Owned
- Laundry features:Dryer, Washer
- Amenities:ENERGY STAR Qualified Appliances, Gas Water Heater, Tankless Water Heater, Trail(s), Water Softener Owned
Parking
- Parking description:Asphalt, Attached Garage
- Garage:Yes
- Garage spaces:2
New listings near 11108 16th Street Ne
- Coming Soon
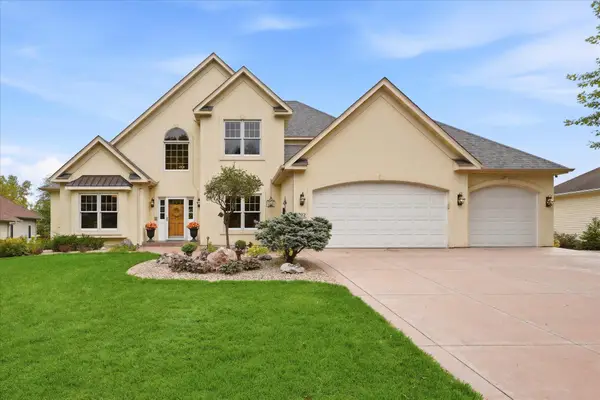 $1,300,000Coming Soon5 beds 5 baths5,300 sq. ft.
2312 Lancaster Avenue Ne, Saint Michael, MN 55376
MLS# 7136914Listed by: COLDWELL BANKER REALTY - New
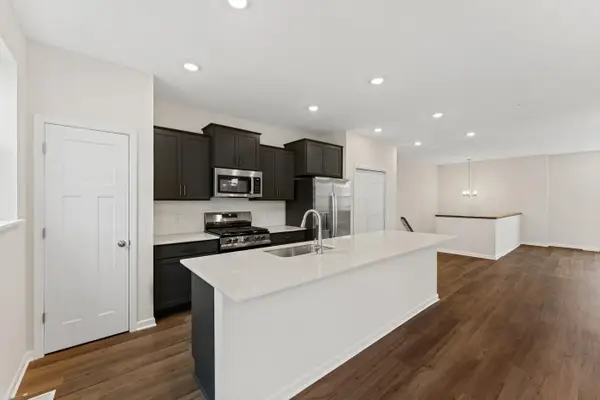 $321,990Active3 beds 3 baths2,070 sq. ft.
2732 Kepler Avenue Ne, Saint Michael, MN 55376
MLS# 7150546Listed by: M/I HOMES - New
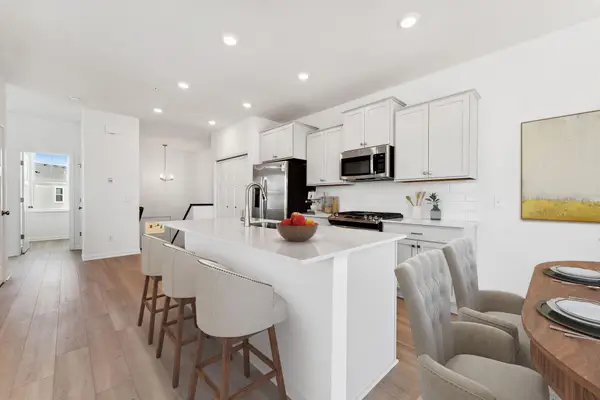 $353,990Active3 beds 3 baths2,317 sq. ft.
2738 Kepler Avenue Ne, Saint Michael, MN 55376
MLS# 7150553Listed by: M/I HOMES - New
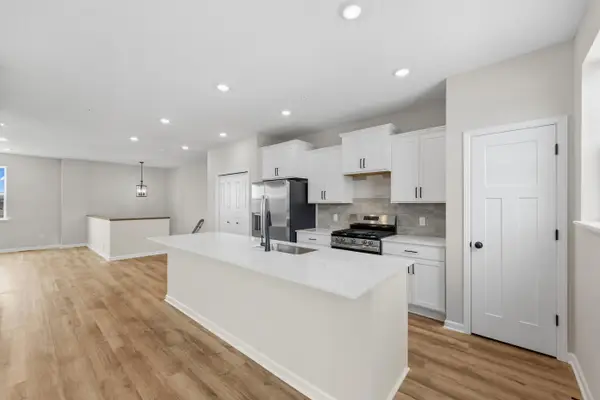 $328,990Active3 beds 3 baths2,070 sq. ft.
2734 Kepler Avenue Ne, Saint Michael, MN 55376
MLS# 7150557Listed by: M/I HOMES - New
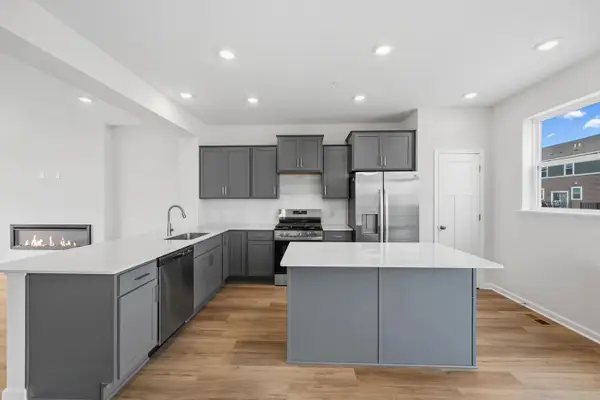 $316,990Active3 beds 3 baths1,921 sq. ft.
2736 Kepler Avenue Ne, Saint Michael, MN 55376
MLS# 7150590Listed by: M/I HOMES - New
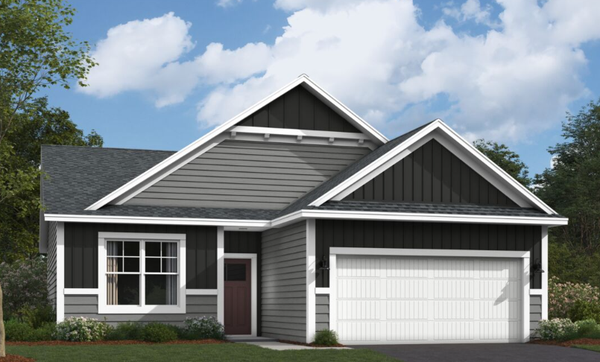 $440,110Active2 beds 2 baths1,385 sq. ft.
11777 16th Place Ne, Saint Michael, MN 55376
MLS# 7150523Listed by: M/I HOMES - New
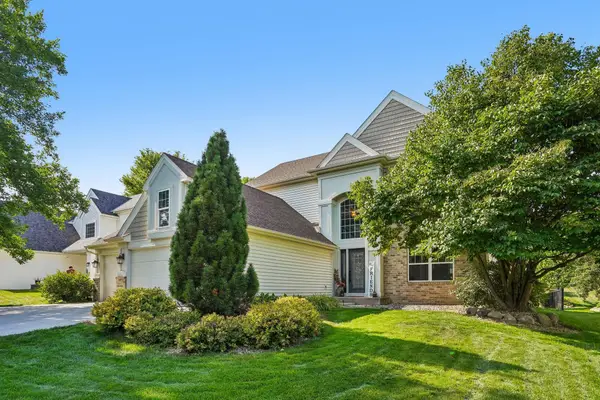 $485,000Active5 beds 4 baths2,844 sq. ft.
12852 44th Place Ne, Saint Michael, MN 55376
MLS# 7150624Listed by: REDFIN CORPORATION 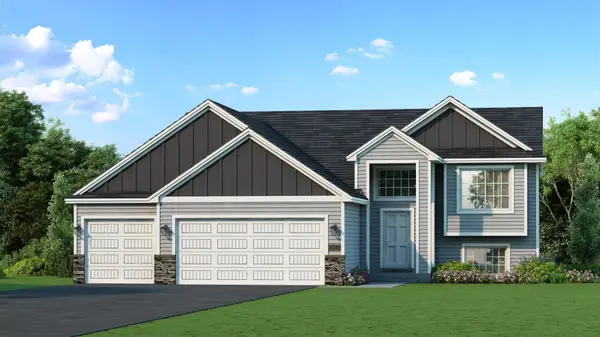 $399,900Pending3 beds 2 baths1,345 sq. ft.
3126 Jandura Avenue Ne, Saint Michael, MN 55376
MLS# 7150205Listed by: NEXTHOME WEST METRO- $399,900Pending3 beds 2 baths1,345 sq. ft.
3126 Jandura Avenue Ne, Saint Michael, MN 55376
MLS# 7150205Listed by: NEXTHOME WEST METRO - New
 $469,900Active5 beds 4 baths2,810 sq. ft.
12901 44th Place Ne, Saint Michael, MN 55376
MLS# 7150167Listed by: RE/MAX RESULTS


Protect your home and budget from life's surprises with an Assurant Home Warranty, backed by a partner that supports you through every step of homeownership. Explore Plans.
© 2023 - 2026 ERA Franchise Systems LLC. All rights reserved. ERA Franchise Systems LLC fully supports the principles of the Fair Housing Act and the Equal Opportunity Act. ERA, ERA Real Estate powered, and their respective logos are registered service marks of ERA Franchise Systems LLC. Each office is independently owned and operated.