
11337 16th Place Ne, Saint Michael, MN 55376
Local realty services provided by:ERA Viking Realty
Listed by: josh a pomerleau, allan hawkins
Office: jpw realty
MLS#:7038558
Source:NSMLS
Price summary
- Price:$475,000
- Price per sq. ft.:$151.85
- Monthly HOA dues:$160
About this home
Welcome to this meticulously maintained home. All living facilities on one level and a location with views that are AMAZING. Vaulted ceiling, wood floors, a charming kitchen with stainless steel appliances, and a four-season sun room that will likely become your morning coffee retreat. The primary suite on the main level includes a walk-in shower, the second bedroom on the main
level which could easily be an office, and the lower level includes two more bedrooms and a large family room. Updates since 2022 include a new furnace and air conditioner with electronic filter, radon mitigation system, air-to-air exchanger, total house surge protection, and reverse osmosis system. Don’t forget the award-winning Saint Michael-Albertville Schools, easy freeway access, walking trails off the back yard, and nearby shopping and restaurants. Quick close preferred. It’s priced to sell so don’t wait!
Contact an agent
Home facts
- Year built:2003
- Listing ID #:7038558
- Added:42 day(s) ago
- Updated:July 01, 2026 at 12:20 PM
Rooms and interior
- Bedrooms:4
- Total bathrooms:3
- Full bathrooms:1
- Half bathrooms:1
- Dining Description:Informal Dining Room
- Bathrooms Description:3/4 Basement, Main Floor 1/2 Bath, Walk-through
- Kitchen Description:Dishwasher, Disposal, Microwave, Range, Refrigerator, Stainless Steel Appliances
- Basement:Yes
- Basement Description:Finished, Full, Walkout
- Living area:2,684 sq. ft.
Heating and cooling
- Cooling:Central Air
- Heating:Forced Air
- Central air:Yes
Structure and exterior
- Year built:2003
- Building area:2,684 sq. ft.
- Lot area:0.16 Acres
- Lot Features:Tree Coverage - Light
- Levels:1 Story
Utilities
- Water:City Water - Connected
- Sewer:City Sewer - Connected
Finances and disclosures
- Price:$475,000
- Price per sq. ft.:$151.85
- Tax amount:$5,234 (2025)
Features and amenities
- Appliances:Disposal, Microwave, Range, Refrigerator, Stainless Steel Appliances, Washer, Water Softener Owned
- Laundry features:Dryer, Washer
- Amenities:Air-To-Air Exchanger, Water Softener Owned
Parking
- Parking description:Attached Garage
- Garage:Yes
- Garage spaces:2
New listings near 11337 16th Place Ne
- Open Thu, 4 to 6pmNew
 $354,900Active3 beds 3 baths2,193 sq. ft.
9260 26th Street Ne, Saint Michael, MN 55376
MLS# 7091812Listed by: KELLER WILLIAMS INTEGRITY NW - Coming SoonOpen Sun, 1 to 3pm
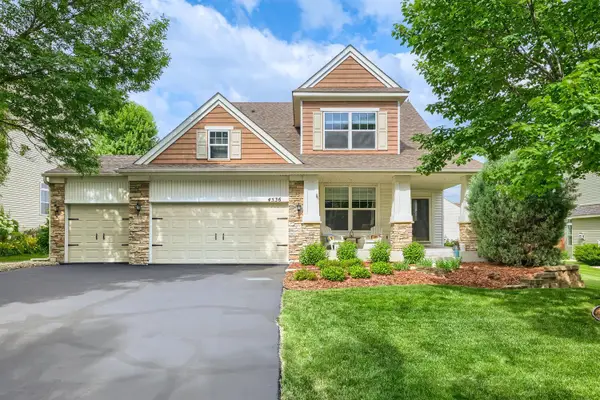 $425,000Coming Soon3 beds 3 baths
4536 Mellum Avenue Ne, Saint Michael, MN 55376
MLS# 7101243Listed by: KELLER WILLIAMS REALTY INTEGRITY LAKES - New
 $474,990Active2 beds 2 baths1,725 sq. ft.
4915 Jandura Bay Ne, Saint Michael, MN 55376
MLS# 7101777Listed by: LENNAR SALES CORP - New
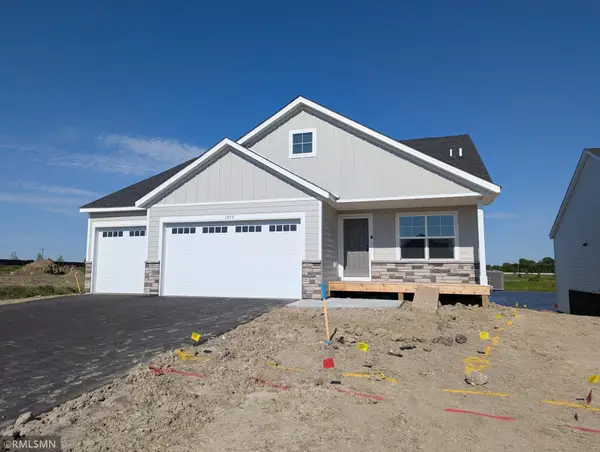 $479,900Active5 beds 3 baths2,578 sq. ft.
2878 Ivy Avenue Ne, Saint Michael, MN 55376
MLS# 7100550Listed by: CAPSTONE REALTY, LLC - New
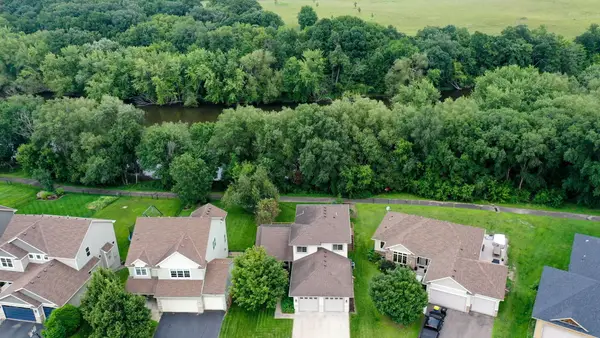 $479,900Active5 beds 4 baths3,204 sq. ft.
1986 Laquey Avenue Ne, Saint Michael, MN 55376
MLS# 7101045Listed by: RE/MAX RESULTS - Coming Soon
 $475,000Coming Soon4 beds 4 baths
4842 Narrow Way Ne, Saint Michael, MN 55376
MLS# 7096598Listed by: RE/MAX ADVANTAGE PLUS 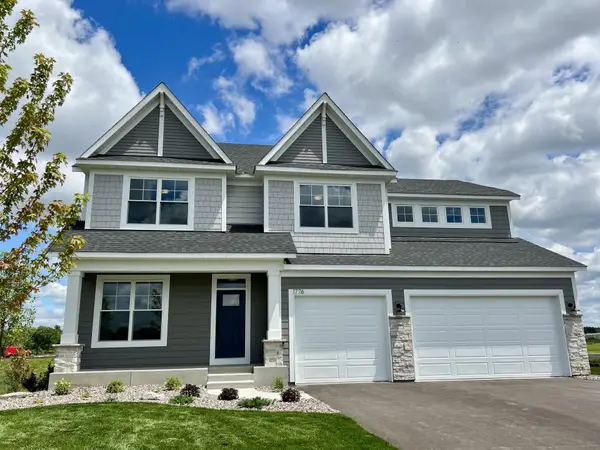 $791,847Pending4 beds 4 baths3,689 sq. ft.
1776 Laquey Avenue Ne, Saint Michael, MN 55376
MLS# 7100664Listed by: HANSON BUILDERS INC- New
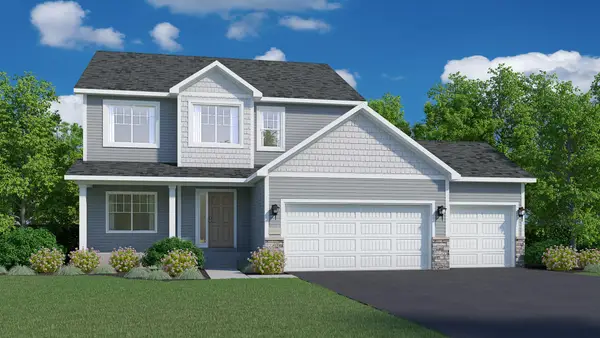 $522,900Active4 beds 3 baths2,596 sq. ft.
9662 32nd Street Ne, Saint Michael, MN 55376
MLS# 7100636Listed by: NEXTHOME WEST METRO - New
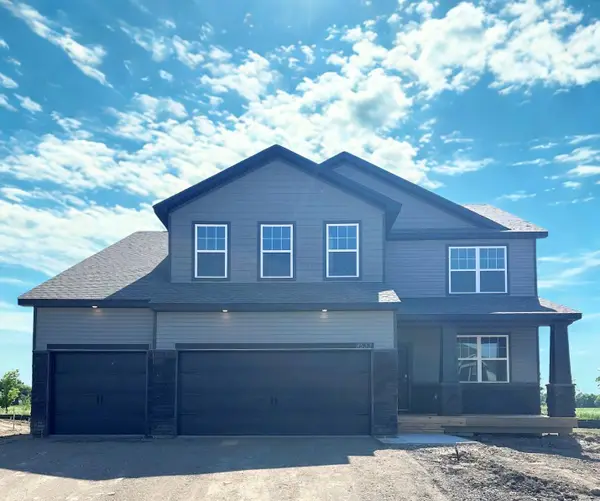 $575,000Active5 beds 5 baths3,156 sq. ft.
9533 49th Place Ne, Saint Michael, MN 55376
MLS# 7100617Listed by: D.R. HORTON, INC. - Coming Soon
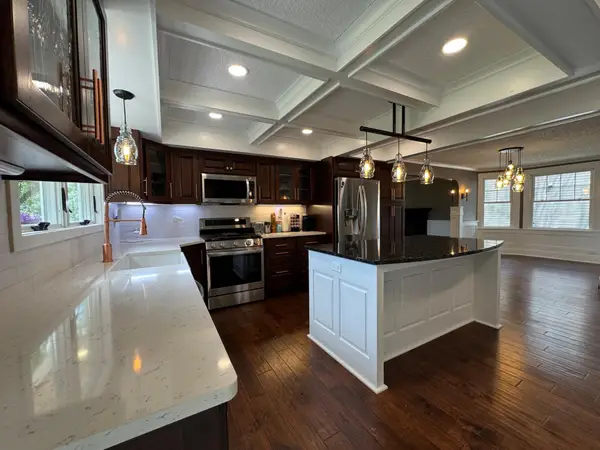 $375,000Coming Soon4 beds 2 baths
43 Central Avenue W, Saint Michael, MN 55376
MLS# 7100282Listed by: COLDWELL BANKER REALTY


Protect your home and budget from life's surprises with an Assurant Home Warranty, backed by a partner that supports you through every step of homeownership. Explore Plans.
© 2023 - 2026 ERA Franchise Systems LLC. All rights reserved. ERA Franchise Systems LLC fully supports the principles of the Fair Housing Act and the Equal Opportunity Act. ERA, ERA Real Estate powered, and their respective logos are registered service marks of ERA Franchise Systems LLC. Each office is independently owned and operated.