
14502 55th Street Ne, Saint Michael, MN 55376
Local realty services provided by:ERA Gillespie Real Estate
Listed by: the herrmann team, dory herrmann
Office: home avenue flat fee realty
MLS#:7106254
Source:NSMLS
Price summary
- Price:$870,000
- Price per sq. ft.:$237.19
About this home
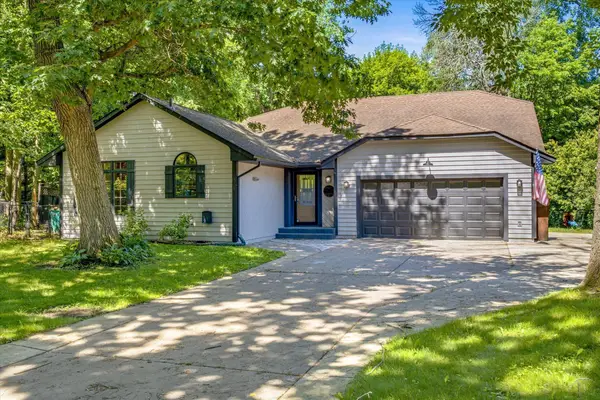
A rare opportunity to own a private 2-acre estate offering multigenerational living, resort-style outdoor amenities and the perfect blend of country privacy and everyday convenience. This spacious, modified 2-story home offers nearly 3,600 fsf of living space, featuring light-filled open layout w/maple floors & sunken living room centered around cozy gas fireplace. Kitchen is designed for the way people live - it’s bright, open & built for both quick morning coffee & effortless entertaining. It features quartz countertops, ss appliances & large center island that’s perfect for casual meals or socializing with guests. Bay-window dining area brings in beautiful natural light, while the main living space opens directly to the back deck and pool area, creating a seamless connection between indoor entertaining and outdoor living. The large cedar deck flows seamlessly into the entertainment-ready backyard featuring a private in-ground pool with slide and diving board, along with an outdoor sauna — creating the perfect setting for summer gatherings, relaxation, and making lasting memories. Home sits on 2 private acres that back to wetland area, providing a peaceful backyard with added privacy and natural views. Walkout LL has been remodeled into a self-contained in-law suite, complete with 2nd full kitchen, bright family room, two add’l bedrooms, 3/4 bathroom & 2nd laundry. Whether for multi-generational living, extended guests, or private entertaining, this space adds exceptional flexibility. This home is move-in ready with significant mechanical updates bringing peace of mind. Recent improvements include 2026 furnace, 2024 roof, updated windows, air-to-air exchanger & a comprehensive water filtration system (including new well tank, iron filter & softener). The laundry room is equipped with new (2025) Speed Queen washer/dryer set, complete with transferable warranty! Additionally, the oversized, attached 4-car garage is fully heated/insulated - ideal space for vehicles, hobbies, or workspace. Located in Elk River School District, you get the best of both worlds: quiet country privacy with easy access to I-94 for commuting & convenience of the new Otsego Costco just minutes away....
Contact an agent
Home facts
- Year built:1993
- Subdivision & Development:Zachmans Hilltop Estates
- Listing ID #:7106254
- Added:21 day(s) ago
- Updated:August 03, 2026 at 12:11 PM
Rooms and interior
- Bedrooms:5
- Total bathrooms:4
- Full bathrooms:1
- Half bathrooms:1
- Dining Description:Breakfast Bar, Informal Dining Room
- Bathrooms Description:3/4 Basement, Main Floor 1/2 Bath, Upper Level Full Bath
- Kitchen Description:Dishwasher, Exhaust Fan, Microwave, Range, Refrigerator, Stainless Steel Appliances
- Basement:Yes
- Basement Description:Block, Daylight / Lookout Windows, Drain Tiled, Finished, Full, Sump Pump, Walkout
- Living area:3,598 sq. ft.
Heating and cooling
- Cooling:Central Air
- Heating:Forced Air
- Central air:Yes
Structure and exterior
- Roof:Age 8 Years or Less, Asphalt, Pitched
- Year built:1993
- Building area:3,598 sq. ft.
- Lot area:2.02 Acres
- Lot Features:Irregular Lot, Tree Coverage - Medium
- Construction Materials:Block
- Levels:Modified 2 Story
Utilities
- Water:Private, Well
- Sewer:Mound Septic, Private Sewer
Finances and disclosures
- Price:$870,000
- Price per sq. ft.:$237.19
- Tax amount:$6,770 (2026)
Features and amenities
- Appliances:Exhaust Fan, Microwave, Range, Refrigerator, Stainless Steel Appliances, Washer, Water Softener Owned
- Laundry features:Dryer, Washer
- Amenities:Air-To-Air Exchanger, ENERGY STAR Qualified Appliances, Gas Water Heater, Iron Filter, Water Filtration System, Water Softener Owned
- Pool features:Below Ground, Outdoor
Parking
- Parking description:Attached Garage, Concrete, Garage Door Opener, Heated Garage, Insulated Garage
- Garage:Yes
- Garage spaces:4
New listings near 14502 55th Street Ne
- Coming Soon
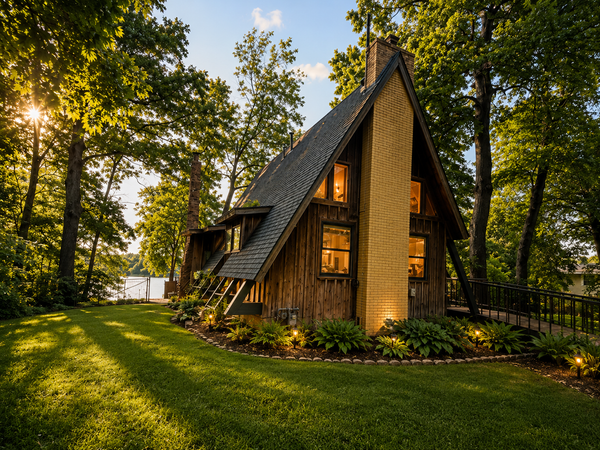 $475,000Coming Soon2 beds 3 baths
1830 Hansack Avenue Ne, Saint Michael, MN 55376
MLS# 7098199Listed by: RE/MAX RESULTS - New
 $641,185Active4 beds 4 baths3,211 sq. ft.
11614 19th Street Ne, Saint Michael, MN 55376
MLS# 7120171Listed by: M/I HOMES - New
 $591,230Active4 beds 3 baths2,632 sq. ft.
11630 16th Circle Ne, Saint Michael, MN 55376
MLS# 7120175Listed by: M/I HOMES - New
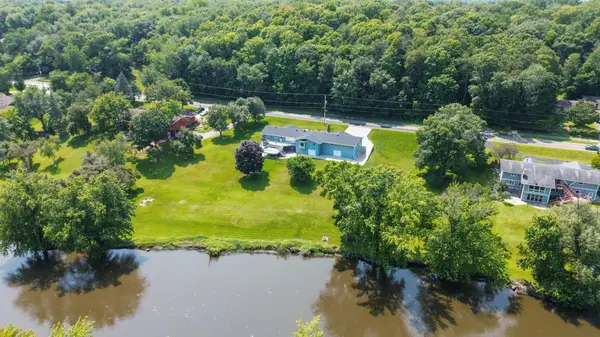 $727,200Active5 beds 4 baths3,500 sq. ft.
2560 Lander Avenue Ne, Saint Michael, MN 55376
MLS# 7120017Listed by: ELEVATE YOUR HOME LLC - New
 $445,000Active3 beds 2 baths1,800 sq. ft.
2075 Langston Lane Ne, Saint Michael, MN 55376
MLS# 7119182Listed by: WALLIN RESIDENTIAL PROPERTIES - New
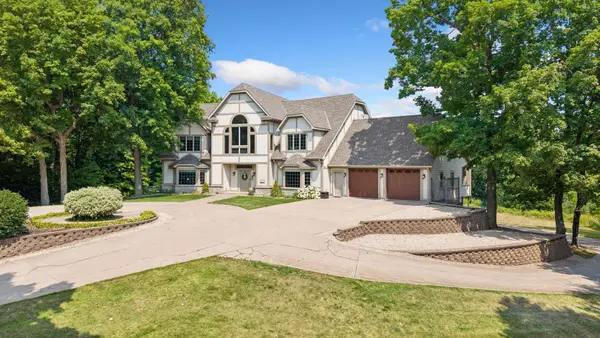 $1,800,000Active7 beds 5 baths6,270 sq. ft.
2510 Hamlin Avenue Ne, Saint Michael, MN 55376
MLS# 7096901Listed by: EDINA REALTY, INC. - New
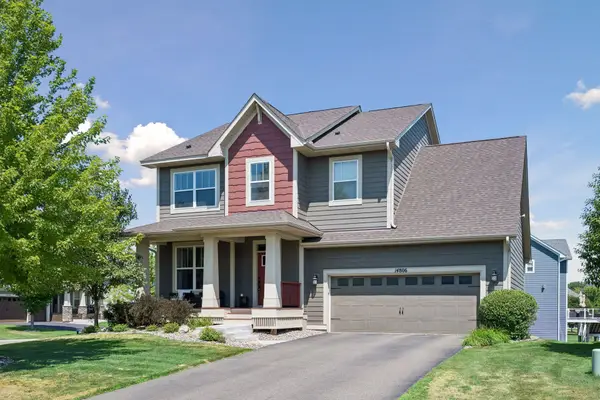 $549,900Active5 beds 4 baths3,196 sq. ft.
14806 47th Street Ne, Saint Michael, MN 55376
MLS# 7118657Listed by: RE/MAX RESULTS DULUTH - Coming Soon
 $429,900Coming Soon5 beds 4 baths
217 Birch Avenue Nw, Saint Michael, MN 55376
MLS# 7119224Listed by: RE/MAX RESULTS - New
 $400,000Active3 beds 2 baths2,241 sq. ft.
4785 Mayelin Avenue Ne, Saint Michael, MN 55376
MLS# 7119157Listed by: KRIS LINDAHL REAL ESTATE - New
 $422,875Active4 beds 3 baths2,344 sq. ft.
9794 26th Street Ne, Saint Michael, MN 55376
MLS# 7118563Listed by: LENNAR SALES CORP


Protect your home and budget from life's surprises with an Assurant Home Warranty, backed by a partner that supports you through every step of homeownership. Explore Plans.
© 2023 - 2026 ERA Franchise Systems LLC. All rights reserved. ERA Franchise Systems LLC fully supports the principles of the Fair Housing Act and the Equal Opportunity Act. ERA, ERA Real Estate powered, and their respective logos are registered service marks of ERA Franchise Systems LLC. Each office is independently owned and operated.