
3099 Jandura Avenue Ne, Saint Michael, MN 55376
Local realty services provided by:ERA Viking Realty
3099 Jandura Avenue Ne,Saint Michael, MN 55376
$499,900
- 4 Beds
- 3 Baths
- 2,582 sq. ft.
- Single family
- Active
Upcoming open houses
- Wed, Oct 2808:00 am - 08:00 pm
- Thu, Oct 2908:00 am - 08:00 pm
- Fri, Oct 3008:00 am - 08:00 pm
- Sat, Oct 3108:00 am - 08:00 pm
- Sun, Nov 0108:00 am - 08:00 pm
- Mon, Nov 0208:00 am - 08:00 pm
- Tue, Nov 0308:00 am - 08:00 pm
- Wed, Nov 0408:00 am - 08:00 pm
- Thu, Nov 0508:00 am - 08:00 pm
- Fri, Nov 0608:00 am - 08:00 pm
- Sat, Nov 0708:00 am - 08:00 pm
- Sun, Nov 0808:00 am - 08:00 pm
- Mon, Nov 0908:00 am - 08:00 pm
- Tue, Nov 1008:00 am - 08:00 pm
- Wed, Nov 1108:00 am - 08:00 pm
- Thu, Nov 1208:00 am - 08:00 pm
- Fri, Nov 1308:00 am - 08:00 pm
- Sat, Nov 1408:00 am - 08:00 pm
- Sun, Nov 1508:00 am - 08:00 pm
- Mon, Nov 1608:00 am - 08:00 pm
- Tue, Nov 1708:00 am - 08:00 pm
- Wed, Nov 1808:00 am - 08:00 pm
- Thu, Nov 1908:00 am - 08:00 pm
- Fri, Nov 2008:00 am - 08:00 pm
- Sat, Nov 2108:00 am - 08:00 pm
- Sun, Nov 2208:00 am - 08:00 pm
- Mon, Nov 2308:00 am - 08:00 pm
- Tue, Nov 2408:00 am - 08:00 pm
- Wed, Nov 2508:00 am - 08:00 pm
- Thu, Nov 2608:00 am - 08:00 pm
Listed by: patricia l. bofferding
Office: nexthome west metro
MLS#:7158936
Source:NSMLS
Price summary
- Price:$499,900
- Price per sq. ft.:$129.54
- Monthly HOA dues:$35
About this home
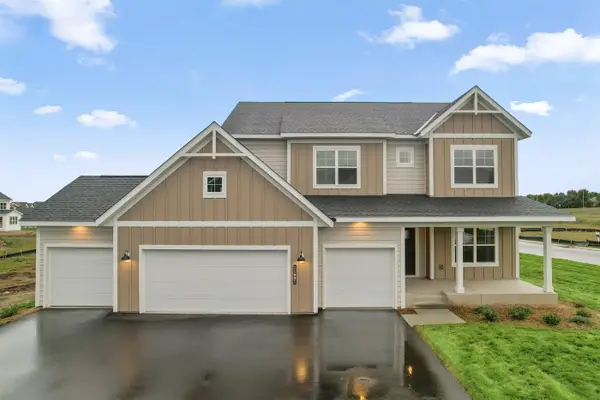
Completed New Construction ready for Quick Closing! Two Story featuring 4 Bay Garage (1,010 sq. ft.) and Walkout Lower Level ready for future finish! Self guided tours available daily. Simply scan the QR code on the front door. Main floor boasts 9' Ceilings, Great Room with Fireplace, Flex Room, Decorative Stair Rails, Expansive Kitchen with Center Island & Walk-in Pantry, Mudroom with Walk-in Closet and Half Bath. Upper floor features 4 Bedrooms plus Versatile Loft, 2 Bathrooms, and Laundry Room. Primary Suite highlights include Two Walk-In Closets & Private Deluxe Bath including Double Sink Vanity, Soaking Tub, Separate Shower with Tile Wall Surround, & Linen Closet. Unfinished Walkout Lower Level ready for future finish including future family room, 5th bedroom, & 4th bath. Ask about financing promotion with Seller's Preferred Lender & Title. Front door electronic keypad not included. Some photos may not depict actual plan, materials, and finishes. All measurements are approximate.
Contact an agent
Home facts
- Year built:2026
- Subdivision & Development:Foxtail Meadows
- Listing ID #:7158936
- Added:14 day(s) ago
- Updated:October 27, 2026 at 07:44 PM
Rooms and interior
- Bedrooms:4
- Total bathrooms:3
- Full bathrooms:2
- Half bathrooms:1
- Dining Description:Kitchen/Dining Room
- Bathrooms Description:Main Floor 1/2 Bath, Rough In, Separate Shower and Tub, Upper Level Full Bath
- Kitchen Description:Dishwasher, Disposal, Microwave, Range, Refrigerator, Stainless Steel Appliances, Tankless Water Heater
- Basement:Yes
- Basement Description:Sump Pump, Unfinished, Walkout
- Living area:2,582 sq. ft.
Heating and cooling
- Cooling:Central Air
- Heating:Forced Air
- Central air:Yes
Structure and exterior
- Roof:Asphalt
- Year built:2026
- Building area:2,582 sq. ft.
- Lot area:9554 Acres
- Lot Features:Sod Included in Price
- Levels:2 Story
Utilities
- Water:City Water - Connected
- Sewer:City Sewer - Connected
Finances and disclosures
- Price:$499,900
- Price per sq. ft.:$129.54
- Tax amount:$178 (2026)
Features and amenities
- Appliances:Disposal, Microwave, Range, Refrigerator, Stainless Steel Appliances, Tankless Water Heater
- Amenities:Air-To-Air Exchanger, ENERGY STAR Qualified Appliances, Tankless Water Heater
Parking
- Parking description:Asphalt, Attached Garage, Garage Door Opener
- Garage:Yes
- Garage spaces:4
New listings near 3099 Jandura Avenue Ne
- Coming Soon
 $449,900Coming Soon3 beds 3 baths2,262 sq. ft.
508 Underwood Lane Nw, Saint Michael, MN 55376
MLS# 7164823Listed by: SVK DEVELOPMENT, LLC - New
 $469,900Active4 beds 3 baths2,209 sq. ft.
3117 Jandura Avenue Ne, Saint Michael, MN 55376
MLS# 7165455Listed by: NEXTHOME WEST METRO - New
 $593,990Active5 beds 4 baths3,448 sq. ft.
9760 47th Bay Ne, Saint Michael, MN 55349
MLS# 7165563Listed by: D.R. HORTON, INC. - New
 $560,000Active5 beds 3 baths3,003 sq. ft.
9768 47th Bay Ne, Saint Michael, MN 55376
MLS# 7165565Listed by: D.R. HORTON, INC. - New
 $514,800Active4 beds 3 baths2,776 sq. ft.
9784 47th Bay Ne, Saint Michael, MN 55376
MLS# 7165566Listed by: D.R. HORTON, INC. - Open Wed, 8am to 8pmNew
 $449,900Active4 beds 3 baths2,209 sq. ft.
3135 Jandura Avenue Ne, Saint Michael, MN 55376
MLS# 7165454Listed by: NEXTHOME WEST METRO - New
 $540,000Active5 beds 3 baths3,003 sq. ft.
9577 49th Place Ne, Saint Michael, MN 55376
MLS# 7165258Listed by: D.R. HORTON, INC. - New
 $259,000Active4 beds 2 baths1,655 sq. ft.
1909 Lachman Avenue Ne, Saint Michael, MN 55376
MLS# 7160783Listed by: RE/MAX ADVANTAGE PLUS - Open Wed, 12 to 5pmNew
 $619,990Active4 beds 3 baths2,958 sq. ft.
11601 19th Street Ne, Saint Michael, MN 55376
MLS# 7164786Listed by: M/I HOMES - Open Wed, 11am to 6pmNew
 $699,990Active5 beds 4 baths3,624 sq. ft.
11500 19th Street Ne, Saint Michael, MN 55376
MLS# 7164647Listed by: M/I HOMES


Protect your home and budget from life's surprises with an Assurant Home Warranty, backed by a partner that supports you through every step of homeownership. Explore Plans.
© 2023 - 2026 ERA Franchise Systems LLC. All rights reserved. ERA Franchise Systems LLC fully supports the principles of the Fair Housing Act and the Equal Opportunity Act. ERA, ERA Real Estate powered, and their respective logos are registered service marks of ERA Franchise Systems LLC. Each office is independently owned and operated.