
3245 Kagen Avenue Ne, Saint Michael, MN 55376
Local realty services provided by:ERA Viking Realty
3245 Kagen Avenue Ne,Saint Michael, MN 55376
$500,000
- 4 Beds
- 4 Baths
- 3,606 sq. ft.
- Single family
- Active
Listed by: devin perry
Office: exp realty
MLS#:7171471
Source:NSMLS
Price summary
- Price:$500,000
- Price per sq. ft.:$138.66
About this home
Welcome home to this spacious 4-bedroom, 3-bath two-story home situated on a beautiful 1.19-acre cul-de-sac lot overlooking peaceful wetlands! Inside, you'll find an inviting, open layout with a spacious kitchen featuring stainless steel appliances, ample cabinetry, a large pantry, and center island. The living room offers a cozy fireplace and large windows showcasing the backyard views. Upstairs, all four bedrooms are conveniently located on one level, including a spacious primary suite with a walk-in closet and private bath featuring a jetted tub and separate shower. The finished walkout lower level offers additional living and entertaining space with plenty of natural light. Step outside to enjoy the expansive backyard, beautiful landscaping, and maintenance-free deck overlooking the wetlands. Complete with a three-car garage and sprinkler system, this home offers space, comfort, and peaceful surroundings in a neighborhood setting!
Contact an agent
Home facts
- Year built:2002
- Subdivision & Development:Lincoln Ponds 3rd Add
- Listing ID #:7171471
- Added:1 day(s) ago
- Updated:November 12, 2026 at 09:56 PM
Rooms and interior
- Bedrooms:4
- Total bathrooms:4
- Full bathrooms:3
- Half bathrooms:1
- Bathrooms Description:Full Basement, Separate Shower and Tub, Upper Level Full Bath
- Kitchen Description:Dishwasher, Microwave, Range, Refrigerator
- Basement:Yes
- Basement Description:Finished, Full, Walkout
- Living area:3,606 sq. ft.
Heating and cooling
- Cooling:Central Air
- Heating:Forced Air
- Central air:Yes
Structure and exterior
- Year built:2002
- Building area:3,606 sq. ft.
- Lot area:1.19 Acres
- Levels:2 Story
Utilities
- Water:City Water - Connected
- Sewer:City Sewer - Connected
Finances and disclosures
- Price:$500,000
- Price per sq. ft.:$138.66
- Tax amount:$4,932 (2025)
Features and amenities
- Appliances:Microwave, Range, Refrigerator, Washer
- Laundry features:Dryer, Washer
Parking
- Parking description:Attached Garage
- Garage:Yes
- Garage spaces:3
New listings near 3245 Kagen Avenue Ne
- Open Fri, 2 to 3:30pmNew
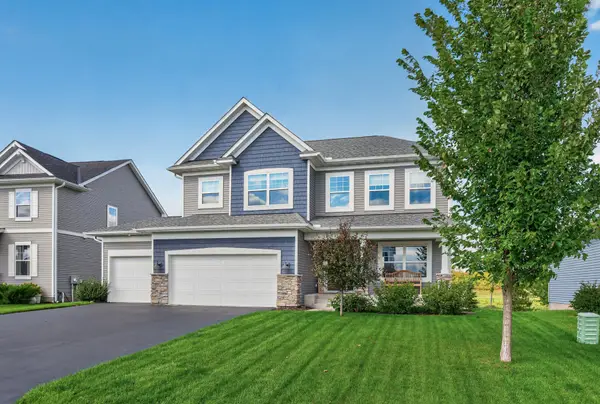 $625,000Active5 beds 4 baths4,085 sq. ft.
10708 29th Street Ne, Saint Michael, MN 55376
MLS# 7172031Listed by: EDINA REALTY, INC. - New
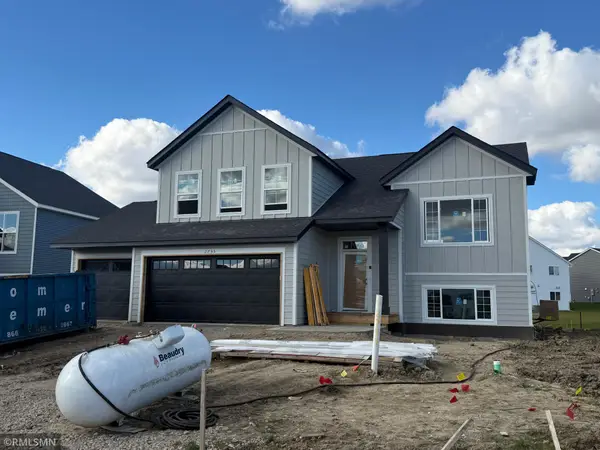 $464,900Active5 beds 3 baths2,579 sq. ft.
2755 Ivy Avenue Ne, Saint Michael, MN 55376
MLS# 7171882Listed by: CAPSTONE REALTY, LLC - New
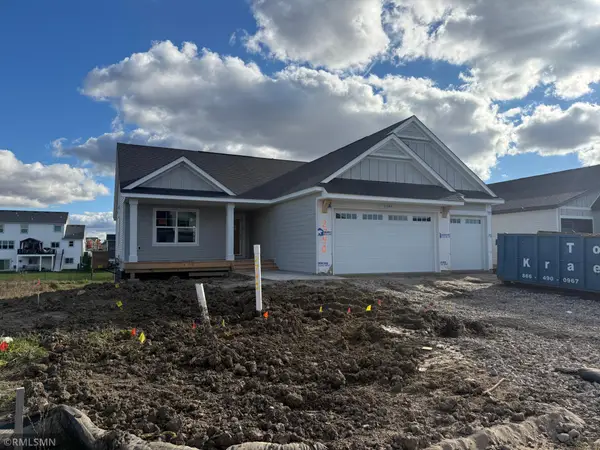 $509,900Active5 beds 3 baths3,163 sq. ft.
2740 Ivy Avenue Ne, Saint Michael, MN 55376
MLS# 7171905Listed by: CAPSTONE REALTY, LLC - New
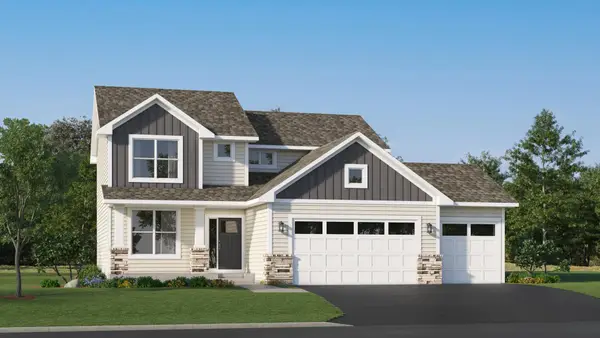 $459,990Active4 beds 3 baths2,271 sq. ft.
4984 Jamocha Avenue Ne, Saint Michael, MN 55376
MLS# 7171560Listed by: LENNAR SALES CORP - Open Fri, 8am to 8pmNew
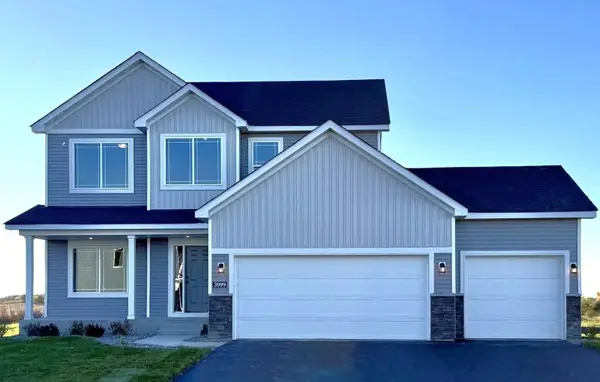 $499,900Active4 beds 3 baths2,582 sq. ft.
3099 Jandura Avenue Ne, Saint Michael, MN 55376
MLS# 7171082Listed by: NEXTHOME WEST METRO - Open Fri, 8am to 8pmNew
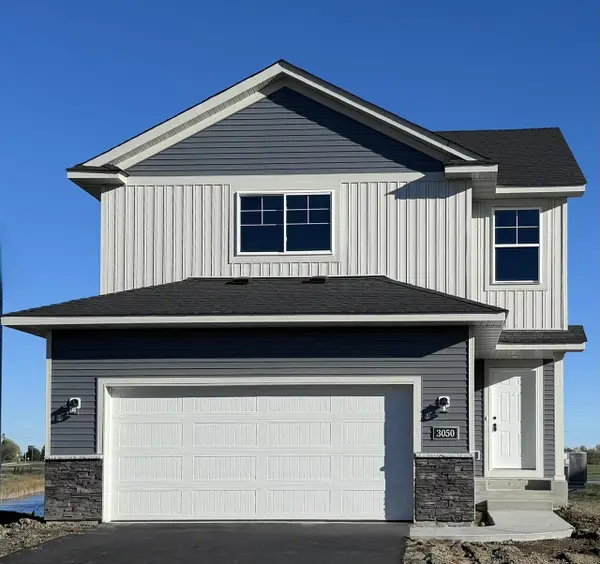 $369,900Active3 beds 3 baths1,831 sq. ft.
3050 Jandura Avenue Ne, Saint Michael, MN 55376
MLS# 7171092Listed by: NEXTHOME WEST METRO - New
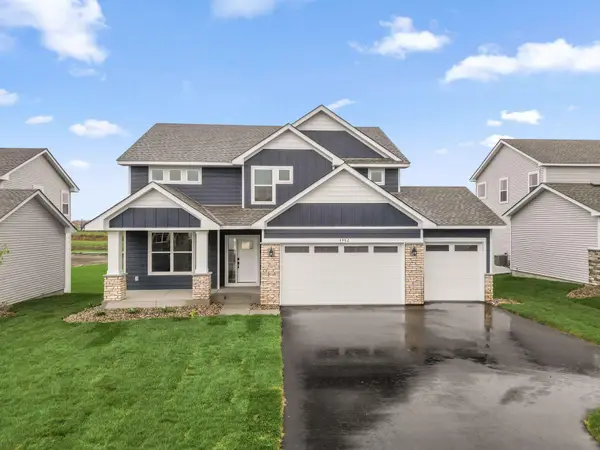 $509,990Active5 beds 3 baths2,692 sq. ft.
4982 Jamocha Avenue Ne, Saint Michael, MN 55376
MLS# 7171292Listed by: LENNAR SALES CORP - New
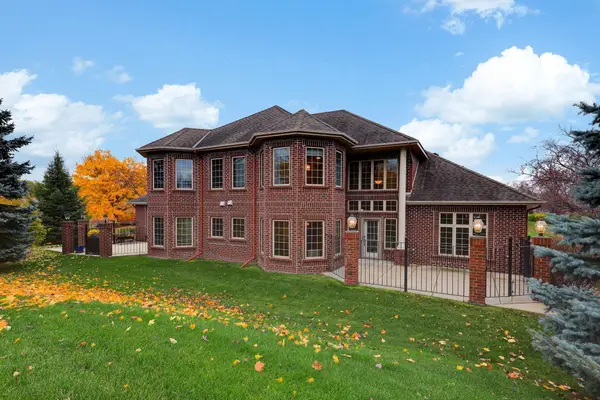 $424,500Active2 beds 3 baths2,086 sq. ft.
4496 Napier Parkway Ne, Saint Michael, MN 55376
MLS# 7140321Listed by: EDINA REALTY, INC. - Open Sun, 11:30am to 1:30pmNew
 $247,000Active2 beds 2 baths918 sq. ft.
922 Ridge Drive Se, Saint Michael, MN 55376
MLS# 7161887Listed by: EDINA REALTY, INC.


Protect your home and budget from life's surprises with an Assurant Home Warranty, backed by a partner that supports you through every step of homeownership. Explore Plans.
© 2023 - 2026 ERA Franchise Systems LLC. All rights reserved. ERA Franchise Systems LLC fully supports the principles of the Fair Housing Act and the Equal Opportunity Act. ERA, ERA Real Estate powered, and their respective logos are registered service marks of ERA Franchise Systems LLC. Each office is independently owned and operated.