
4181 Jason Court Ne, Saint Michael, MN 55376
Local realty services provided by:ERA Prospera Real Estate
4181 Jason Court Ne,Saint Michael, MN 55376
$450,000
- 5 Beds
- 4 Baths
- 2,972 sq. ft.
- Single family
- Coming Soon
Upcoming open houses
- Sat, Oct 0311:00 am - 01:00 pm
Listed by: jerry westhoff
Office: edina realty, inc
MLS#:7152804
Source:NSMLS
Price summary
- Price:$450,000
- Price per sq. ft.:$126.69
About this home
Welcome home to this spacious modified two-story in desirable Saint Michael! Offering 5 bedrooms, 4 bathrooms, and an outstanding layout, this home is designed for comfortable living and effortless entertaining. The huge living room features a beautiful fireplace, creating a warm and inviting gathering space, while the lower-level family room provides even more room to relax and unwind. You'll appreciate the abundance of storage throughout the home, along with numerous updates including newer windows and a newer roof. Situated on a generous half-acre lot, the fully fenced-in backyard offers privacy and plenty of space for outdoor activities. Complete with a large 3-car garage and garden shed, this exceptional property combines space, functionality, and updates in one incredible package.
Contact an agent
Home facts
- Year built:2001
- Subdivision & Development:Royal Meadows 4th Add
- Listing ID #:7152804
- Updated:October 01, 2026 at 01:04 AM
Rooms and interior
- Bedrooms:5
- Total bathrooms:4
- Full bathrooms:2
- Half bathrooms:1
- Dining Description:Kitchen/Dining Room
- Bathrooms Description:3/4 Basement, Main Floor 1/2 Bath, Upper Level Full Bath
- Kitchen Description:Dishwasher, Microwave, Range, Refrigerator
- Basement:Yes
- Basement Description:Block, Daylight / Lookout Windows, Drain Tiled, Egress Window(s), Finished, Full
- Living area:2,972 sq. ft.
Heating and cooling
- Cooling:Central Air
- Heating:Forced Air
- Central air:Yes
Structure and exterior
- Roof:Age 8 Years or Less, Asphalt
- Year built:2001
- Building area:2,972 sq. ft.
- Lot area:0.5 Acres
- Lot Features:Tree Coverage - Light
- Levels:Modified 2 Story
Utilities
- Water:City Water - Connected
- Sewer:City Sewer - Connected
Finances and disclosures
- Price:$450,000
- Price per sq. ft.:$126.69
- Tax amount:$3,752 (2026)
Features and amenities
- Appliances:Microwave, Range, Refrigerator, Washer
- Laundry features:Dryer, Washer
Parking
- Parking description:Asphalt, Attached Garage
- Garage:Yes
- Garage spaces:3
New listings near 4181 Jason Court Ne
- Coming Soon
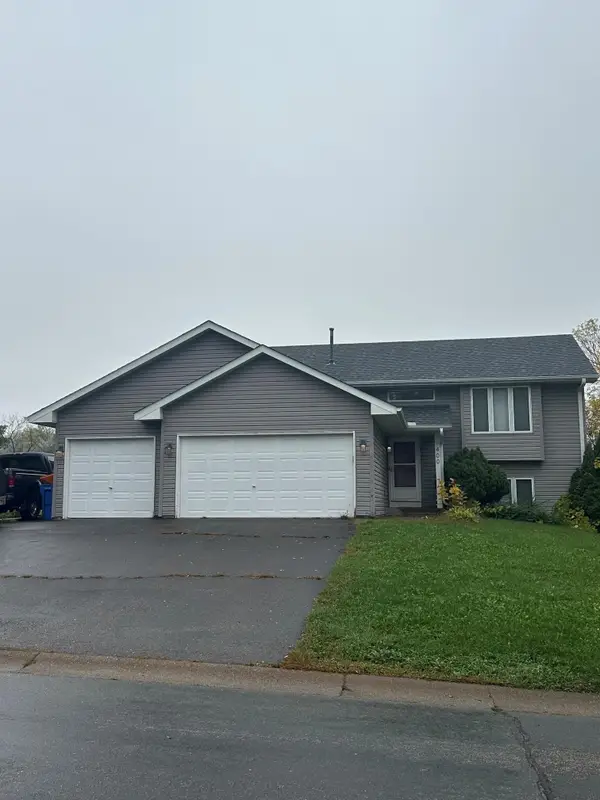 $360,000Coming Soon4 beds 2 baths2,094 sq. ft.
400 Elder Avenue Nw, Saint Michael, MN 55376
MLS# 7152784Listed by: RE/MAX RESULTS - Coming Soon
 $324,987Coming Soon3 beds 4 baths2,527 sq. ft.
11429 16th Street Ne, Saint Michael, MN 55376
MLS# 7142547Listed by: SANYU LLC - New
 $524,900Active4 beds 4 baths2,520 sq. ft.
9935 14th Circle Ne, Saint Michael, MN 55376
MLS# 7152146Listed by: VALUE HOMES REALTY GROUP LLC - Open Thu, 12 to 5pmNew
 $599,990Active4 beds 4 baths3,211 sq. ft.
11614 19th Street Ne, Saint Michael, MN 55376
MLS# 7151768Listed by: M/I HOMES - New
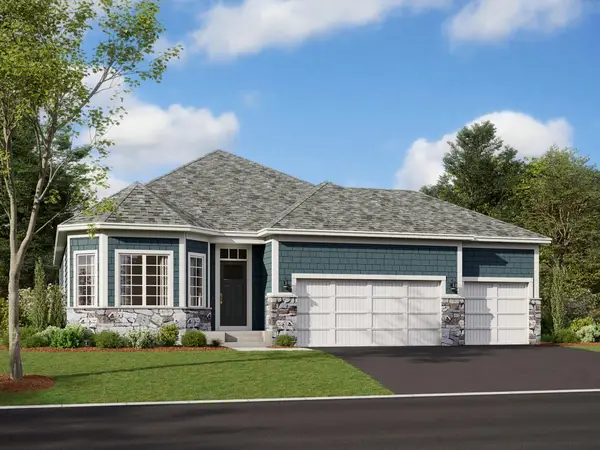 $553,990Active2 beds 2 baths1,773 sq. ft.
11626 19th Street Ne, Saint Michael, MN 55376
MLS# 7151772Listed by: M/I HOMES - Open Thu, 12 to 5pmNew
 $509,990Active4 beds 4 baths2,984 sq. ft.
1683 Langston Avenue Ne, Saint Michael, MN 55376
MLS# 7151774Listed by: M/I HOMES - New
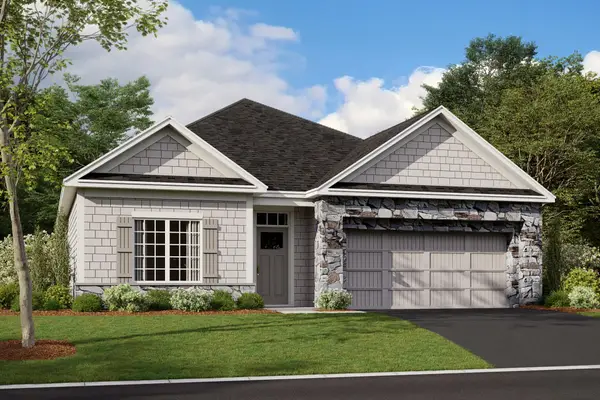 $499,990Active3 beds 2 baths1,899 sq. ft.
1550 Langston Avenue Ne, Saint Michael, MN 55376
MLS# 7151778Listed by: M/I HOMES - Open Mon, 12 to 5pmNew
 $564,990Active4 beds 3 baths2,632 sq. ft.
11630 16th Circle Ne, Saint Michael, MN 55376
MLS# 7151780Listed by: M/I HOMES - Open Thu, 11am to 6pmNew
 $541,130Active4 beds 3 baths2,534 sq. ft.
1685 Langston Avenue Ne, Saint Michael, MN 55376
MLS# 7151781Listed by: M/I HOMES


Protect your home and budget from life's surprises with an Assurant Home Warranty, backed by a partner that supports you through every step of homeownership. Explore Plans.
© 2023 - 2026 ERA Franchise Systems LLC. All rights reserved. ERA Franchise Systems LLC fully supports the principles of the Fair Housing Act and the Equal Opportunity Act. ERA, ERA Real Estate powered, and their respective logos are registered service marks of ERA Franchise Systems LLC. Each office is independently owned and operated.