
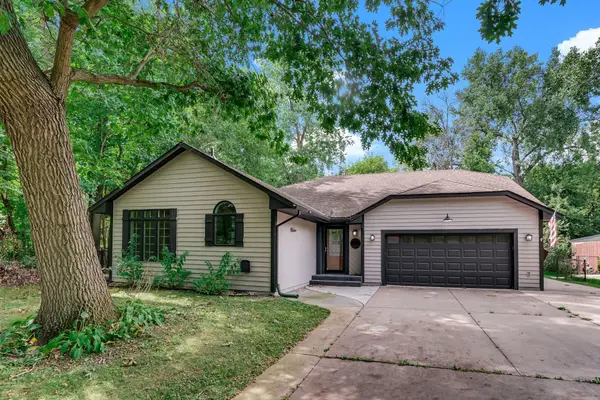
433 Carissa Lane Sw, Saint Michael, MN 55376
Local realty services provided by:ERA Prospera Real Estate
433 Carissa Lane Sw,Saint Michael, MN 55376
$425,000
- 4 Beds
- 2 Baths
- 2,383 sq. ft.
- Single family
- Pending
Listed by: abby schannauer
Office: keller williams classic rlty nw
MLS#:7099829
Source:NSMLS
Price summary
- Price:$425,000
- Price per sq. ft.:$134.49
About this home
From the moment you arrive, you'll appreciate the beautiful landscaping, exceptional curb appeal, and pride of ownership throughout this well-maintained, move-in ready four-level split. Filled with natural light, the open main living area features hardwood floors, a stunning floor-to-ceiling stone gas fireplace with custom built-in shelving, and a seamless flow that's ideal for everyday living and entertaining.
The remodeled kitchen offers abundant cabinetry, a large pantry, stainless steel appliances, and a spacious center island with prep sink, creating a functional space for cooking, gathering, and hosting. Just off the dining area, step outside to enjoy the backyard complete with a fountain, storage shed, irrigation system, and thoughtfully maintained landscaping.
The main level also includes a convenient laundry room with built-in storage cabinets and a laundry tub. Upstairs, you'll find two bedrooms, including a spacious primary suite with vaulted ceilings, custom closet shelving, and direct access to the beautifully remodeled bathroom featuring a separate soaking tub and tiled walk-in shower.
The lower level offers a generous family room with a second gas fireplace, an additional bedroom, and a 3/4 bathroom, providing flexible living space for guests, hobbies, or a home office. The fourth level includes a fourth bedroom and abundant storage space, including a crawl space.
Notable updates include a new roof (2025), air conditioner (2023), furnace (2023), washer (2024), refrigerator (2025), LeafGuard gutters, remodeled primary bathroom (2019)....
Contact an agent
Home facts
- Year built:1991
- Subdivision & Development:Zahlers 5th Add
- Listing ID #:7099829
- Added:49 day(s) ago
- Updated:September 05, 2026 at 08:46 AM
Rooms and interior
- Bedrooms:4
- Total bathrooms:2
- Full bathrooms:1
- Dining Description:Breakfast Bar, Kitchen/Dining Room
- Bathrooms Description:3/4 Basement, Separate Shower and Tub, Upper Level Full Bath, Walk-In Shower Stall
- Kitchen Description:Dishwasher, Disposal, Range, Refrigerator, Stainless Steel Appliances
- Basement:Yes
- Basement Description:Finished
- Living area:2,383 sq. ft.
Heating and cooling
- Cooling:Central Air
- Heating:Forced Air
- Central air:Yes
Structure and exterior
- Roof:Age 8 Years or Less
- Year built:1991
- Building area:2,383 sq. ft.
- Lot area:0.26 Acres
- Lot Features:Tree Coverage - Medium
- Levels:4 or More Level Split
Utilities
- Water:City Water - Connected
- Sewer:City Sewer - Connected
Finances and disclosures
- Price:$425,000
- Price per sq. ft.:$134.49
- Tax amount:$4,428 (2026)
Features and amenities
- Appliances:Disposal, Range, Refrigerator, Stainless Steel Appliances, Washer
- Laundry features:Dryer, Washer
Parking
- Parking description:Attached Garage, Concrete
- Garage:Yes
- Garage spaces:2
New listings near 433 Carissa Lane Sw
- Coming Soon
 $399,900Coming Soon5 beds 4 baths2,714 sq. ft.
11219 22nd Street Ne, Saint Michael, MN 55376
MLS# 7115299Listed by: RE/MAX RESULTS - Coming Soon
 $749,850Coming Soon4 beds 3 baths3,264 sq. ft.
15821 54th Street Ne, Saint Michael, MN 55376
MLS# 7136180Listed by: AXEN REALTY - Coming Soon
 $525,000Coming Soon6 beds 3 baths3,482 sq. ft.
4981 Lansing Avenue Ne, Saint Michael, MN 55376
MLS# 7135204Listed by: RE/MAX ADVANTAGE PLUS - New
 $495,000Active5 beds 3 baths2,889 sq. ft.
9991 14th Circle Ne, Saint Michael, MN 55376
MLS# 7138885Listed by: FIVE STAR REALTY LLC - New
 $442,575Active3 beds 2 baths1,582 sq. ft.
2437 Jandell Avenue Ne, Saint Michael, MN 55376
MLS# 7138272Listed by: LENNAR SALES CORP - New
 $436,390Active5 beds 3 baths2,460 sq. ft.
9819 26th Street Ne, Saint Michael, MN 55376
MLS# 7138280Listed by: LENNAR SALES CORP  $1,317,366Pending5 beds 5 baths5,493 sq. ft.
1869 Lasalle Avenue Ne, Saint Michael, MN 55376
MLS# 7138118Listed by: HANSON BUILDERS INC $964,383Pending4 beds 5 baths4,410 sq. ft.
1816 Lasalle Avenue Ne, Saint Michael, MN 55376
MLS# 7138108Listed by: HANSON BUILDERS INC- New
 $310,000Active3 beds 3 baths1,504 sq. ft.
2920 Kepler Avenue Ne, Saint Michael, MN 55376
MLS# 7137912Listed by: RE/MAX RESULTS - New
 $400,000Active3 beds 2 baths2,028 sq. ft.
4785 Mayelin Avenue Ne, Saint Michael, MN 55376
MLS# 7132294Listed by: KRIS LINDAHL REAL ESTATE


Protect your home and budget from life's surprises with an Assurant Home Warranty, backed by a partner that supports you through every step of homeownership. Explore Plans.
© 2023 - 2026 ERA Franchise Systems LLC. All rights reserved. ERA Franchise Systems LLC fully supports the principles of the Fair Housing Act and the Equal Opportunity Act. ERA, ERA Real Estate powered, and their respective logos are registered service marks of ERA Franchise Systems LLC. Each office is independently owned and operated.