435 Birch Avenue Nw, Saint Michael, MN 55376

Local realty services provided by:ERA Viking Realty
435 Birch Avenue Nw,Saint Michael, MN 55376
$365,000
  • 3 Beds
  • 2 Baths
  • 1,472 sq. ft.
  • Single family
  • Active
Upcoming open houses
  • Sat, May 30
    04:30 pm - 06:30 pm
Listed by: mitchel herian, megan moreau
Office: kris lindahl real estate
MLS#:7082205
Source:NSMLS

Price summary

  • Price:$365,000
  • Price per sq. ft.:$203.91

About this home

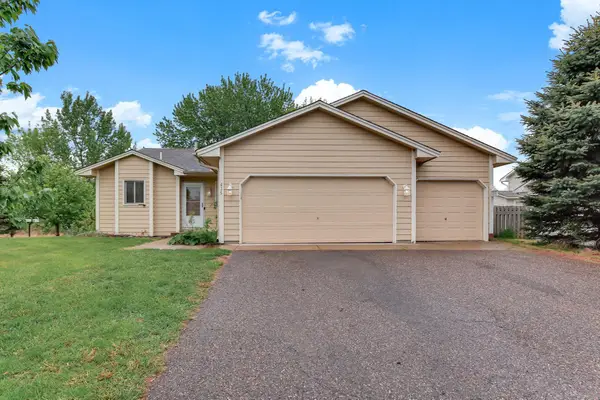
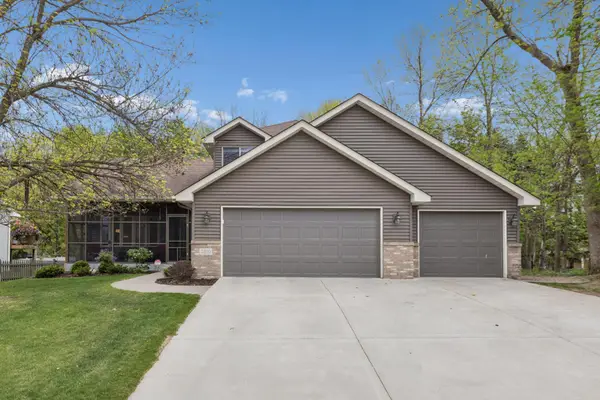
A home set on over a half-acre lot with mature trees, a fenced backyard, and room to actually use the space—this Saint Michael property gives you privacy without giving up convenience. Fresh interior paint, new LVP flooring, and new carpet create a clean, move-in ready feel from the moment you walk in. The kitchen features new stainless steel appliances and new quartz countertops, giving you a crisp, functional space for everyday meals and entertaining. The main level offers comfortable living with a bright living room that opens to a large deck, two bedrooms, and a full bath, including a spacious primary bedroom with a walk-in closet. The walk-out lower level expands your options with a family room, bonus room, third bedroom with its own walk-in closet, and another full bathroom. Step outside to the concrete patio below the deck and enjoy the large backyard surrounded by mature trees. An attached 3-car garage with built-in shelving adds storage and functionality. Private, spacious,...

Contact an agent

contact an agent

Yes, I would like more information. Please use and/or share my information with an ERA®  affiliated agent to contact me about my real estate needs. By clicking Send message, I request to be contacted by phone or text message and consent to being contacted by automated means. I understand that my consent to receive calls or texts is not a condition of purchasing any property, goods, or services. Alternatively, I understand that I can access real estate services by email or I can contact the agent myself.

If an ERA®  affiliated agent is not available in the area where I need assistance, I agree to be contacted by a real estate agent affiliated with another brand owned or licensed by Anywhere Real Estate (BHGRE® , CENTURY 21® , Coldwell Banker® , Corcoran® , Sotheby's International Realty® ).
 I acknowledge that I have read and agree to theTerms of useandPrivacy notice

Home facts

  • Year built:1994
  • Listing ID #:7082205
  • Added:1 day(s) ago
  • Updated:May 29, 2026 at 02:43 PM

Rooms and interior

  • Bedrooms:3
  • Total bathrooms:2
  • Full bathrooms:2
  • Dining Description:Breakfast Bar, Informal Dining Room, Kitchen/Dining Room
  • Bathrooms Description:Full Basement, Main Floor Full Bath
  • Kitchen Description:Dishwasher, Disposal, Exhaust Fan, Microwave, Range, Refrigerator, Stainless Steel Appliances
  • Basement:Yes
  • Basement Description:Block, Finished, Full, Storage Space, Walkout
  • Living area:1,472 sq. ft.

Heating and cooling

  • Cooling:Central Air
  • Heating:Forced Air
  • Central air:Yes

Structure and exterior

  • Year built:1994
  • Building area:1,472 sq. ft.
  • Lot area:0.53 Acres
  • Levels:1 Story

Utilities

  • Water:City Water - Connected
  • Sewer:City Sewer - Connected

Finances and disclosures

  • Price:$365,000
  • Price per sq. ft.:$203.91
  • Tax amount:$3,890 (2026)

Features and amenities

  • Appliances:Disposal, Exhaust Fan, Microwave, Range, Refrigerator, Stainless Steel Appliances, Washer
  • Laundry features:Dryer, Washer
  • Amenities:Gas Water Heater

Parking

  • Parking description:Asphalt, Attached Garage, Electric, Storage
  • Garage:Yes
  • Garage spaces:3
Data is deemed reliable but is not guaranteed accurate by the MLS. The information being provided is for consumers’ personal, non-commercial use and may not be used for any purpose other than to identify prospective properties consumers may be interested in purchasing.