
4675 Lark Court Ne, Saint Michael, MN 55376
Local realty services provided by:ERA Prospera Real Estate
Listed by: stacy zachman-zachman realty group
Office: re/max results
MLS#:7082836
Source:NSMLS
Price summary
- Price:$615,000
- Price per sq. ft.:$174.67
- Monthly HOA dues:$33.33
About this home
Welcome to this stunning two-story home in the highly sought-after Highlands of St. Michael! Situated on a quiet cul-de-sac lot, t
his beautifully updated home offers exceptional space, style, and functionality inside and out. Enjoy neighborhood amenities including a community pool and scenic walking paths, all while living in one of St. Michael’s most desirable communities.
The updated main level features new quartz countertops, stainless steel appliances, and an open, inviting layout designed for everyday living and entertaining. A spacious mudroom with built-in storage and closet keeps everything organized, while the heated garage adds year-round convenience. Step outside to the large deck overlooking the backyard which is the perfect spot for relaxing or hosting guests.
Upstairs, you’ll find four spacious bedrooms plus a versatile loft area, along with the convenience of upper-level laundry. The oversized primary suite offers a private bath and an impressive walk-in closet, creating a true retreat.
The finished walkout lower level adds even more living space with new carpet, a beautifully updated 3/4 bath with tile shower, an
additional bedroom, and a cozy family room highlighted by a stunning stone fireplace with custom built-ins.
Additional updates include a new roof in 2024, making this home as practical as it is beautiful. This is the one you’ve been waiting for!...
Contact an agent
Home facts
- Year built:2006
- Listing ID #:7082836
- Added:19 day(s) ago
- Updated:June 18, 2026 at 12:43 PM
Rooms and interior
- Bedrooms:5
- Total bathrooms:4
- Full bathrooms:1
- Half bathrooms:1
- Dining Description:Informal Dining Room
- Bathrooms Description:3/4 Basement, Main Floor 1/2 Bath, Rough In, Upper Level Full Bath
- Kitchen Description:Dishwasher, Disposal, Exhaust Fan, Microwave, Range, Refrigerator
- Basement:Yes
- Basement Description:Daylight / Lookout Windows, Drain Tiled, Walkout
- Living area:3,252 sq. ft.
Heating and cooling
- Cooling:Central Air
- Heating:Forced Air
- Central air:Yes
Structure and exterior
- Roof:Age 8 Years or Less, Asphalt
- Year built:2006
- Building area:3,252 sq. ft.
- Lot area:0.29 Acres
- Levels:2 Story
Utilities
- Water:City Water - Connected
- Sewer:City Sewer - Connected
Finances and disclosures
- Price:$615,000
- Price per sq. ft.:$174.67
- Tax amount:$6,234 (2026)
Features and amenities
- Appliances:Disposal, Exhaust Fan, Microwave, Range, Refrigerator, Washer, Water Softener Owned
- Laundry features:Dryer, Washer
- Amenities:Air-To-Air Exchanger, Water Softener Owned
- Pool features:Shared
Parking
- Parking description:Asphalt, Attached Garage, Garage Door Opener
- Garage:Yes
- Garage spaces:3
New listings near 4675 Lark Court Ne
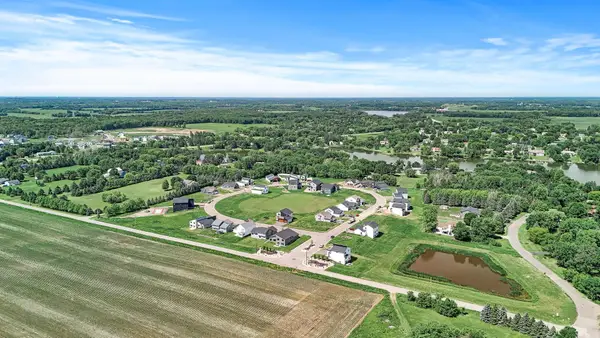 $114,900Pending0.26 Acres
9947 14th Circle Ne, Saint Michael, MN 55376
MLS# 7094936Listed by: KELLER WILLIAMS CLASSIC REALTY- New
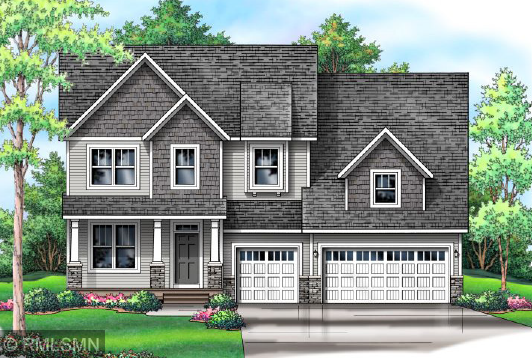 $684,900Active6 beds 5 baths5,017 sq. ft.
2770 Ivy Avenue Ne, Saint Michael, MN 55376
MLS# 7094920Listed by: CAPSTONE REALTY, LLC - New
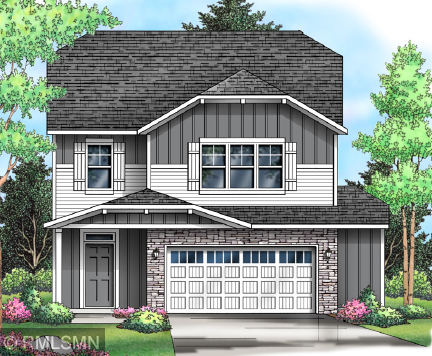 $429,900Active4 beds 3 baths2,425 sq. ft.
2619 Ivan Avenue Ne, Saint Michael, MN 55376
MLS# 7094881Listed by: CAPSTONE REALTY, LLC - New
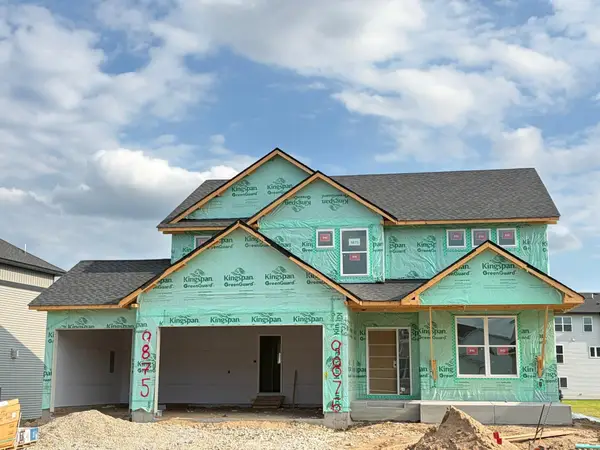 $587,415Active5 beds 3 baths2,692 sq. ft.
Address Withheld By Seller, Saint Michael, MN 55376
MLS# 7094532Listed by: LENNAR SALES CORP - Open Sat, 11am to 1pmNew
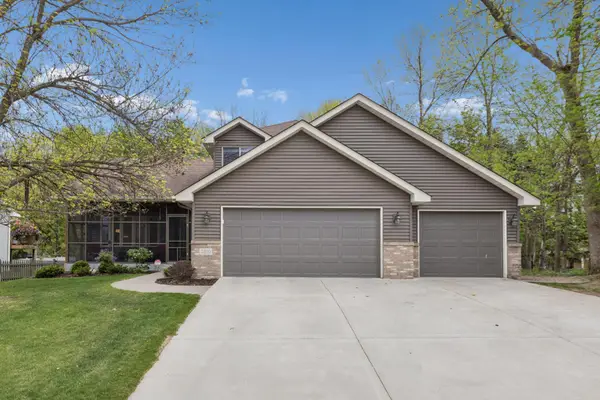 $425,000Active4 beds 3 baths2,450 sq. ft.
3510 Kalenda Avenue Ne, Saint Michael, MN 55376
MLS# 7075341Listed by: RE/MAX RESULTS - Open Sat, 12 to 1pmNew
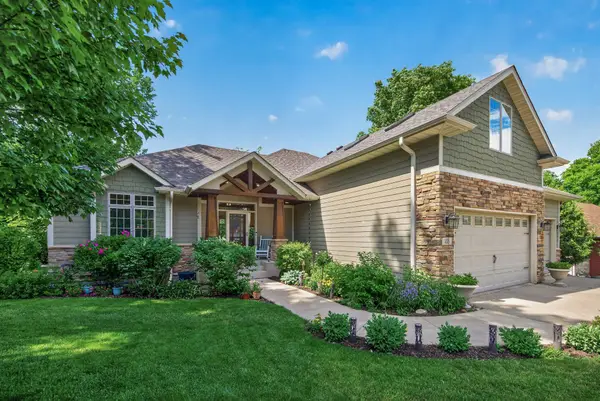 $625,000Active4 beds 3 baths4,113 sq. ft.
406 Rambling Creek Circle Se, Saint Michael, MN 55376
MLS# 7093495Listed by: RE/MAX RESULTS - New
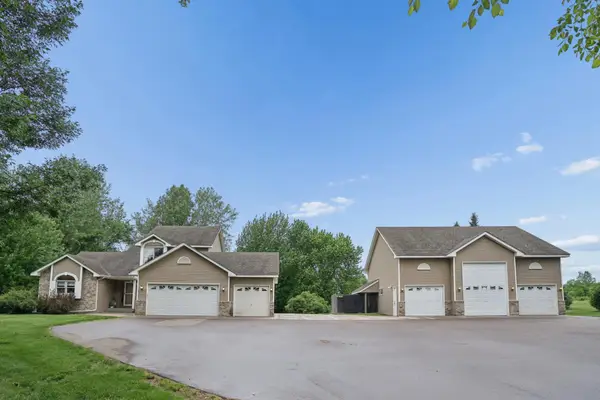 $695,000Active4 beds 4 baths2,456 sq. ft.
885 Katydid Lane Ne, Saint Michael, MN 55376
MLS# 7091231Listed by: RE/MAX RESULTS - New
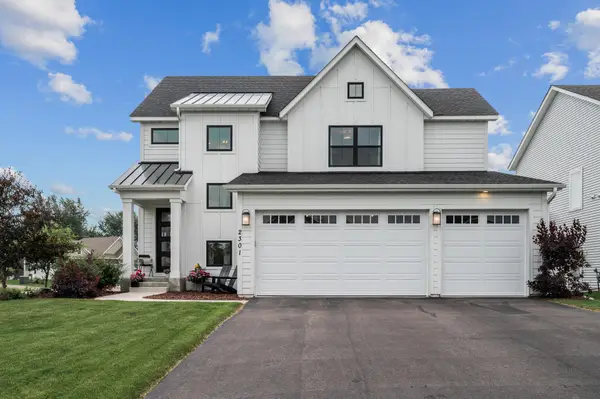 $570,000Active4 beds 4 baths3,050 sq. ft.
2301 Keystone Avenue Ne, Saint Michael, MN 55376
MLS# 7093910Listed by: KELLER WILLIAMS CLASSIC RLTY NW - New
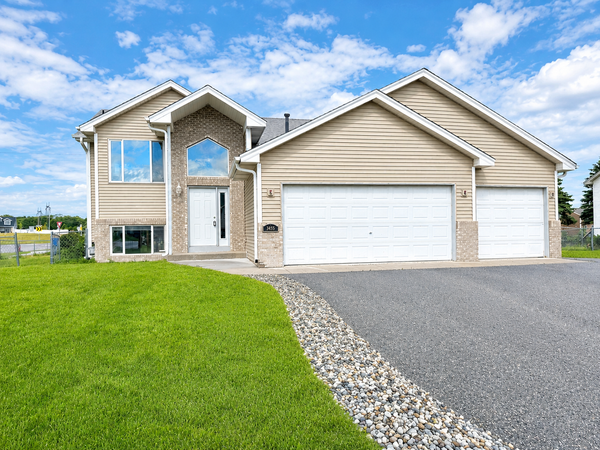 $379,900Active4 beds 2 baths1,821 sq. ft.
3455 Kahler Drive Ne, Saint Michael, MN 55376
MLS# 7091552Listed by: MINNESOTA HOME VENTURE, INC. - New
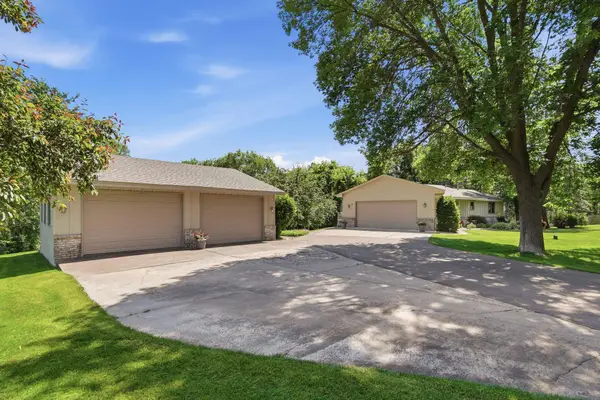 $600,000Active3 beds 2 baths2,600 sq. ft.
14645 54th Street Ne, Saint Michael, MN 55376
MLS# 7091297Listed by: KELLER WILLIAMS CLASSIC RLTY NW


Protect your home and budget from life's surprises with an Assurant Home Warranty, backed by a partner that supports you through every step of homeownership. Explore Plans.
© 2023 - 2026 ERA Franchise Systems LLC. All rights reserved. ERA Franchise Systems LLC fully supports the principles of the Fair Housing Act and the Equal Opportunity Act. ERA, ERA Real Estate powered, and their respective logos are registered service marks of ERA Franchise Systems LLC. Each office is independently owned and operated.