
628 Lincoln Drive Ne, Saint Michael, MN 55376
Local realty services provided by:ERA Gillespie Real Estate
628 Lincoln Drive Ne,Saint Michael, MN 55376
$649,000
- 5 Beds
- 4 Baths
- 3,021 sq. ft.
- Single family
- Active
Listed by: sheila hanson
Office: keller williams integrity nw
MLS#:7163473
Source:NSMLS
Price summary
- Price:$649,000
- Price per sq. ft.:$150.93
About this home
Welcome to this exceptional 5-bedroom, 3.5-bath home where timeless elegance meets the warmth and comfort of home. From the moment you step inside, you’ll be captivated by the grand entrance featuring soaring 16-foot ceilings and a striking slate column that extends down the kitchen wall, creating a stunning architectural focal point.
Beautiful hardwood floors flow throughout the home, complementing the open, spacious layout and impressive vaulted ceilings. The upgraded kitchen features gorgeous granite countertops and provides a welcoming space for everyday living and entertaining. Two gas fireplaces add warmth and ambiance, creating the perfect setting for cozy evenings, family gatherings, and holiday celebrations.
Thoughtfully designed with an abundance of custom features and updates, this home showcases beautifully tiled bathrooms, including a stunning primary bathroom remodeled in 2026. Every detail contributes to the home’s distinctive blend of sophistication, comfort, and functionality.
The possibilities continue in the huge walkout basement with impressive 10-foot ceilings! With an abundance of space, it’s ideal for entertaining, creating a recreation room, setting up the ultimate golf simulator, or designing the perfect gathering space for family and friends.
Step outside to enjoy the charming front paver patio, a wonderful spot to relax and unwind. Whether you’re hosting a summer get-together or welcoming loved ones for the holidays, this home offers the space and setting to make every occasion special.
The location is equally impressive! Situated in a desirable St. Michael neighborhood, just up the hill from the St. Michael Recreation Center, you’ll enjoy convenient access to walking trails, the Crow River, ballparks, tennis courts, hockey rink, and soccer fields.
Elegant yet inviting, spacious yet cozy, and beautifully appointed throughout, this move-in-ready home offers the perfect combination of custom details, versatile living spaces, and an outstanding location. If you’re looking for a home designed for entertaining, making memories, and enjoying the best of St. Michael living, this one is a must-see!...
Contact an agent
Home facts
- Year built:2001
- Subdivision & Development:Fall Creek
- Listing ID #:7163473
- Added:3 day(s) ago
- Updated:October 27, 2026 at 02:00 PM
Rooms and interior
- Bedrooms:5
- Total bathrooms:4
- Full bathrooms:3
- Half bathrooms:1
- Dining Description:Breakfast Area, Breakfast Bar, Eat In Kitchen, Living/Dining Room, Separate/Formal Dining Room
- Bathrooms Description:Bathroom Ensuite, Full Basement, Jetted Tub, Main Floor 1/2 Bath, Main Floor Full Bath, Separate Shower and Tub, Upper Level Full Bath, Walk-In Shower Stall
- Kitchen Description:Cooktop, Dishwasher, Disposal, Double Oven, Exhaust Fan, Freezer, Microwave, Range, Refrigerator, Stainless Steel Appliances, Wine Cooler
- Basement:Yes
- Basement Description:Daylight / Lookout Windows, Drain Tiled, Finished, Full, Partially Finished, Storage Space, Sump Pump, Walkout
- Living area:3,021 sq. ft.
Heating and cooling
- Cooling:Central Air, Zoned
- Heating:Fireplace(s), Forced Air, Hot Water, Zoned
- Central air:Yes
Structure and exterior
- Roof:Age 8 Years or Less, Asphalt
- Year built:2001
- Building area:3,021 sq. ft.
- Lot area:0.28 Acres
- Levels:2 Story
Utilities
- Water:City Water - Connected
- Sewer:City Sewer - Connected
Finances and disclosures
- Price:$649,000
- Price per sq. ft.:$150.93
- Tax amount:$5,952 (2026)
Features and amenities
- Appliances:Disposal, Exhaust Fan, Microwave, Range, Refrigerator, Stainless Steel Appliances, Washer, Water Softener Owned, Wine Cooler
- Laundry features:Dryer, Washer
- Amenities:Air-To-Air Exchanger, ENERGY STAR Qualified Appliances, Gas Water Heater, Water Softener Owned
Parking
- Parking description:Asphalt, Attached Garage, Covered, Garage Door Opener, Heated Garage, Insulated Garage, Storage
- Garage:Yes
- Garage spaces:3
New listings near 628 Lincoln Drive Ne
- Open Wed, 8am to 8pmNew
 $449,900Active4 beds 3 baths2,209 sq. ft.
3135 Jandura Avenue Ne, Saint Michael, MN 55376
MLS# 7165454Listed by: NEXTHOME WEST METRO - New
 $540,000Active5 beds 3 baths3,003 sq. ft.
9577 49th Place Ne, Saint Michael, MN 55376
MLS# 7165258Listed by: D.R. HORTON, INC. - New
 $259,000Active4 beds 2 baths1,655 sq. ft.
1909 Lachman Avenue Ne, Saint Michael, MN 55376
MLS# 7160783Listed by: RE/MAX ADVANTAGE PLUS - Open Tue, 12 to 5pmNew
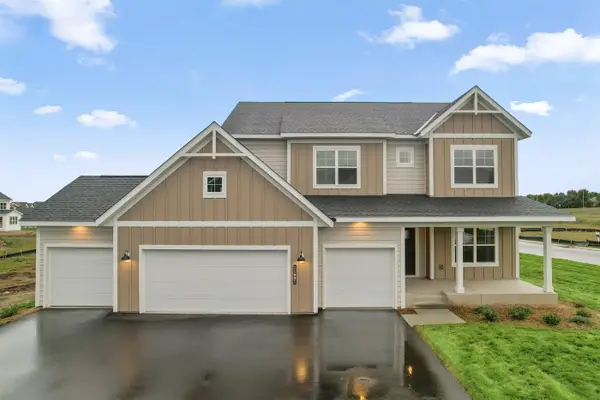 $619,990Active4 beds 3 baths2,958 sq. ft.
11601 19th Street Ne, Saint Michael, MN 55376
MLS# 7164786Listed by: M/I HOMES - Open Tue, 11am to 6pmNew
 $699,990Active5 beds 4 baths3,624 sq. ft.
11500 19th Street Ne, Saint Michael, MN 55376
MLS# 7164647Listed by: M/I HOMES - New
 $375,900Active4 beds 3 baths2,300 sq. ft.
10189 42nd Street Ne, Saint Michael, MN 55376
MLS# 7164489Listed by: TWIN OAKS REALTY, INC - New
 $475,000Active2 beds 2 baths1,891 sq. ft.
2713 Kalland Avenue Ne, Saint Michael, MN 55376
MLS# 7162461Listed by: EXP REALTY - Open Thu, 3 to 5pmNew
 $260,000Active2 beds 1 baths800 sq. ft.
706 Ridge Drive Se, Saint Michael, MN 55376
MLS# 7160086Listed by: KELLER WILLIAMS CLASSIC RLTY NW 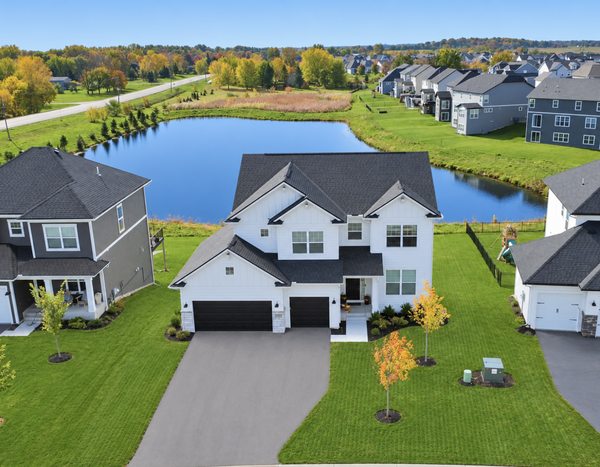 $650,000Pending4 beds 3 baths2,984 sq. ft.
2685 Kepler Avenue Ne, Saint Michael, MN 55376
MLS# 7161778Listed by: COLDWELL BANKER REALTY


Protect your home and budget from life's surprises with an Assurant Home Warranty, backed by a partner that supports you through every step of homeownership. Explore Plans.
© 2023 - 2026 ERA Franchise Systems LLC. All rights reserved. ERA Franchise Systems LLC fully supports the principles of the Fair Housing Act and the Equal Opportunity Act. ERA, ERA Real Estate powered, and their respective logos are registered service marks of ERA Franchise Systems LLC. Each office is independently owned and operated.