
1655 Lincoln Avenue, Saint Paul Park, MN 55071
Local realty services provided by:ERA Gillespie Real Estate
1655 Lincoln Avenue,Saint Paul Park, MN 55071
$375,000
- 4 Beds
- 2 Baths
- 2,040 sq. ft.
- Single family
- Active
Listed by: roxie (roxann) knight
Office: core realty llc.
MLS#:7161226
Source:NSMLS
Price summary
- Price:$375,000
- Price per sq. ft.:$183.82
About this home
BEAUTIFULLY REMODELED & MOVE-IN READY!
Welcome to 1655 Lincoln Avenue in Saint Paul Park! This beautiful three-bedroom split-entry home has been refreshed from top to bottom on the inside and is ready for its new owners! Step inside to discover fresh paint, new trim, new carpeting, knockdown ceilings throughout, and a bright, inviting living room. The gorgeous remodeled kitchen is sure to impress with granite countertops, NEW stainless steel appliances, an elegant backsplash, and a convenient breakfast bar! Three bedrooms on one level make for a wonderful, functional layout.
The spacious lower-level family room features a cozy gas fireplace, perfect for relaxing or entertaining. Storage? We’ve got that covered, too!
HOME HIGHLIGHTS:
• Three bedrooms on one level
• Beautifully remodeled kitchen with granite countertops
• New stainless steel appliances and stylish backsplash
• Fresh interior paint, trim, and carpeting throughout
• Knockdown ceilings
• New patio door leading to the deck
• Spacious lower-level family room with gas fireplace
• Double attached garage with additional 9 x 6.5 storage area
• Convenient under-stair storage PLUS a tucked-away 6.5 x 6.5 storage room behind the second bathroom
• Large, fully fenced backyard situated on a corner lot
Fresh, clean, beautifully updated, and MOVE-IN READY! All the work has been done—just move in and enjoy!
EZ TO SHOW!...
Contact an agent
Home facts
- Year built:1989
- Subdivision & Development:Stevens Ridge
- Listing ID #:7161226
- Added:11 day(s) ago
- Updated:October 28, 2026 at 12:56 PM
Rooms and interior
- Bedrooms:4
- Total bathrooms:2
- Full bathrooms:2
- Dining Description:Breakfast Bar, Informal Dining Room
- Bathrooms Description:Full Basement, Upper Level Full Bath
- Kitchen Description:Dishwasher, Microwave, Range, Refrigerator, Stainless Steel Appliances
- Basement:Yes
- Basement Description:Daylight / Lookout Windows, Egress Window(s), Finished, Full
- Living area:2,040 sq. ft.
Heating and cooling
- Cooling:Central Air
- Heating:Fireplace(s), Forced Air
- Central air:Yes
Structure and exterior
- Roof:Asphalt
- Year built:1989
- Building area:2,040 sq. ft.
- Lot area:0.36 Acres
- Lot Features:Corner Lot
- Construction Materials:Block
- Levels:Bi/Split Level
Utilities
- Water:City Water - Connected
- Sewer:City Sewer - Connected
Finances and disclosures
- Price:$375,000
- Price per sq. ft.:$183.82
- Tax amount:$4,486 (2026)
Features and amenities
- Appliances:Microwave, Range, Refrigerator, Stainless Steel Appliances
Parking
- Parking description:Asphalt, Attached Garage, Insulated Garage
- Garage:Yes
- Garage spaces:2
New listings near 1655 Lincoln Avenue
- Coming Soon
 $299,900Coming Soon3 beds 2 baths1,944 sq. ft.
1430 Summit Avenue, Saint Paul Park, MN 55071
MLS# 7099229Listed by: KELLER WILLIAMS SELECT REALTY - New
 $529,990Active4 beds 4 baths2,645 sq. ft.
1901 Lincoln Avenue, Saint Paul Park, MN 55071
MLS# 7165981Listed by: LENNAR SALES CORP - New
 $325,000Active4 beds 3 baths2,124 sq. ft.
1102 1st Street N, Saint Paul Park, MN 55071
MLS# 7164342Listed by: COLDWELL BANKER REALTY - New
 $425,000Active4 beds 2 baths2,865 sq. ft.
1020 15th Avenue, Saint Paul Park, MN 55071
MLS# 7161620Listed by: EQUITY DIRECT REALTY - New
 $430,000Active3 beds 1 baths1,890 sq. ft.
1236 2nd Street, Saint Paul Park, MN 55071
MLS# 7162302Listed by: BEYCOME BROKERAGE REALTY LLC  $250,000Active2 beds 2 baths808 sq. ft.
512 Hastings Avenue, Saint Paul Park, MN 55071
MLS# 7127094Listed by: LPT REALTY, LLC $550,000Active6 beds 7 baths4,802 sq. ft.
630 Summit Avenue, Saint Paul Park, MN 55071
MLS# 7153897Listed by: EDINA REALTY, INC. $372,000Active4 beds 3 baths2,288 sq. ft.
1636 14th Avenue, Saint Paul Park, MN 55071
MLS# 7157753Listed by: BRIX REAL ESTATE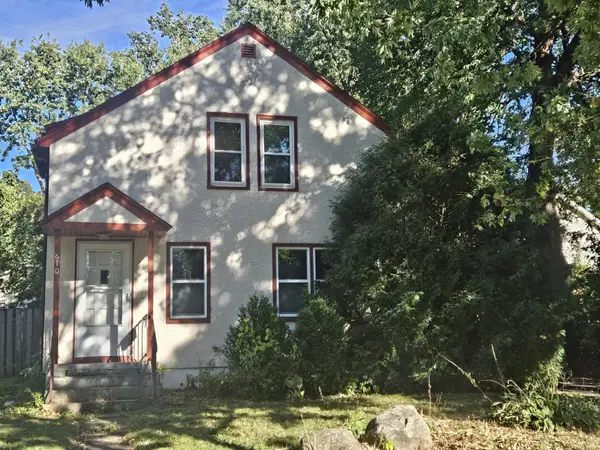 $269,000Active3 beds 1 baths1,440 sq. ft.
810 Summit Avenue, Saint Paul Park, MN 55071
MLS# 7145325Listed by: PRANDIUM GROUP REAL ESTATE


Protect your home and budget from life's surprises with an Assurant Home Warranty, backed by a partner that supports you through every step of homeownership. Explore Plans.
© 2023 - 2026 ERA Franchise Systems LLC. All rights reserved. ERA Franchise Systems LLC fully supports the principles of the Fair Housing Act and the Equal Opportunity Act. ERA, ERA Real Estate powered, and their respective logos are registered service marks of ERA Franchise Systems LLC. Each office is independently owned and operated.