
1004 4th Street E, Saint Paul, MN 55106
Local realty services provided by:ERA Prospera Real Estate
Listed by: cynthia novacek, emily bradley
Office: compass
MLS#:7174365
Source:NSMLS
Price summary
- Price:$209,000
- Price per sq. ft.:$92.85
About this home
This one-and-a-half story home offers 4 bedrooms and 1 bathroom, with freshly painted interiors throughout, so you can skip the prep work and start settling in. Central air keeps things comfortable in the summer, and the extra bedrooms give you flexibility for guests, a home office, or a hobby room. The open layout makes it great for entertaining. A flex room right behind the kitchen could be used as a sunroom, extra dining space, cozy reading nook, pantry or office. The upper level has a good sized bedroom with flex space for a game room, family room or play room.
Off-street parking is easy with a convenient parking pad off the alley.
You’ll also find parks, restaurants, and downtown St. Paul close by, including Indian Mounds Park and its skyline views, Swede Hollow, and Wakan Tipi.
A solid open layout, fresh finishes, and room to make it your own. Come take a look.
Contact an agent
Home facts
- Year built:1908
- Subdivision & Development:Skidmores Add
- Listing ID #:7174365
- Added:2 day(s) ago
- Updated:November 21, 2026 at 01:13 PM
Rooms and interior
- Bedrooms:4
- Total bathrooms:1
- Bathrooms Description:Main Floor 3/4 Bath
- Basement:Yes
- Basement Description:Full, Partially Finished
- Living area:1,577 sq. ft.
Heating and cooling
- Cooling:Central Air
- Heating:Forced Air
- Central air:Yes
Structure and exterior
- Roof:Asphalt
- Year built:1908
- Building area:1,577 sq. ft.
- Lot area:0.11 Acres
- Levels:1 1/2 Story
Utilities
- Water:City Water - Connected
- Sewer:City Sewer - Connected
Finances and disclosures
- Price:$209,000
- Price per sq. ft.:$92.85
- Tax amount:$3,218 (2026)
Parking
- Parking description:Open
New listings near 1004 4th Street E
- Coming Soon
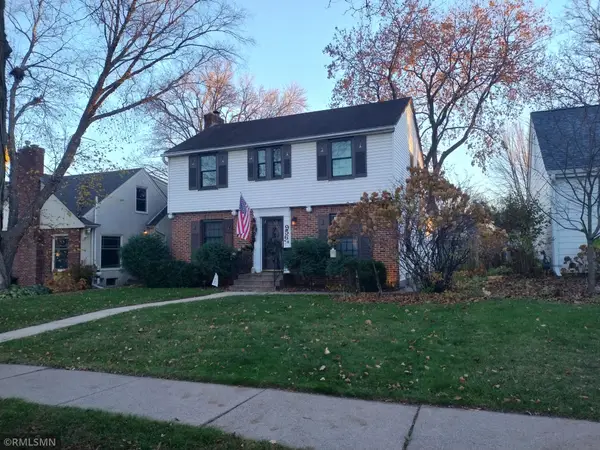 $525,000Coming Soon3 beds 3 baths
956 Hoyt Avenue W, Saint Paul, MN 55117
MLS# 7172918Listed by: JAY BLANK REALTY, INC. - Coming Soon
 $510,000Coming Soon9 beds 3 baths3,360 sq. ft.
1359 Hewitt Avenue, Saint Paul, MN 55104
MLS# 7170557Listed by: EXECUTIVE REAL-ESTATE PROFESS - Coming Soon
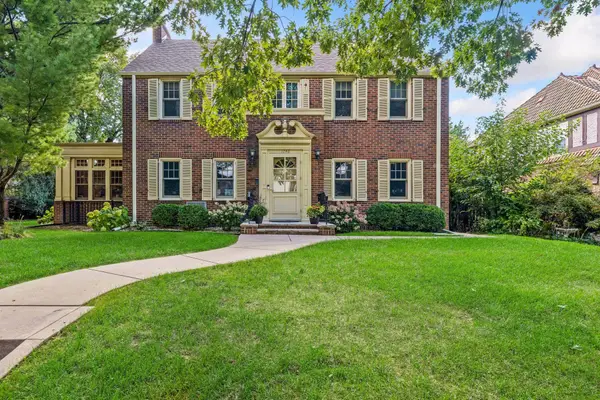 $1,240,000Coming Soon6 beds 5 baths4,839 sq. ft.
1746 Pinehurst Avenue, Saint Paul, MN 55116
MLS# 7127728Listed by: COLDWELL BANKER REALTY - New
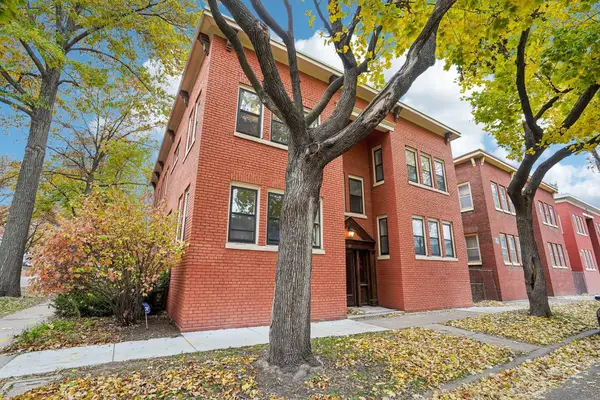 $225,000Active2 beds 1 baths1,000 sq. ft.
87 Milton Street N #4, Saint Paul, MN 55104
MLS# 7174195Listed by: MARKET FARE LLC - New
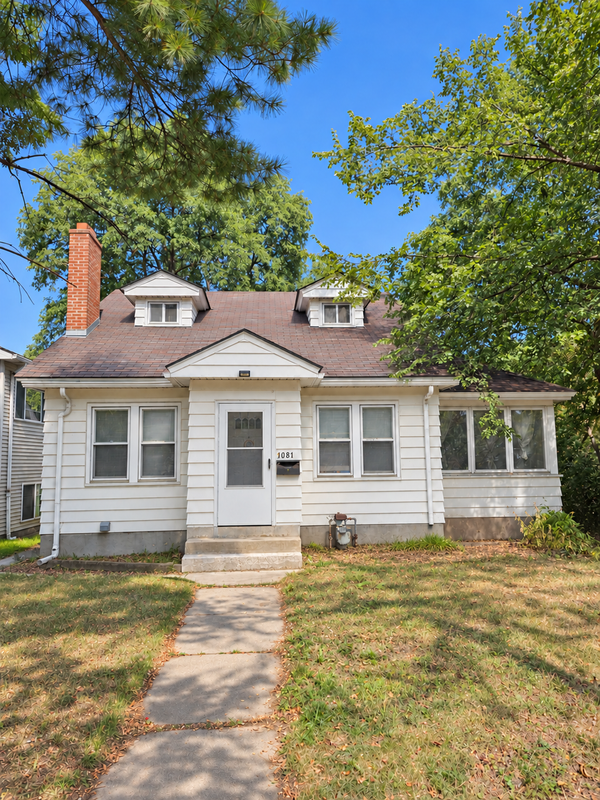 $250,000Active3 beds 2 baths1,543 sq. ft.
1081 Fremont Avenue, Saint Paul, MN 55106
MLS# 7173066Listed by: BRIX REAL ESTATE - New
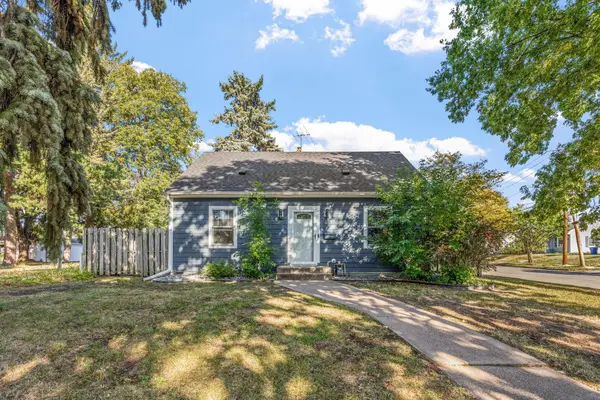 $349,000Active3 beds 1 baths1,700 sq. ft.
1444 Alameda Street, Saint Paul, MN 55117
MLS# 7175186Listed by: BEYCOME BROKERAGE REALTY LLC - New
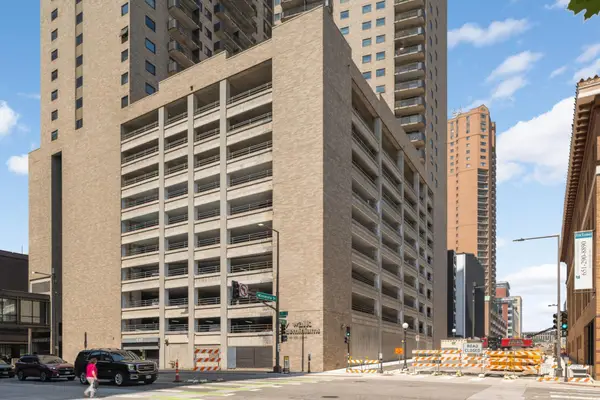 $115,000Active1 beds 1 baths680 sq. ft.
66 9th Street E #1909, Saint Paul, MN 55101
MLS# 7133701Listed by: KELLER WILLIAMS SELECT REALTY - New
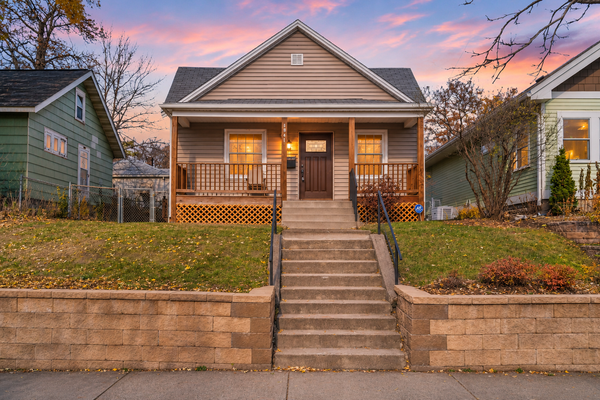 $224,900Active1 beds 1 baths966 sq. ft.
1841 Minnehaha Avenue W, Saint Paul, MN 55104
MLS# 7174221Listed by: NATIONAL REALTY GUILD - New
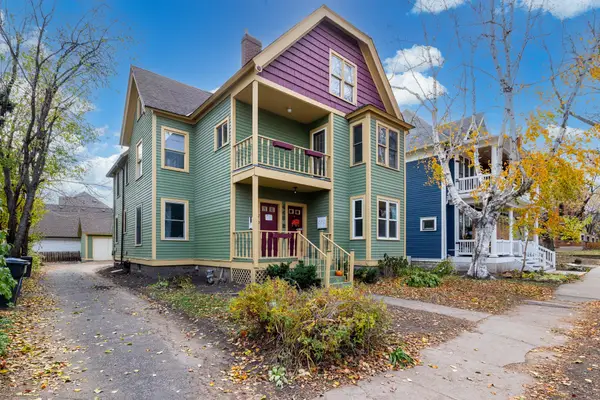 $275,000Active2 beds 1 baths1,364 sq. ft.
446 Dayton Avenue #2, Saint Paul, MN 55102
MLS# 7174874Listed by: EDINA REALTY, INC. - Open Sat, 11am to 12:30pmNew
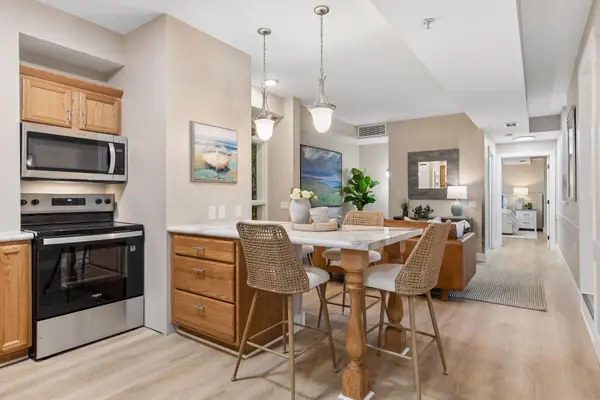 $215,000Active2 beds 2 baths925 sq. ft.
2040 Como Avenue #104, Saint Paul, MN 55108
MLS# 7174909Listed by: EDINA REALTY, INC.


Protect your home and budget from life's surprises with an Assurant Home Warranty, backed by a partner that supports you through every step of homeownership. Explore Plans.
© 2023 - 2026 ERA Franchise Systems LLC. All rights reserved. ERA Franchise Systems LLC fully supports the principles of the Fair Housing Act and the Equal Opportunity Act. ERA, ERA Real Estate powered, and their respective logos are registered service marks of ERA Franchise Systems LLC. Each office is independently owned and operated.