
1016 Argyle Street, Saint Paul, MN 55103
Local realty services provided by:ERA Prospera Real Estate
1016 Argyle Street,Saint Paul, MN 55103
$274,900
- 2 Beds
- 1 Baths
- - sq. ft.
- Single family
- Coming Soon
Listed by: david k. wickiser
Office: wickiser real estate group, inc.
MLS#:7106533
Source:NSMLS
Price summary
- Price:$274,900
About this home
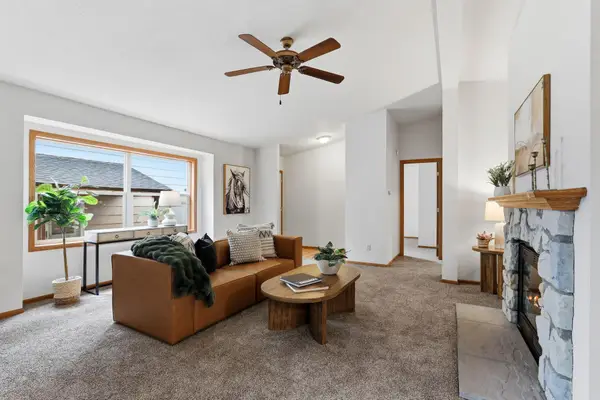
Experience the perfect blend of historic charm and modern peace of mind. This beautifully updated home features major mechanical upgrades, including all new plumbing and electrical system. Additional improvements include a newer roof, many windows, newer siding and roof,, and renovated kitchen and bath.
The main level offers an inviting, open flow with a spacious living room, formal dining area, all new kitchen, and a bright enclosed front porch. Upstairs, you’ll find two spacious bedrooms, and an all new bathroom. Located in the vibrant Como neighborhood, you are just steps away from transit, recreational trails, Como Lake, golf, skiing, the zoo ++.. Truly move-in ready! Roof and siding: 2023; Boiler new in 2022.
Contact an agent
Home facts
- Year built:1915
- Listing ID #:7106533
- Updated:July 10, 2026 at 12:18 PM
Rooms and interior
- Bedrooms:2
- Total bathrooms:1
- Dining Description:Breakfast Bar, Separate/Formal Dining Room
- Kitchen Description:Dishwasher, Range, Refrigerator
- Basement:Yes
- Basement Description:Full
Heating and cooling
- Heating:Boiler
Structure and exterior
- Roof:Age 8 Years or Less
- Year built:1915
- Lot Features:Tree Coverage - Light
- Levels:1 1/2 Story
Utilities
- Water:City Water - Connected
- Sewer:City Sewer - Connected
Finances and disclosures
- Price:$274,900
- Tax amount:$2,750 (2025)
Features and amenities
- Appliances:Range, Refrigerator, Washer
- Laundry features:Dryer, Washer
Parking
- Parking description:Detached Garage
- Garage:Yes
- Garage spaces:1
New listings near 1016 Argyle Street
- Open Sat, 11am to 1pmNew
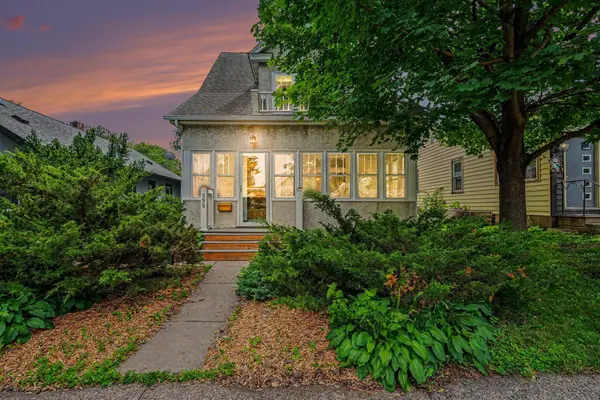 $285,000Active3 beds 1 baths1,026 sq. ft.
998 Minnehaha Avenue W, Saint Paul, MN 55104
MLS# 7096850Listed by: KELLER WILLIAMS CLASSIC REALTY - New
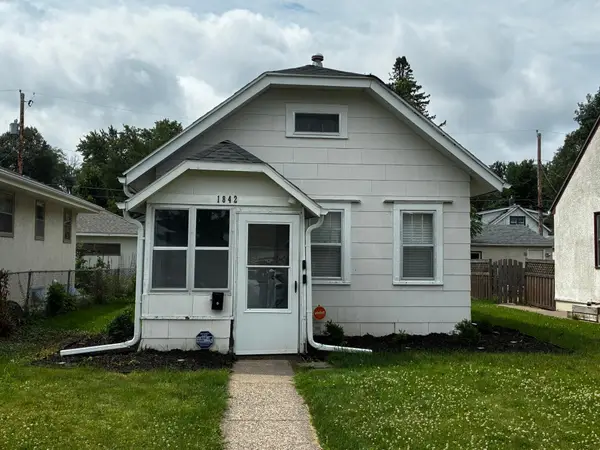 $157,000Active1 beds 1 baths570 sq. ft.
1842 Arlington Avenue E, Saint Paul, MN 55119
MLS# 7104375Listed by: REDFIN CORPORATION - Open Sun, 12 to 1:30pmNew
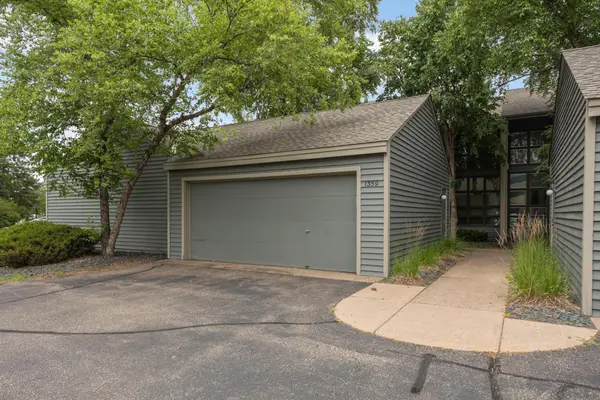 $249,000Active2 beds 2 baths1,271 sq. ft.
1359 Spencer Road W #1359, Saint Paul, MN 55108
MLS# 7103978Listed by: COLDWELL BANKER REALTY - New
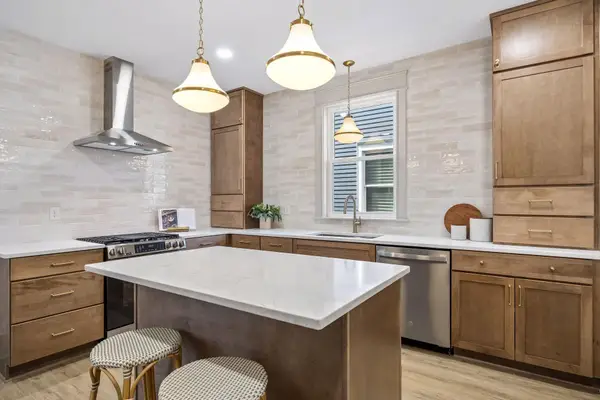 $549,900Active5 beds 2 baths2,000 sq. ft.
941 Hague Avenue, Saint Paul, MN 55104
MLS# 7106858Listed by: RIZE REALTY - New
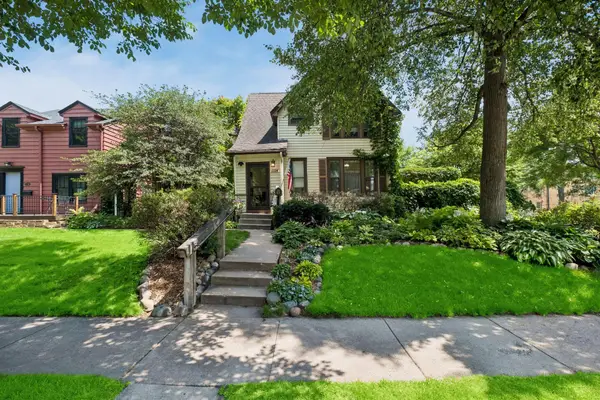 $389,900Active3 beds 2 baths1,645 sq. ft.
1114 Gibbs Avenue, Saint Paul, MN 55108
MLS# 7103234Listed by: RE/MAX RESULTS - New
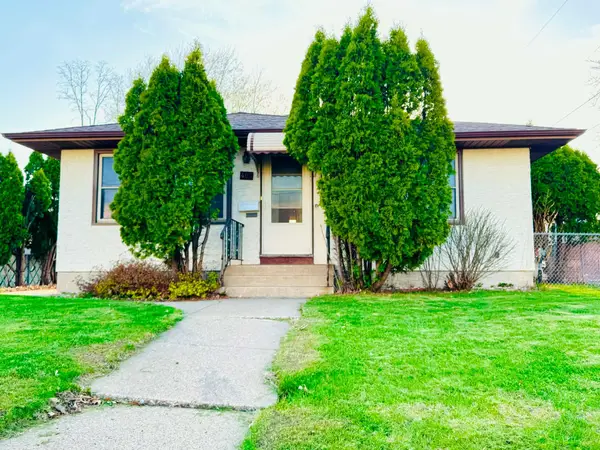 $339,900Active4 beds 2 baths1,969 sq. ft.
465 Ruth Street N, Saint Paul, MN 55119
MLS# 7107299Listed by: PARTNERS REALTY INC. - Coming Soon
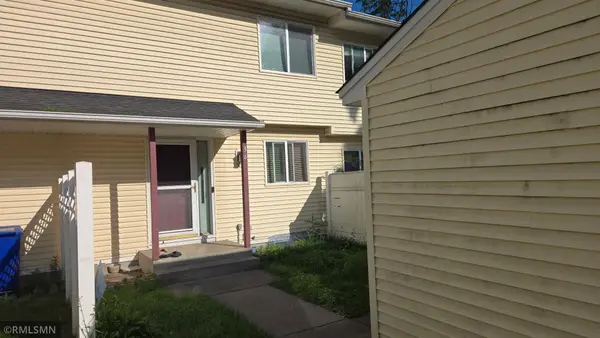 $190,000Coming Soon3 beds 2 baths
341 Winifred Street E, Saint Paul, MN 55107
MLS# 7107182Listed by: FORSALEBYWEB.COM - New
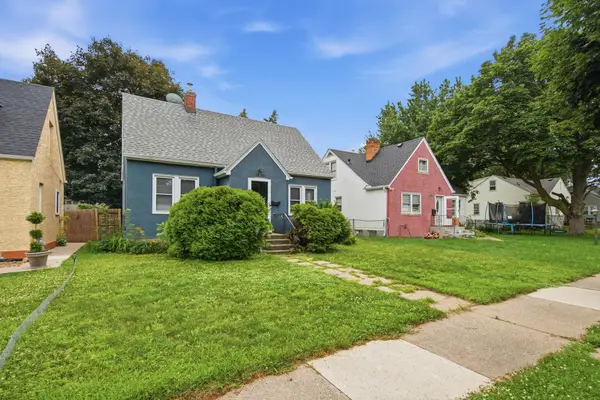 $249,900Active4 beds 1 baths1,442 sq. ft.
1828 Bush Avenue E, Saint Paul, MN 55119
MLS# 7107226Listed by: RE/MAX ADVANTAGE PLUS - New
 $300,000Active3 beds 2 baths1,680 sq. ft.
1534 Larpenteur Avenue E, Saint Paul, MN 55109
MLS# 7107189Listed by: KRIS LINDAHL REAL ESTATE


Protect your home and budget from life's surprises with an Assurant Home Warranty, backed by a partner that supports you through every step of homeownership. Explore Plans.
© 2023 - 2026 ERA Franchise Systems LLC. All rights reserved. ERA Franchise Systems LLC fully supports the principles of the Fair Housing Act and the Equal Opportunity Act. ERA, ERA Real Estate powered, and their respective logos are registered service marks of ERA Franchise Systems LLC. Each office is independently owned and operated.