
102 Cook Avenue W, Saint Paul, MN 55117
Local realty services provided by:ERA Gillespie Real Estate
102 Cook Avenue W,Saint Paul, MN 55117
$225,000
- 4 Beds
- 2 Baths
- 1,628 sq. ft.
- Single family
- Coming Soon
Upcoming open houses
- Sat, Oct 3112:00 pm - 02:00 pm
Listed by: ryan l bretzel
Office: re/max results
MLS#:7141914
Source:NSMLS
Price summary
- Price:$225,000
- Price per sq. ft.:$92.44
About this home
Not often do you find a classic all-brick two-story with this much character, a gorgeous front porch, and nearly four decades of pride in ownership! This charming home blends timeless appeal with numerous updates, offering 4 bedrooms on one level, original hardwood floors, and tall, nearly 9-foot ceilings on the main floor. Fresh paint throughout adds a crisp, refreshed feel while preserving the home's original charm.
Enjoy peace of mind with major improvements, including new windows in 2025, a 150-amp electrical panel upgrade and new furnace and A/C in 2022, roof and upper-level bathroom remodel in 2018, and new doors in 2021. The front porch was also rebuilt in 2019, creating the perfect spot to enjoy your morning coffee or unwind on a summer evening. Additional electrical and plumbing updates throughout. *Inside photos coming soon*
Outside, the well-manicured yard features beautiful perennial gardens, mature trees, and a covered rear deck area ideal for relaxing or entertaining. There's also room to add a new garage, with a 12x10 garden shed currently providing storage.
Located just half a block from the newly opened North End Community Center, featuring a 25,000-square-foot facility with a gym, dance studio, teaching and multipurpose rooms, plus outdoor amenities including a new playground, walking trails, turf field, and sports courts you’ll find plenty to do with family and friends.
Full of warmth, character, and thoughtful updates, this is a special opportunity to own a distinctive St. Paul home with timeless appeal, functional living space, and a wonderful neighborhood amenity just steps away!...
Contact an agent
Home facts
- Year built:1909
- Subdivision & Development:J F Eisenmengers, Addition T
- Listing ID #:7141914
- Updated:October 28, 2026 at 12:06 AM
Rooms and interior
- Bedrooms:4
- Total bathrooms:2
- Full bathrooms:1
- Dining Description:Informal Dining Room, Living/Dining Room
- Bathrooms Description:3/4 Basement, Upper Level Full Bath
- Kitchen Description:Microwave, Range, Refrigerator
- Basement:Yes
- Basement Description:Daylight / Lookout Windows, Full, Partially Finished, Unfinished
- Living area:1,628 sq. ft.
Heating and cooling
- Cooling:Central Air
- Heating:Forced Air
- Central air:Yes
Structure and exterior
- Roof:Age 8 Years or Less, Asphalt, Pitched
- Year built:1909
- Building area:1,628 sq. ft.
- Lot area:0.11 Acres
- Lot Features:Public Transit (w/in 6 blks), Tree Coverage - Medium
- Levels:2 Story
Utilities
- Water:City Water - Connected
- Sewer:City Sewer - Connected
Finances and disclosures
- Price:$225,000
- Price per sq. ft.:$92.44
- Tax amount:$3,090 (2026)
Features and amenities
- Appliances:Microwave, Range, Refrigerator
- Laundry features:Dryer
- Amenities:Gas Water Heater
Parking
- Parking description:Open
New listings near 102 Cook Avenue W
- Coming Soon
 $340,000Coming Soon3 beds 2 baths1,821 sq. ft.
2187 Springside Drive E, Saint Paul, MN 55119
MLS# 7165237Listed by: RE/MAX RESULTS - Coming Soon
 $299,900Coming Soon3 beds 2 baths1,629 sq. ft.
1621 Arcade Street, Saint Paul, MN 55106
MLS# 7157570Listed by: BRIX REAL ESTATE - Coming Soon
 $359,000Coming Soon2 beds 1 baths1,247 sq. ft.
1760 Palace Avenue, Saint Paul, MN 55105
MLS# 7164941Listed by: RE/MAX RESULTS - Coming Soon
 $664,900Coming Soon3 beds 2 baths2,670 sq. ft.
2221 Youngman Avenue #203, Saint Paul, MN 55116
MLS# 7165476Listed by: LPT REALTY, LLC - Coming Soon
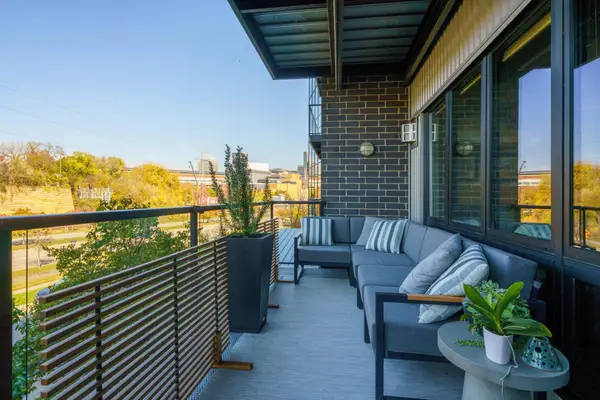 $399,900Coming Soon2 beds 1 baths1,054 sq. ft.
256 Spring Street #214, Saint Paul, MN 55102
MLS# 7138988Listed by: EDINA REALTY, INC. - Coming Soon
 $225,000Coming Soon2 beds 2 baths1,134 sq. ft.
704 White Bear Avenue N, Saint Paul, MN 55106
MLS# 7164793Listed by: REAL BROKER, LLC - Coming Soon
 $109,900Coming Soon3 beds 1 baths1,318 sq. ft.
914 Fuller Avenue, Saint Paul, MN 55104
MLS# 7164727Listed by: NATIONAL REALTY GUILD - Coming Soon
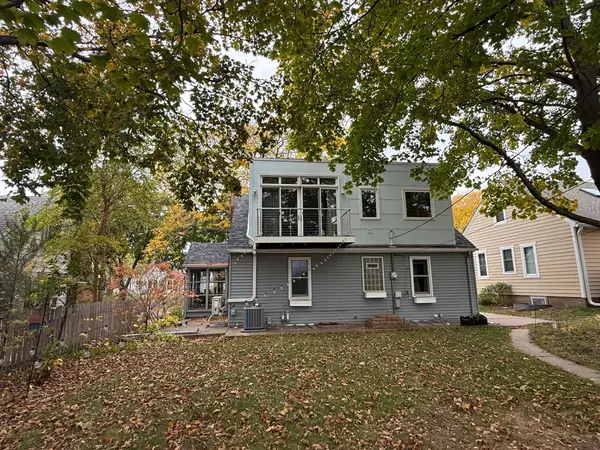 $475,000Coming Soon3 beds 3 baths1,856 sq. ft.
1411 Hartford Avenue, Saint Paul, MN 55116
MLS# 7163805Listed by: KILT REAL ESTATE, LLC - Coming Soon
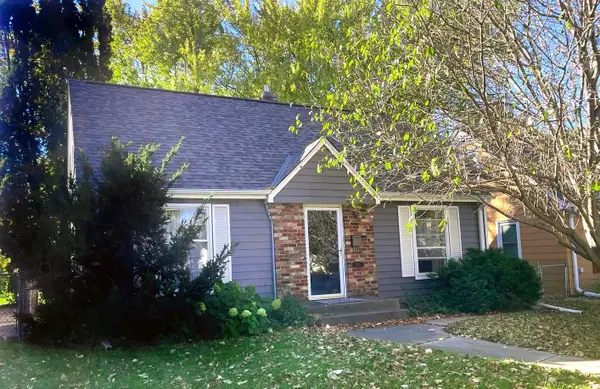 $338,000Coming Soon3 beds 1 baths1,051 sq. ft.
870 Hoyt Avenue W, Saint Paul, MN 55117
MLS# 7158500Listed by: HOMESTART REALTY


Protect your home and budget from life's surprises with an Assurant Home Warranty, backed by a partner that supports you through every step of homeownership. Explore Plans.
© 2023 - 2026 ERA Franchise Systems LLC. All rights reserved. ERA Franchise Systems LLC fully supports the principles of the Fair Housing Act and the Equal Opportunity Act. ERA, ERA Real Estate powered, and their respective logos are registered service marks of ERA Franchise Systems LLC. Each office is independently owned and operated.