
1025 Colby Street, Saint Paul, MN 55116
Local realty services provided by:ERA Viking Realty
1025 Colby Street,Saint Paul, MN 55116
$750,000
- 4 Beds
- 2 Baths
- 1,907 sq. ft.
- Single family
- Coming Soon
Listed by: nick thull, patricia schmidt-iverson
Office: coldwell banker realty
MLS#:7134206
Source:NSMLS
Price summary
- Price:$750,000
- Price per sq. ft.:$327.37
About this home
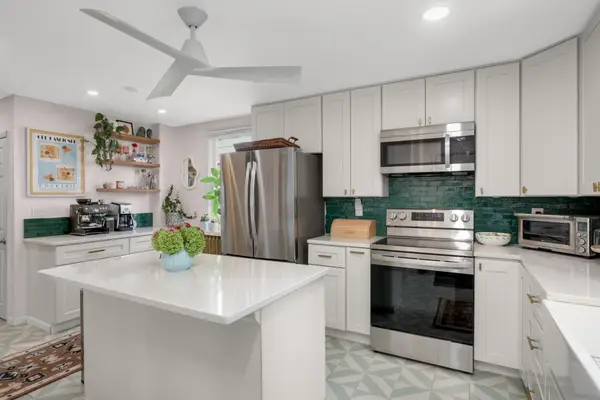
This beautifully remodeled home offers timeless design, modern living, generous outdoor space, and an exceptional Highland Park location.
Set on nearly half an acre, the property provides a rare amount of space and privacy. The private backyard backs to Mississippi River Boulevard, offering a peaceful setting with beautiful Mississippi River views and easy access to the natural beauty of the river corridor.
Inside, the thoughtfully remodeled home features a modern open-concept layout that seamlessly connects the kitchen, dining, and living spaces, creating an inviting flow for both everyday living and entertaining. Three bedrooms are conveniently located on one level, providing comfort and ease for daily life.
A spacious three-season porch adds valuable living space and offers a wonderful spot to relax, dine, entertain, or enjoy the expansive backyard throughout much of the year.
Additional updates include a new roof and newer mechanicals, providing added peace of mind. The result is a home that beautifully blends modern style, comfort, generous outdoor space, privacy, and an outstanding Highland Park location near the Mississippi River....
Contact an agent
Home facts
- Year built:1958
- Subdivision & Development:Bisanz Riverwood Terrace
- Listing ID #:7134206
- Updated:August 28, 2026 at 02:43 PM
Rooms and interior
- Bedrooms:4
- Total bathrooms:2
- Full bathrooms:1
- Dining Description:Kitchen/Dining Room, Living/Dining Room
- Bathrooms Description:3/4 Basement, Upper Level Full Bath
- Kitchen Description:Dishwasher, Exhaust Fan, Microwave, Range, Refrigerator
- Basement:Yes
- Basement Description:Finished
- Living area:1,907 sq. ft.
Heating and cooling
- Cooling:Central Air
- Heating:Forced Air
- Central air:Yes
Structure and exterior
- Roof:Age 8 Years or Less
- Year built:1958
- Building area:1,907 sq. ft.
- Lot area:0.42 Acres
- Lot Features:Irregular Lot
- Levels:3 Level Split
Utilities
- Water:City Water - Connected
- Sewer:City Sewer - Connected
Finances and disclosures
- Price:$750,000
- Price per sq. ft.:$327.37
- Tax amount:$8,812 (2026)
Features and amenities
- Appliances:Exhaust Fan, Microwave, Range, Refrigerator, Washer
- Laundry features:Washer
- Amenities:Gas Water Heater
Parking
- Parking description:Attached Garage
- Garage:Yes
- Garage spaces:2
New listings near 1025 Colby Street
- Coming SoonOpen Fri, 4 to 7pm
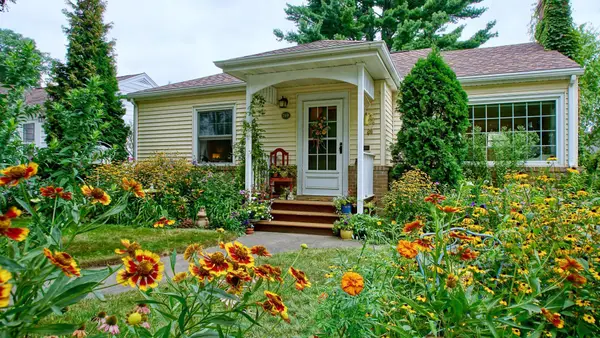 $330,000Coming Soon2 beds 1 baths912 sq. ft.
749 Arlington Avenue W, Saint Paul, MN 55117
MLS# 7132415Listed by: DRAZ REAL ESTATE INC. - Coming Soon
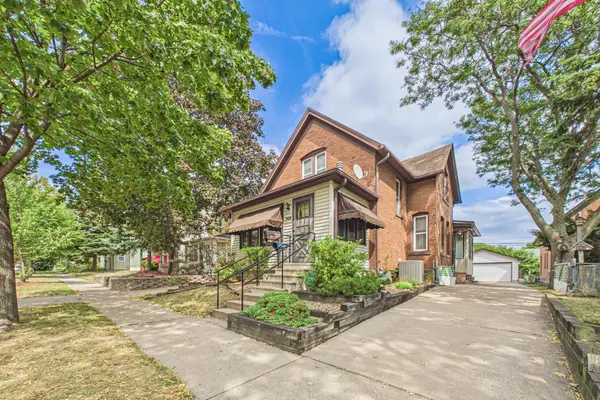 $234,900Coming Soon2 beds 2 baths1,429 sq. ft.
992 Matilda Street, Saint Paul, MN 55117
MLS# 7124699Listed by: COLDWELL BANKER REALTY - Coming SoonOpen Fri, 3 to 6pm
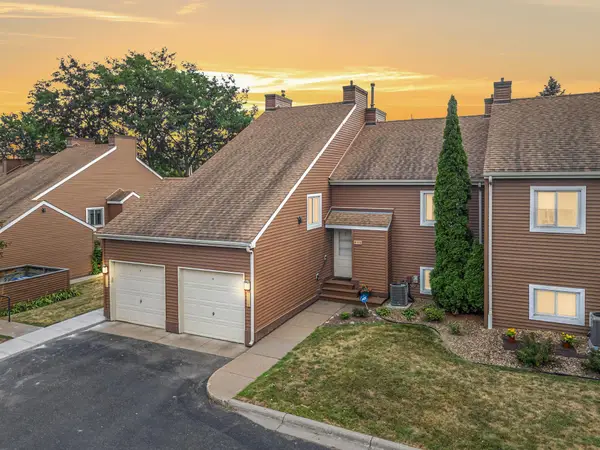 $230,000Coming Soon3 beds 2 baths1,231 sq. ft.
804 Seal Street, Saint Paul, MN 55114
MLS# 7130657Listed by: EXP REALTY - Coming SoonOpen Sat, 11am to 1pm
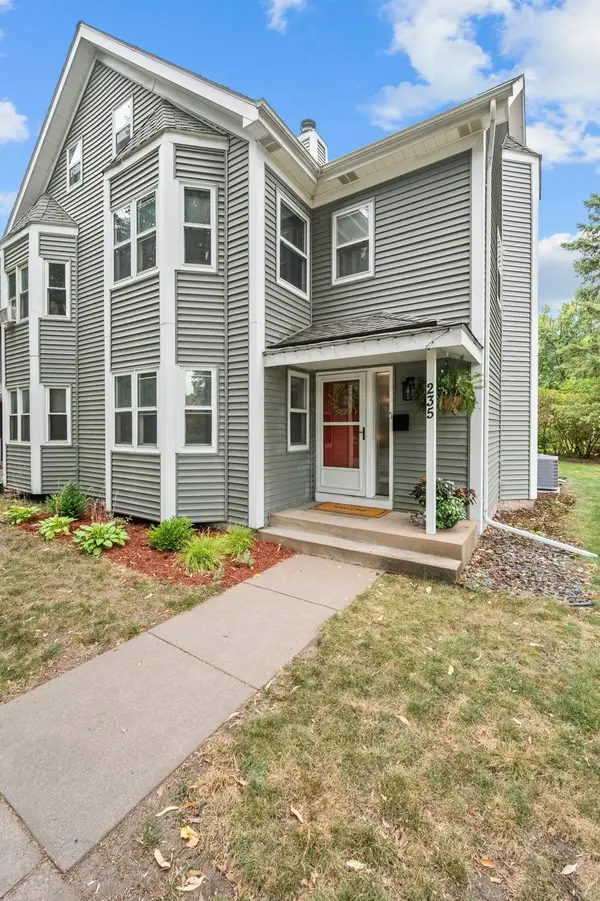 $380,000Coming Soon3 beds 2 baths1,965 sq. ft.
235 Kent Street, Saint Paul, MN 55102
MLS# 7134349Listed by: RE/MAX RESULTS - Coming SoonOpen Sat, 3 to 5pm
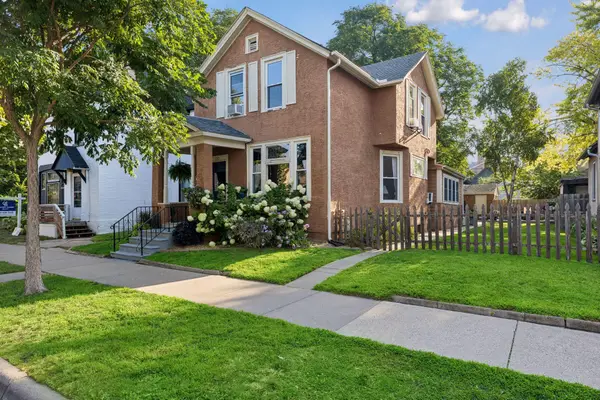 $314,900Coming Soon3 beds 2 baths1,322 sq. ft.
420 Daly Street, Saint Paul, MN 55102
MLS# 7123867Listed by: COLDWELL BANKER REALTY - Coming Soon
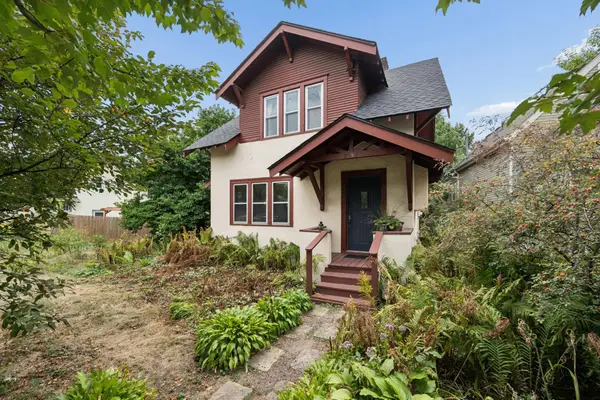 $295,000Coming Soon2 beds 1 baths1,007 sq. ft.
2096 Como Avenue, Saint Paul, MN 55108
MLS# 7129018Listed by: RE/MAX RESULTS - Coming Soon
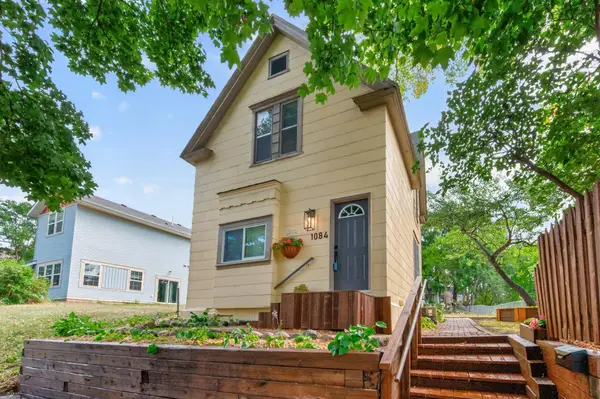 $249,900Coming Soon3 beds 2 baths1,231 sq. ft.
1084 Sylvan Street, Saint Paul, MN 55117
MLS# 7133969Listed by: KELLER WILLIAMS CLASSIC RLTY NW - Coming SoonOpen Sat, 2 to 3:30pm
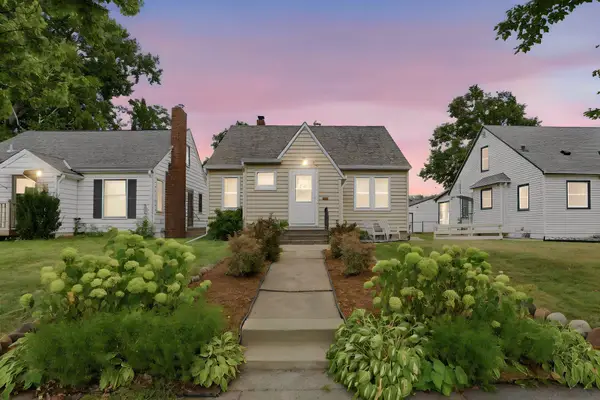 $375,000Coming Soon3 beds 2 baths1,670 sq. ft.
1238 Grotto Street N, Saint Paul, MN 55117
MLS# 7133342Listed by: RE/MAX ADVANTAGE PLUS - Coming SoonOpen Sat, 10am to 12pm
 $315,000Coming Soon3 beds 1 baths1,657 sq. ft.
823 Armstrong Avenue, Saint Paul, MN 55102
MLS# 7130884Listed by: EXP REALTY


Protect your home and budget from life's surprises with an Assurant Home Warranty, backed by a partner that supports you through every step of homeownership. Explore Plans.
© 2023 - 2026 ERA Franchise Systems LLC. All rights reserved. ERA Franchise Systems LLC fully supports the principles of the Fair Housing Act and the Equal Opportunity Act. ERA, ERA Real Estate powered, and their respective logos are registered service marks of ERA Franchise Systems LLC. Each office is independently owned and operated.