
1034 Cleveland Avenue S #105, Saint Paul, MN 55116
Local realty services provided by:ERA Gillespie Real Estate
1034 Cleveland Avenue S #105,Saint Paul, MN 55116
$175,000
- 1 Beds
- 1 Baths
- 880 sq. ft.
- Condominium
- Active
Upcoming open houses
- Sun, Aug 0912:00 pm - 02:00 pm
Listed by: thomas edelstein, crs, abr, henry a. edelstein
Office: coldwell banker realty
MLS#:7091494
Source:NSMLS
Price summary
- Price:$175,000
- Price per sq. ft.:$198.86
- Monthly HOA dues:$547
About this home
Enjoy low-maintenance living in the heart of St. Paul's desirable Highland Park neighborhood. This well-maintained one-bedroom condo offers a functional layout with fresh paint throughout, beautiful wood floors, and an inviting living space designed for everyday comfort.
The kitchen flows seamlessly into the informal dining area, creating an open feel that's perfect for daily living or hosting friends. The eat-in kitchen provides space for casual meals, while stainless steel appliances add convenience and functionality. Your private porch extends the living space outdoors, offering a quiet place to enjoy your morning coffee or unwind after a busy day. The convenience of in-unit laundry, heated underground parking, and two dedicated storage units adds to the home's everyday appeal.
Ideally located just minutes from Highland Village, you'll enjoy easy access to local restaurants, coffee shops, parks, trails, the Mississippi River, and everyday shopping. Commuting is effortless with convenient access to downtown St. Paul, downtown Minneapolis, Mpls-St. Paul International Airport, and major highways, making this an exceptional opportunity to enjoy both neighborhood charm and everyday convenience....
Contact an agent
Home facts
- Year built:1983
- Subdivision & Development:WEST PARK CONDOS
- Listing ID #:7091494
- Added:4 day(s) ago
- Updated:August 09, 2026 at 12:07 PM
Rooms and interior
- Bedrooms:1
- Total bathrooms:1
- Full bathrooms:1
- Dining Description:Eat In Kitchen, Informal Dining Room
- Bathrooms Description:Main Floor Full Bath
- Kitchen Description:Dishwasher, Disposal, Exhaust Fan, Range, Refrigerator, Stainless Steel Appliances
- Basement:Yes
- Basement Description:Storage Space
- Living area:880 sq. ft.
Heating and cooling
- Cooling:Wall Unit(s)
- Heating:Hot Water
Structure and exterior
- Year built:1983
- Building area:880 sq. ft.
- Lot Features:Public Transit (w/in 6 blks), Tree Coverage - Medium
- Exterior Features:Porch
- Levels:1 Story
Utilities
- Water:City Water - Connected
- Sewer:City Sewer - Connected
Finances and disclosures
- Price:$175,000
- Price per sq. ft.:$198.86
- Tax amount:$2,842 (2026)
Features and amenities
- Appliances:Disposal, Exhaust Fan, Range, Refrigerator, Stainless Steel Appliances, Washer
- Laundry features:Dryer, Washer
- Amenities:Car Wash, Elevator(s), Fire Sprinkler System, Lobby Entrance
Parking
- Parking description:Assigned, Floor Drain, Garage Door Opener, Heated Garage, Parking Garage, Parking Lot, Secured, Storage, Underground
- Garage:Yes
- Garage spaces:1
New listings near 1034 Cleveland Avenue S #105
- New
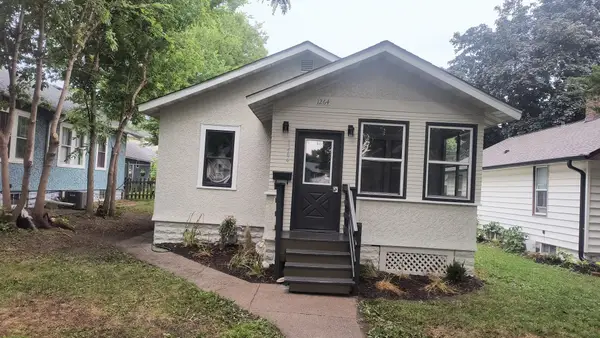 $189,900Active2 beds 1 baths776 sq. ft.
1264 Bush Avenue, Saint Paul, MN 55106
MLS# 7124161Listed by: LAND OF LAKES RLTY - Coming Soon
 $249,900Coming Soon2 beds 1 baths
1334 Searle Street, Saint Paul, MN 55130
MLS# 7124093Listed by: COLDWELL BANKER REALTY - Coming Soon
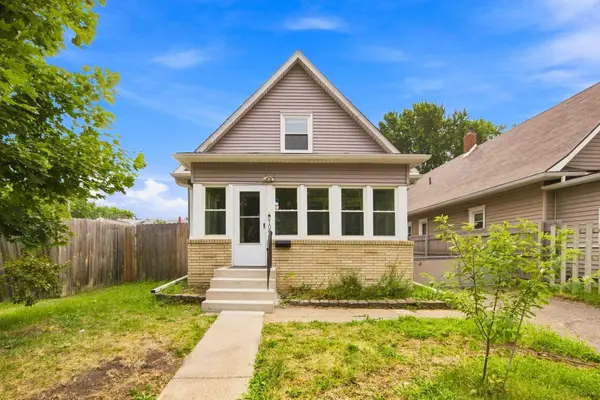 $280,000Coming Soon3 beds 2 baths
1004 Western Avenue N, Saint Paul, MN 55117
MLS# 7096520Listed by: COLDWELL BANKER REALTY - Open Sun, 2:30 to 4:30pmNew
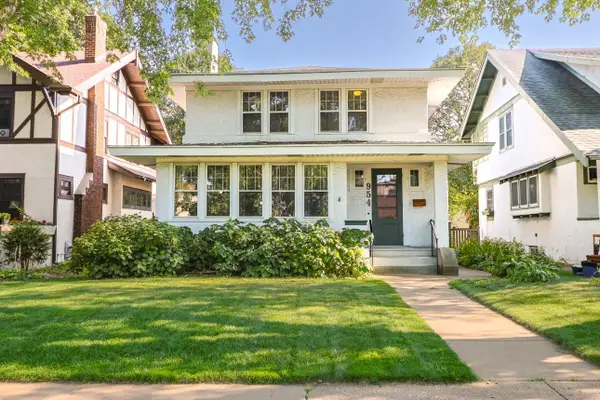 $649,900Active4 beds 2 baths2,246 sq. ft.
954 Fairmount Avenue, Saint Paul, MN 55105
MLS# 7123648Listed by: KELLER WILLIAMS REALTY INTEGRITY LAKES - New
 $250,000Active4 beds 2 baths2,214 sq. ft.
1113 Minnehaha Avenue E, Saint Paul, MN 55106
MLS# 7123772Listed by: RE/MAX RESULTS - New
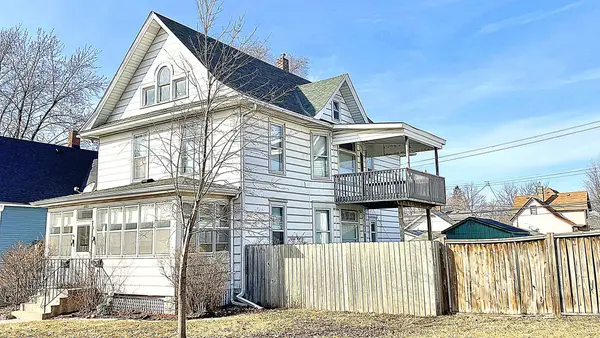 $235,000Active3 beds 2 baths1,804 sq. ft.
1105 Minnehaha Avenue E, Saint Paul, MN 55106
MLS# 7123828Listed by: RE/MAX RESULTS - New
 $199,900Active3 beds 1 baths1,263 sq. ft.
918 Edgerton Street, Saint Paul, MN 55130
MLS# 7123961Listed by: HOME SELLERS - New
 $299,900Active4 beds 2 baths2,044 sq. ft.
825 Kansas Avenue, Saint Paul, MN 55107
MLS# 7123963Listed by: HOME SELLERS  $75,000Pending-- beds 1 baths732 sq. ft.
1744 York Avenue, Saint Paul, MN 55106
MLS# 7123716Listed by: KELLER WILLIAMS PREMIER REALTY- $75,000Pending-- beds 1 baths732 sq. ft.
1744 York Avenue, Saint Paul, MN 55106
MLS# 7123716Listed by: KELLER WILLIAMS PREMIER REALTY


Protect your home and budget from life's surprises with an Assurant Home Warranty, backed by a partner that supports you through every step of homeownership. Explore Plans.
© 2023 - 2026 ERA Franchise Systems LLC. All rights reserved. ERA Franchise Systems LLC fully supports the principles of the Fair Housing Act and the Equal Opportunity Act. ERA, ERA Real Estate powered, and their respective logos are registered service marks of ERA Franchise Systems LLC. Each office is independently owned and operated.