
1074 Euclid Street, Saint Paul, MN 55106
Local realty services provided by:ERA Viking Realty
Listed by: anthony giglio, gerhardt mahling
Office: exp realty
MLS#:7104648
Source:NSMLS
Price summary
- Price:$214,900
- Price per sq. ft.:$160.97
About this home
Thoughtfully updated while preserving its original craftsmanship, this charming turn-of-the-century home offers warmth, character, and flexibility that are increasingly difficult to find at this price point. Rich natural woodwork, hardwood floors, and oversized windows fill the home with abundant natural light, creating bright, inviting living spaces throughout. Enter through the enclosed front porch and immediately appreciate the timeless character and craftsmanship that make this home so special. The spacious living room flows seamlessly into the formal dining room, making it ideal for both everyday living and entertaining. The updated kitchen features newer appliances and provides a bright, functional workspace. A main-floor bedroom and recently added mini-split air conditioners offer comfort and versatility, whether you need guest space, a home office, or convenient main-level living. Upstairs, you'll find a comfortable second bedroom, a full bathroom, and a versatile loft space that can easily adapt to your lifestyle. Whether you envision a home office, reading nook, creative studio, guest retreat, or cozy lounge, this flexible area offers endless possibilities. The finished lower-level flex space further expands the home's versatility and is well suited for a home office, art or hobby studio, exercise or yoga room, dressing or storage room, or additional recreational living space. A ¾ bathroom, dedicated laundry area, and ample storage complete the lower level. Recent improvements—including newer windows, roof, boiler, mini-splits, hot water heater, and updated appliances—provide modern comfort and peace of mind while preserving the home's historic charm. Offering the perfect balance of classic character and thoughtful updates, this home is ready to welcome its next owner....
Contact an agent
Home facts
- Year built:1900
- Subdivision & Development:H F Schwabes Add
- Listing ID #:7104648
- Added:40 day(s) ago
- Updated:August 16, 2026 at 12:10 PM
Rooms and interior
- Bedrooms:2
- Total bathrooms:2
- Full bathrooms:1
- Dining Description:Separate/Formal Dining Room
- Bathrooms Description:3/4 Basement, Upper Level Full Bath
- Kitchen Description:Dishwasher, Disposal, Microwave, Range, Refrigerator
- Basement:Yes
- Basement Description:Partially Finished, Storage Space
- Living area:1,152 sq. ft.
Heating and cooling
- Cooling:Ductless Mini-Split, Window Unit(s)
- Heating:Boiler
Structure and exterior
- Roof:Age 8 Years or Less
- Year built:1900
- Building area:1,152 sq. ft.
- Lot area:0.11 Acres
- Lot Features:Tree Coverage - Light
- Levels:1 1/2 Story
Utilities
- Water:City Water - Connected
- Sewer:City Sewer - Connected
Finances and disclosures
- Price:$214,900
- Price per sq. ft.:$160.97
- Tax amount:$3,766 (2026)
Features and amenities
- Appliances:Disposal, Microwave, Range, Refrigerator, Washer
- Laundry features:Dryer, Washer
Parking
- Parking description:On-Street Parking Only
- Garage:Yes
- Garage spaces:1
New listings near 1074 Euclid Street
- New
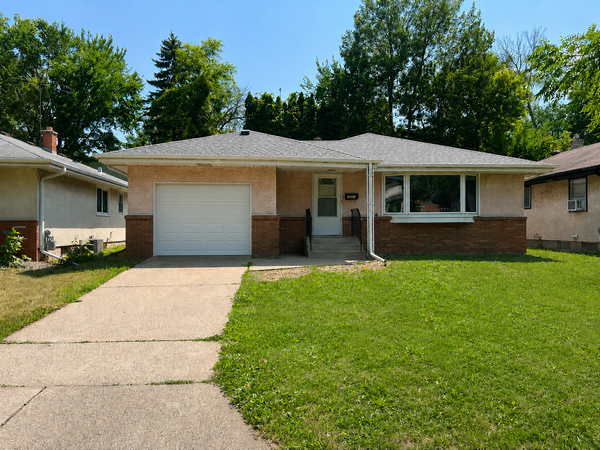 $319,990Active3 beds 2 baths1,384 sq. ft.
1600 Suburban Avenue, Saint Paul, MN 55106
MLS# 7128090Listed by: CREATIVE RESULTS - New
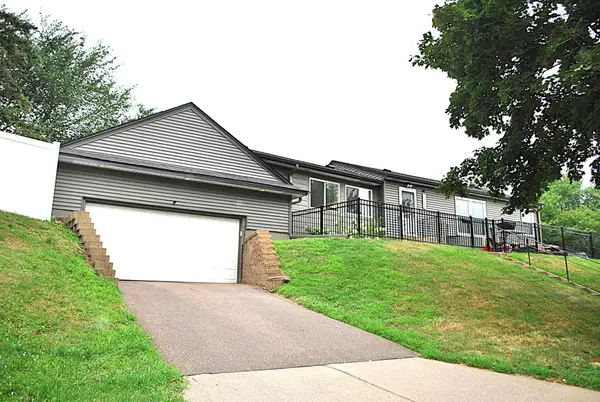 $369,900Active4 beds 2 baths2,268 sq. ft.
1165 Edgewater Boulevard, Saint Paul, MN 55119
MLS# 7127995Listed by: GOEDKER REALTY, INC - New
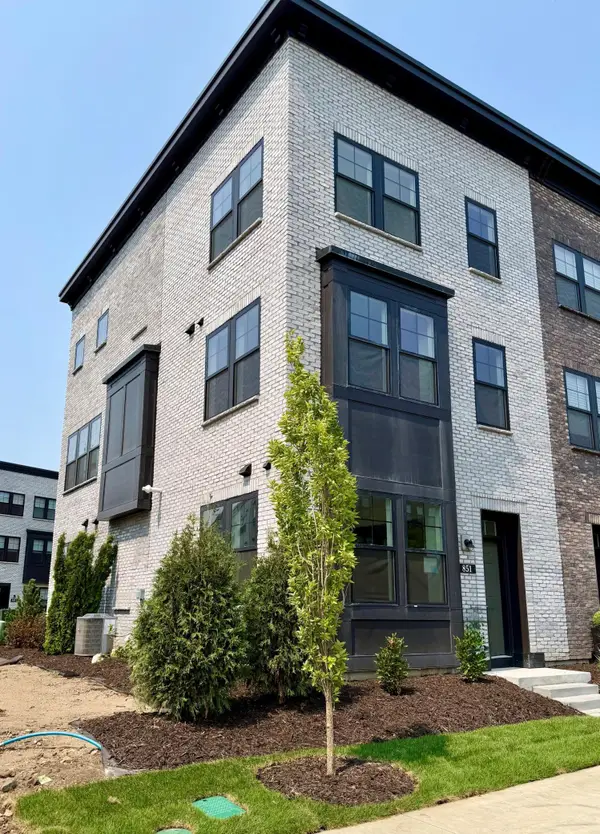 $659,990Active3 beds 4 baths1,981 sq. ft.
851 Mount Curve, Saint Paul, MN 55116
MLS# 7128010Listed by: PULTE HOMES OF MINNESOTA, LLC - New
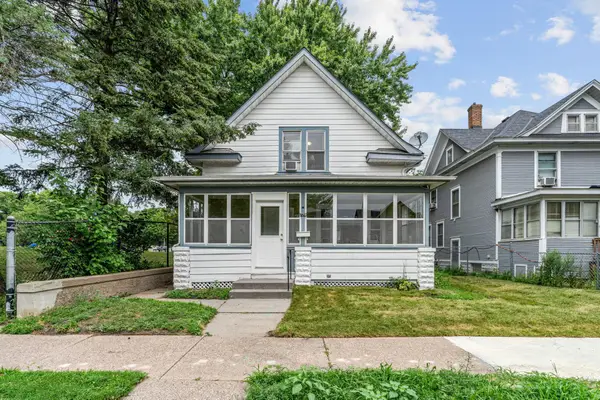 $240,000Active3 beds 1 baths1,164 sq. ft.
779 Thomas Avenue, Saint Paul, MN 55104
MLS# 7127931Listed by: COLDWELL BANKER REALTY - New
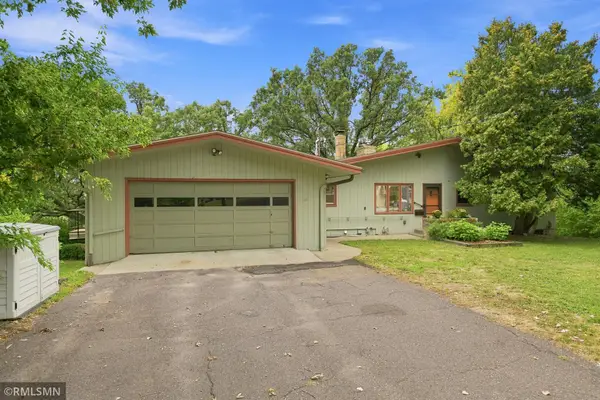 $659,000Active5 beds 4 baths3,810 sq. ft.
44 Miller Crest Lane, Saint Paul, MN 55106
MLS# 7119174Listed by: KEYSTONE REALTY MN - Coming Soon
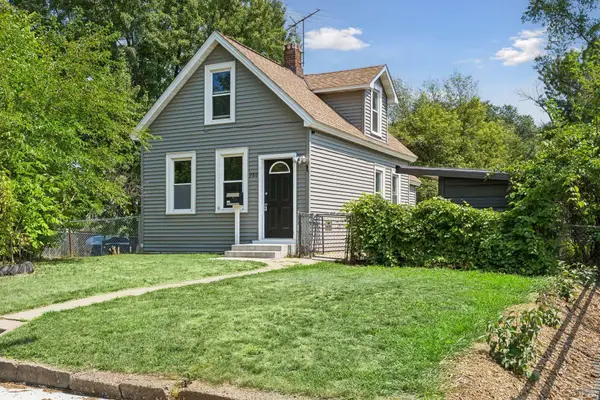 $209,900Coming Soon2 beds 1 baths
980 Marion Street, Saint Paul, MN 55117
MLS# 7126216Listed by: CENTURY 21 ATWOOD - New
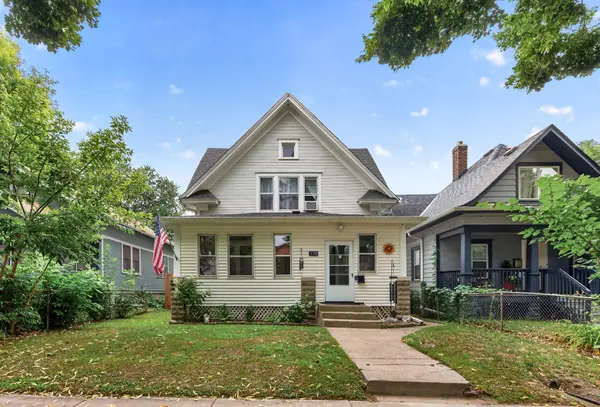 $239,900Active3 beds 1 baths1,221 sq. ft.
770 Fuller Avenue, Saint Paul, MN 55104
MLS# 7127848Listed by: PEMBERTON RE - New
 $245,000Active3 beds 1 baths1,056 sq. ft.
1259 Laurel Avenue, Saint Paul, MN 55104
MLS# 7081528Listed by: KRIS LINDAHL REAL ESTATE - New
 $425,000Active4 beds 2 baths2,154 sq. ft.
1062 Front Avenue, Saint Paul, MN 55103
MLS# 7125982Listed by: RE/MAX RESULTS - New
 $389,999Active5 beds 3 baths2,226 sq. ft.
306 King Street W, Saint Paul, MN 55107
MLS# 7127796Listed by: GOLD DOOR REALTY LLC


Protect your home and budget from life's surprises with an Assurant Home Warranty, backed by a partner that supports you through every step of homeownership. Explore Plans.
© 2023 - 2026 ERA Franchise Systems LLC. All rights reserved. ERA Franchise Systems LLC fully supports the principles of the Fair Housing Act and the Equal Opportunity Act. ERA, ERA Real Estate powered, and their respective logos are registered service marks of ERA Franchise Systems LLC. Each office is independently owned and operated.