
1075 Farrington Street, Saint Paul, MN 55117
Local realty services provided by:ERA Viking Realty
1075 Farrington Street,Saint Paul, MN 55117
$250,000
- 3 Beds
- 1 Baths
- - sq. ft.
- Single family
- Sold
Listed by: suzanne linn
Office: edina realty, inc.
MLS#:7022928
Source:NSMLS
Sorry, we are unable to map this address
Price summary
- Price:$250,000
About this home
Charming and full of character, this adorable bungalow is located just minutes from beautiful Como Park and many other parks in the area! Rich original woodwork throughout showcases the home’s timeless charm and warmth, creating a space filled with personality. The main level offers three bedrooms, plus a fun loft bonus room accessed through the second bedroom—perfect for a playroom, craft room, office, guest space, or whatever fits your lifestyle. Enjoy relaxing mornings or cozy evenings in the spacious and inviting 3-season front porch featuring all new windows and trim just installed. Appreciate the convenience of both the front porch & back foyer—ideal for dropping shoes, boots, coats, and backpacks before tracking in Minnesota weather. Major updates include a roof that is only five years old, new plumbing and shower system to the bathroom for added peace of mind. Looking for room to grow? This home offers an incredible opportunity to build instant equity with plenty of yard space for a future garage and a clean, dry basement ready for your finishing ideas. Whether you envision extra living space, a recreation room, workout area, or additional storage, the possibilities are endless. Cute, charming, and full of potential to add more finished sq. Ft. Schedule your private showing today!...
Contact an agent
Home facts
- Year built:1922
- Listing ID #:7022928
- Added:45 day(s) ago
- Updated:July 13, 2026 at 05:45 PM
Rooms and interior
- Bedrooms:3
- Total bathrooms:1
- Full bathrooms:1
- Dining Description:Informal Dining Room
- Bathrooms Description:Main Floor Full Bath
- Kitchen Description:Microwave, Range, Refrigerator
- Basement:Yes
- Basement Description:Block, Daylight / Lookout Windows, Unfinished
Heating and cooling
- Cooling:Window Unit(s)
- Heating:Hot Water
Structure and exterior
- Roof:Age 8 Years or Less
- Year built:1922
- Lot Features:Public Transit (w/in 6 blks), Tree Coverage - Medium
- Construction Materials:Block
- Levels:1 Story
Utilities
- Water:City Water - Connected
- Sewer:City Sewer - Connected
Finances and disclosures
- Price:$250,000
- Tax amount:$3,046 (2026)
Features and amenities
- Appliances:Microwave, Range, Refrigerator, Washer
- Laundry features:Dryer, Washer
- Amenities:Gas Water Heater
Parking
- Parking description:Asphalt
New listings near 1075 Farrington Street
- Coming SoonOpen Fri, 4 to 6pm
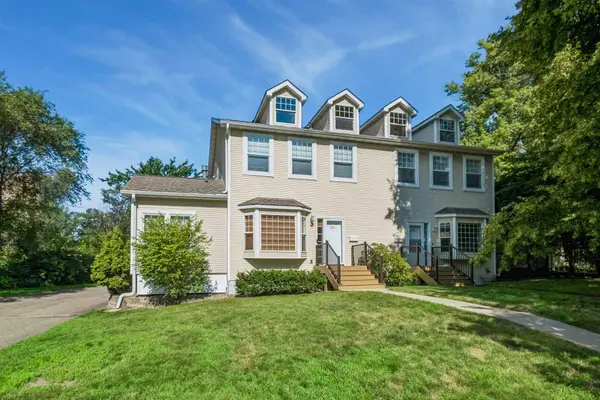 $449,000Coming Soon4 beds 4 baths
287 Lexington Parkway S, Saint Paul, MN 55105
MLS# 7079922Listed by: COLDWELL BANKER REALTY - Coming Soon
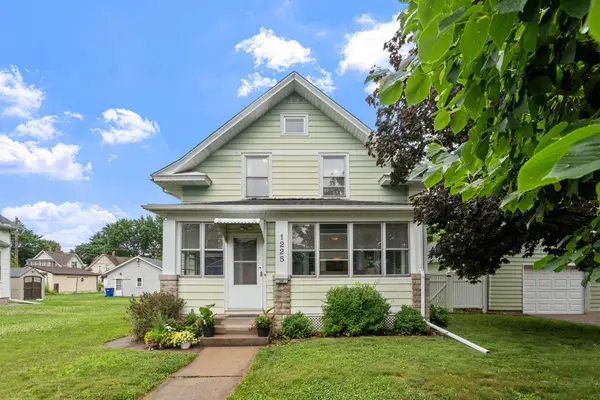 $275,000Coming Soon3 beds 2 baths
1225 6th Street E, Saint Paul, MN 55106
MLS# 7108218Listed by: COLDWELL BANKER REALTY - Coming SoonOpen Sun, 12 to 2pm
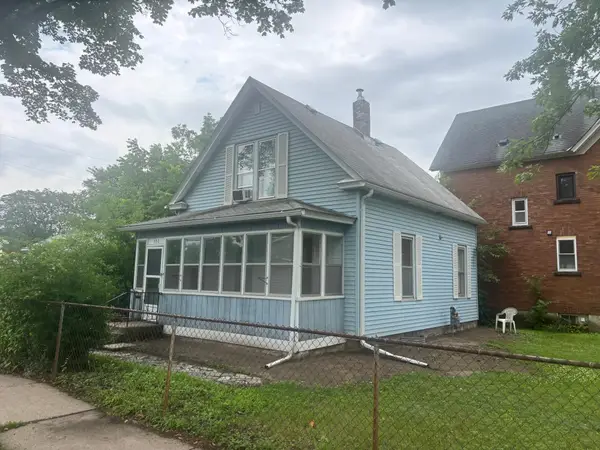 $210,000Coming Soon2 beds 1 baths
550 Saint Clair Avenue, Saint Paul, MN 55102
MLS# 7107149Listed by: BRIX REAL ESTATE - Coming Soon
 $350,000Coming Soon4 beds 2 baths
2093 Fremont Avenue E, Saint Paul, MN 55119
MLS# 7108201Listed by: RES REALTY - New
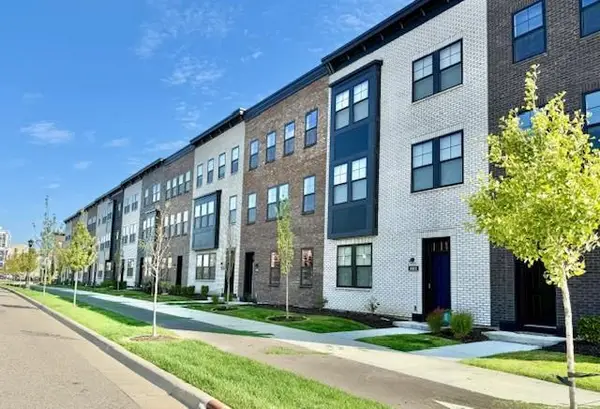 $714,990Active3 beds 4 baths2,373 sq. ft.
2269 Beechwood Avenue, Saint Paul, MN 55116
MLS# 7108299Listed by: PULTE HOMES OF MINNESOTA, LLC - Coming Soon
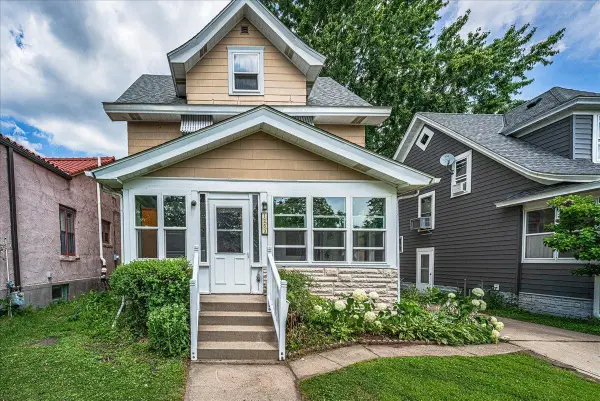 $362,900Coming Soon5 beds 3 baths
1263 Minnehaha Avenue W, Saint Paul, MN 55104
MLS# 7108185Listed by: REALTY ONE GROUP CHOICE - New
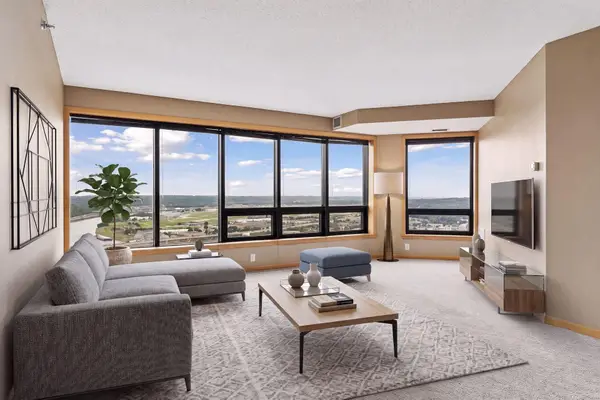 $275,000Active2 beds 2 baths1,402 sq. ft.
168 6th Street E #3702, Saint Paul, MN 55101
MLS# 7108255Listed by: COLDWELL BANKER REALTY - Coming Soon
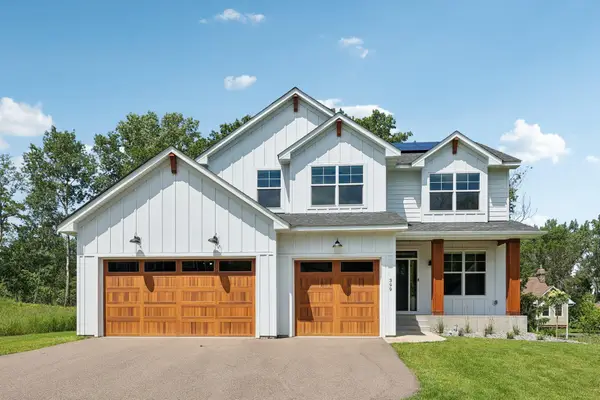 $874,900Coming Soon4 beds 4 baths
399 Tessier Court, Saint Paul, MN 55127
MLS# 7108094Listed by: RE/MAX RESULTS - New
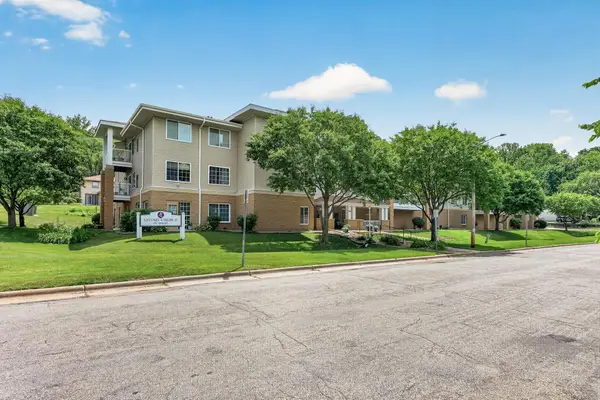 $134,900Active1 beds 1 baths740 sq. ft.
1600 Arundel Street #304, Saint Paul, MN 55117
MLS# 7104922Listed by: RE/MAX PROFESSIONALS - New
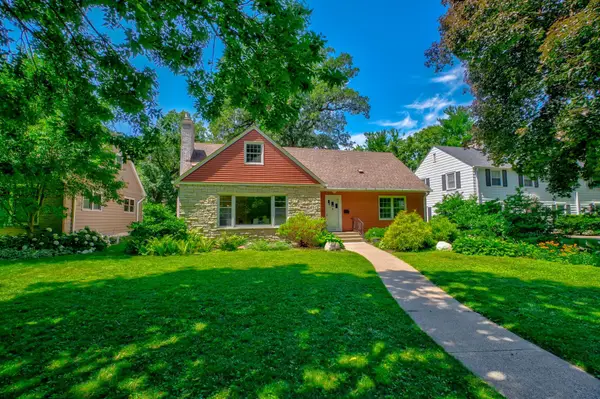 $695,000Active4 beds 3 baths2,708 sq. ft.
329 Stonebridge Boulevard, Saint Paul, MN 55105
MLS# 7068443Listed by: COLDWELL BANKER REALTY


Protect your home and budget from life's surprises with an Assurant Home Warranty, backed by a partner that supports you through every step of homeownership. Explore Plans.
© 2023 - 2026 ERA Franchise Systems LLC. All rights reserved. ERA Franchise Systems LLC fully supports the principles of the Fair Housing Act and the Equal Opportunity Act. ERA, ERA Real Estate powered, and their respective logos are registered service marks of ERA Franchise Systems LLC. Each office is independently owned and operated.