
1076 Ross Avenue, Saint Paul, MN 55106
Local realty services provided by:ERA Gillespie Real Estate
1076 Ross Avenue,Saint Paul, MN 55106
$199,900
- 3 Beds
- 1 Baths
- 1,334 sq. ft.
- Single family
- Active
Listed by: kerby & cristina real estate experts, erika taylor
Office: re/max results
MLS#:7146536
Source:NSMLS
Price summary
- Price:$199,900
- Price per sq. ft.:$92.89
About this home
Great opportunity to make this home your own, now featuring fully paid-off solar panels included in the sale! Enjoy the added benefit of energy efficiency, with the current owners receiving a utility credit every quarter! Seller Incentive! Seller is offering up to $5,000 toward the buyer's closing costs and prepaid expenses, subject to the terms of the purchase agreement and applicable lender guidelines! This home offers 3 bedrooms plus a versatile bonus room that can easily serve as a home office, playroom, guest room, or potential 4th bedroom. The spacious primary bedroom provides a comfortable footprint, while the functional layout offers plenty of room for everyday living. Outside, enjoy a generously sized backyard shaded by beautiful mature trees, creating a private and peaceful setting with plenty of space for entertaining, gardening, or relaxing. With the added value of owned solar panels, no remaining solar loan payments, and the potential for ongoing utility savings, this home offers a unique opportunity! Whether you're looking to personalize a home or invest in a property with great potential, the possibilities are endless!...
Contact an agent
Home facts
- Year built:1880
- Subdivision & Development:Terrys Add
- Listing ID #:7146536
- Added:36 day(s) ago
- Updated:October 27, 2026 at 02:00 PM
Rooms and interior
- Bedrooms:3
- Total bathrooms:1
- Full bathrooms:1
- Dining Description:Eat In Kitchen
- Bathrooms Description:Upper Level Full Bath
- Kitchen Description:Dishwasher, Microwave, Range, Refrigerator
- Basement:Yes
- Basement Description:Block, Unfinished
- Living area:1,334 sq. ft.
Heating and cooling
- Cooling:Window Unit(s)
- Heating:Forced Air
Structure and exterior
- Roof:Age Over 8 Years
- Year built:1880
- Building area:1,334 sq. ft.
- Lot area:0.15 Acres
- Lot Features:Public Transit (w/in 6 blks), Tree Coverage - Medium
- Levels:2 Story
Utilities
- Water:City Water - Connected
- Sewer:City Sewer - Connected
Finances and disclosures
- Price:$199,900
- Price per sq. ft.:$92.89
- Tax amount:$4,211 (2026)
Features and amenities
- Appliances:Microwave, Range, Refrigerator
Parking
- Parking description:Asphalt
New listings near 1076 Ross Avenue
- Coming Soon
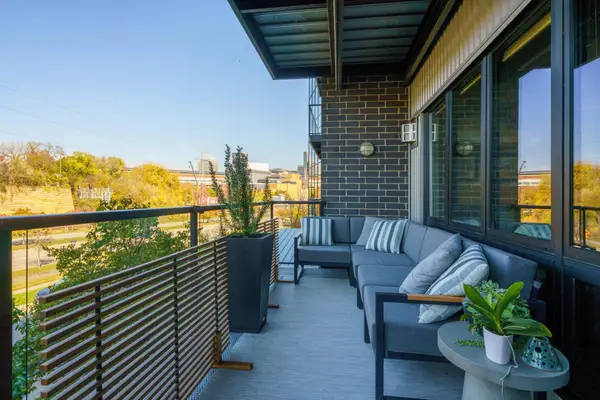 $399,900Coming Soon2 beds 1 baths1,054 sq. ft.
256 Spring Street #214, Saint Paul, MN 55102
MLS# 7138988Listed by: EDINA REALTY, INC. - Coming Soon
 $225,000Coming Soon2 beds 2 baths1,134 sq. ft.
704 White Bear Avenue N, Saint Paul, MN 55106
MLS# 7164793Listed by: REAL BROKER, LLC - Coming Soon
 $109,900Coming Soon3 beds 1 baths1,318 sq. ft.
914 Fuller Avenue, Saint Paul, MN 55104
MLS# 7164727Listed by: NATIONAL REALTY GUILD - Coming Soon
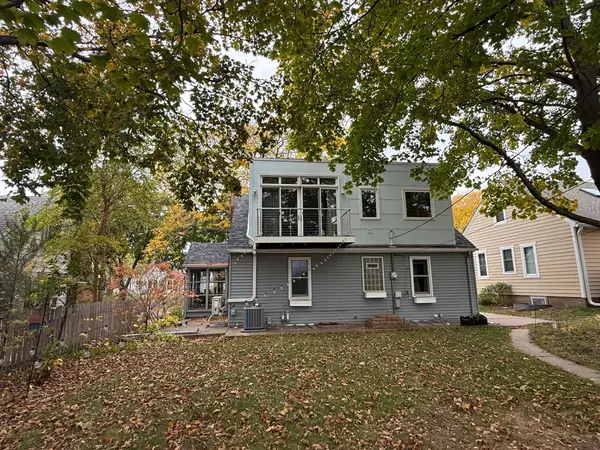 $475,000Coming Soon3 beds 3 baths1,856 sq. ft.
1411 Hartford Avenue, Saint Paul, MN 55116
MLS# 7163805Listed by: KILT REAL ESTATE, LLC - Coming Soon
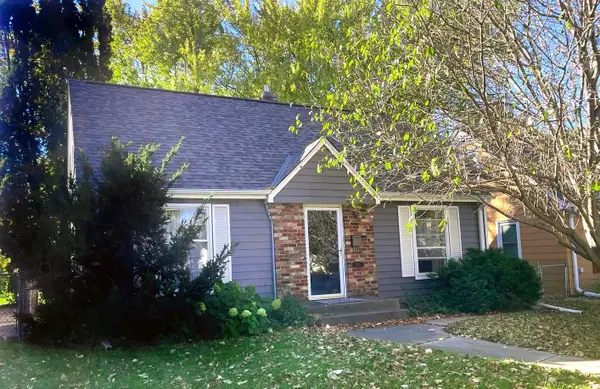 $338,000Coming Soon3 beds 1 baths1,051 sq. ft.
870 Hoyt Avenue W, Saint Paul, MN 55117
MLS# 7158500Listed by: HOMESTART REALTY - Coming Soon
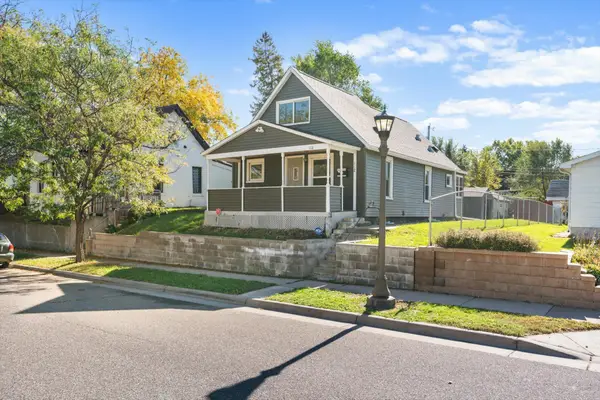 $159,990Coming Soon2 beds 2 baths878 sq. ft.
112 Lawson Avenue E, Saint Paul, MN 55117
MLS# 7162867Listed by: BRIDGE REALTY, LLC - Coming Soon
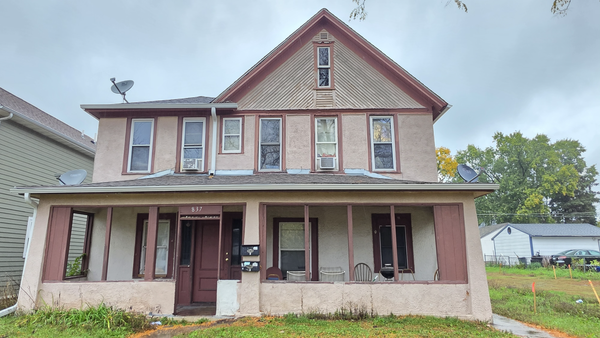 $369,999Coming Soon10 beds 4 baths2,896 sq. ft.
837 Jessamine Avenue E, Saint Paul, MN 55106
MLS# 7161383Listed by: DIVERSIFIED REALTY - Coming Soon
 $199,000Coming Soon2 beds 1 baths840 sq. ft.
1800 Graham Avenue #416, Saint Paul, MN 55116
MLS# 7160814Listed by: ENGEL & VOLKERS LAKE MINNETONKA - New
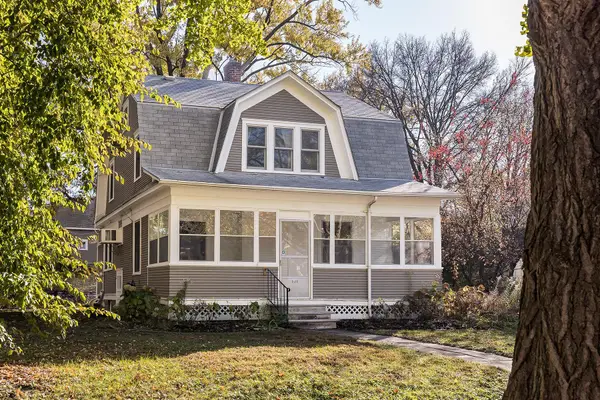 $385,000Active3 beds 2 baths1,671 sq. ft.
1480 Raymond Avenue, Saint Paul, MN 55108
MLS# 7164921Listed by: LYNDEN REALTY, LTD. - New
 $1,420,000Active3 beds 3 baths2,052 sq. ft.
1420 Mississippi River Blvd S #1B, Saint Paul, MN 55116
MLS# 7165178Listed by: COLDWELL BANKER REALTY


Protect your home and budget from life's surprises with an Assurant Home Warranty, backed by a partner that supports you through every step of homeownership. Explore Plans.
© 2023 - 2026 ERA Franchise Systems LLC. All rights reserved. ERA Franchise Systems LLC fully supports the principles of the Fair Housing Act and the Equal Opportunity Act. ERA, ERA Real Estate powered, and their respective logos are registered service marks of ERA Franchise Systems LLC. Each office is independently owned and operated.