
1097 Dale Street N, Saint Paul, MN 55117
Local realty services provided by:ERA Prospera Real Estate
1097 Dale Street N,Saint Paul, MN 55117
$260,000
- 3 Beds
- 1 Baths
- 1,112 sq. ft.
- Single family
- Coming Soon
Listed by: olsen group, jeffrey w. sundsmo
Office: keller williams premier realty
MLS#:7153678
Source:NSMLS
Price summary
- Price:$260,000
- Price per sq. ft.:$142.54
About this home
Prime Location Stucco Rambler Facing Marydale Park! Exceptional curb appeal welcomes you to this classic 3-bedroom, 1-bathroom stucco rambler boasting classic natural woodwork and gorgeous hardwood floors. Enjoy complete main-floor living with three bedrooms and an eat-in kitchen, complemented by a lower-level rec room and den offering huge upside potential to finish and build instant equity. Key mechanical updates include forced air gas heat, central air, and a newer roof and furnace for total peace of mind. Outside, features include a private, fully fenced yard, a 2-car garage, and off-street parking for two additional vehicles. Unbeatable location directly across from Marydale Park, steps from Connie's Creamery, and close to everything Como Park has to offer! Summers will be truly special here. Bring your finishing touches to unlock this gem's full potential.
Contact an agent
Home facts
- Year built:1957
- Subdivision & Development:Tilsens Maywood Heights
- Listing ID #:7153678
- Updated:October 07, 2026 at 07:04 PM
Rooms and interior
- Bedrooms:3
- Total bathrooms:1
- Full bathrooms:1
- Dining Description:Eat In Kitchen
- Bathrooms Description:Main Floor Full Bath
- Basement:Yes
- Basement Description:Full, Partially Finished
- Living area:1,112 sq. ft.
Heating and cooling
- Cooling:Central Air
- Heating:Forced Air
- Central air:Yes
Structure and exterior
- Roof:Asphalt
- Year built:1957
- Building area:1,112 sq. ft.
- Lot area:0.12 Acres
- Levels:1 Story
Utilities
- Water:City Water - Connected
- Sewer:City Sewer - Connected
Finances and disclosures
- Price:$260,000
- Price per sq. ft.:$142.54
- Tax amount:$5,075 (2026)
Parking
- Parking description:Detached Garage
- Garage:Yes
- Garage spaces:2
New listings near 1097 Dale Street N
- Coming Soon
 $375,000Coming Soon5 beds 2 baths2,296 sq. ft.
670 Conway Street, Saint Paul, MN 55106
MLS# 7146121Listed by: EDINA REALTY, INC. - Coming Soon
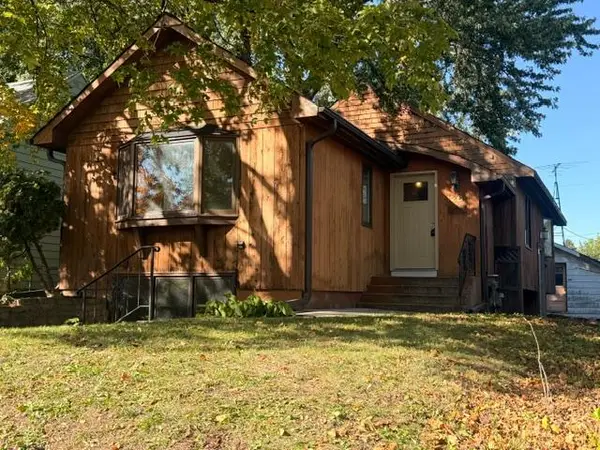 $298,100Coming Soon3 beds 2 baths1,818 sq. ft.
1267 Scheffer Avenue, Saint Paul, MN 55116
MLS# 7156234Listed by: RE/MAX PROFESSIONALS - Coming Soon
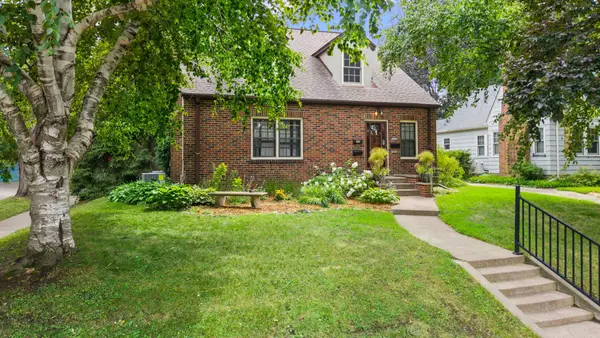 $435,000Coming Soon3 beds 3 baths2,750 sq. ft.
1522 Hague Avenue, Saint Paul, MN 55104
MLS# 7154122Listed by: RE/MAX RESULTS - Coming Soon
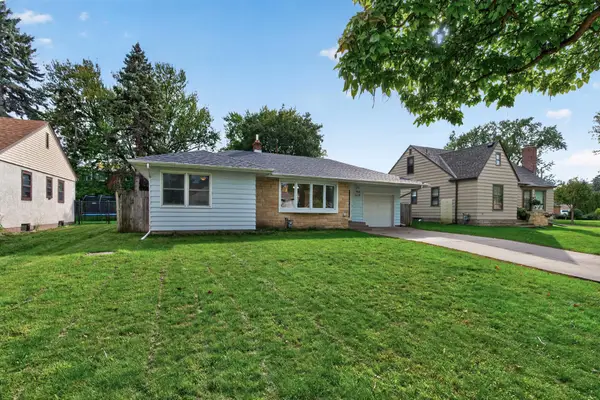 $280,000Coming Soon4 beds 2 baths1,952 sq. ft.
790 Nevada Avenue E, Saint Paul, MN 55106
MLS# 7155485Listed by: REALTY EXECUTIVE ASSOCIATES - Coming SoonOpen Sat, 2 to 4pm
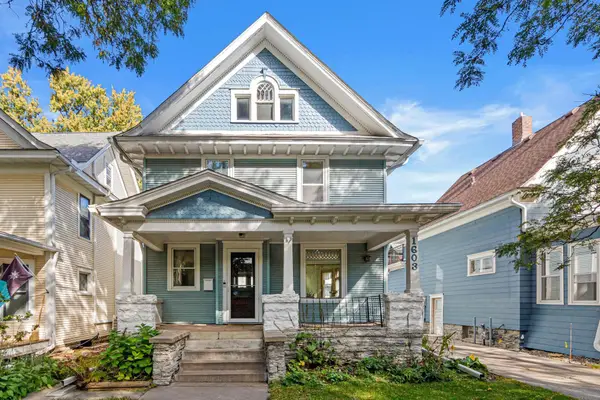 $419,900Coming Soon4 beds 2 baths1,556 sq. ft.
1603 Laurel Avenue, Saint Paul, MN 55104
MLS# 7143802Listed by: RE/MAX RESULTS - Coming Soon
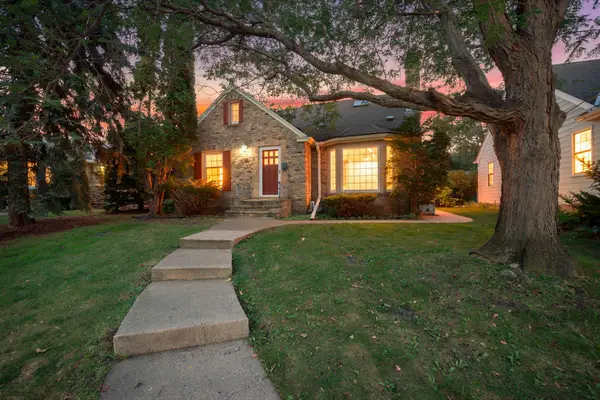 $500,000Coming Soon3 beds 2 baths2,458 sq. ft.
680 Mount Curve Boulevard, Saint Paul, MN 55116
MLS# 7143928Listed by: EDINA REALTY, INC. - Coming SoonOpen Fri, 4 to 6pm
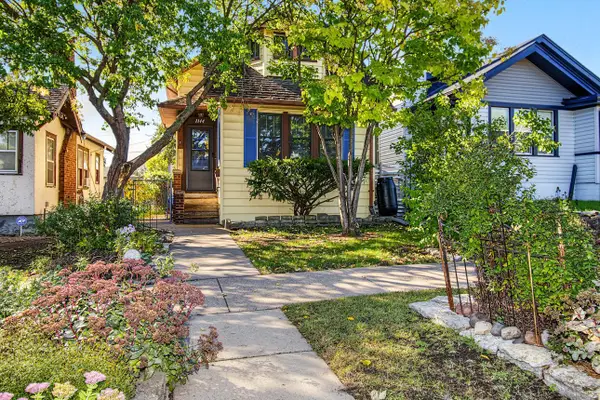 $250,000Coming Soon2 beds 1 baths1,018 sq. ft.
1144 Charles Avenue, Saint Paul, MN 55104
MLS# 7152006Listed by: COLDWELL BANKER REALTY - Coming Soon
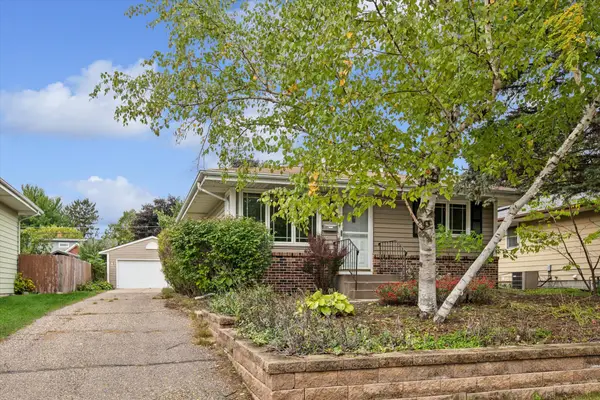 $299,900Coming Soon3 beds 2 baths1,642 sq. ft.
1493 Arundel Street, Saint Paul, MN 55117
MLS# 7083487Listed by: EDINA REALTY, INC. - Coming SoonOpen Sat, 10 to 11:30am
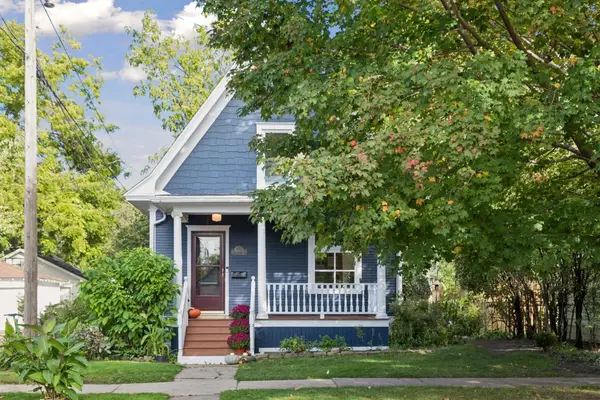 $289,900Coming Soon2 beds 1 baths923 sq. ft.
178 Wilder Street N, Saint Paul, MN 55104
MLS# 7138154Listed by: COLDWELL BANKER REALTY - Coming SoonOpen Sun, 10 to 11:30am
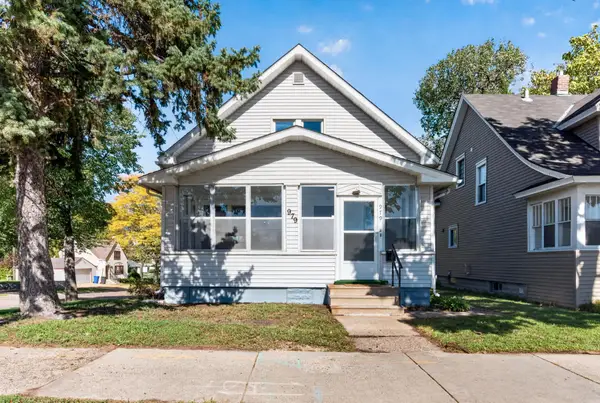 $299,900Coming Soon2 beds 2 baths1,543 sq. ft.
979 Saint Anthony Avenue, Saint Paul, MN 55104
MLS# 7155717Listed by: LPT REALTY, LLC


Protect your home and budget from life's surprises with an Assurant Home Warranty, backed by a partner that supports you through every step of homeownership. Explore Plans.
© 2023 - 2026 ERA Franchise Systems LLC. All rights reserved. ERA Franchise Systems LLC fully supports the principles of the Fair Housing Act and the Equal Opportunity Act. ERA, ERA Real Estate powered, and their respective logos are registered service marks of ERA Franchise Systems LLC. Each office is independently owned and operated.