
1101 Barclay Street #1101, Saint Paul, MN 55106
Local realty services provided by:ERA Gillespie Real Estate
1101 Barclay Street #1101,Saint Paul, MN 55106
$225,000
- 2 Beds
- 2 Baths
- 1,454 sq. ft.
- Townhouse
- Active
Listed by: taylor matzoll
Office: coldwell banker realty
MLS#:7150307
Source:NSMLS
Price summary
- Price:$225,000
- Price per sq. ft.:$145.63
- Monthly HOA dues:$500
About this home
Care-free one-level living at an exceptional value! Enjoy peaceful greenspace views from the back of the home, overlooking beautiful Ames Lake. The open-concept kitchen, dining, and living areas create an inviting space for both everyday living and entertaining. The living room offers a gas fireplace, hard-surface flooring, transom windows that fill the space with natural light, and direct access to the private back patio. The spacious primary suite features a walk-in closet and a private bath with a separate shower and soaking tub. French doors open to the second bedroom, making it an ideal guest room, home office, or craft space. Recent updates include: fresh carpet and paint, new stove, refrigerator, toilet, screens.
Step outside to the serene concrete patio, where you can relax while taking in the tranquil views, or head down to Ames Lake and the nearby walking trail. 2 car attached garage with your driveway plowed for you, is a must have for MN winters. Conveniently located just minutes from Cub Foods, Lake Phalen, local restaurants, I-35E, I-94, and downtown St. Paul. Don't miss this wonderful opportunity—schedule your showing today!...
Contact an agent
Home facts
- Year built:2007
- Subdivision & Development:Cic 620 Phalen Crossing II
- Listing ID #:7150307
- Added:2 day(s) ago
- Updated:September 28, 2026 at 12:58 PM
Rooms and interior
- Bedrooms:2
- Total bathrooms:2
- Full bathrooms:2
- Dining Description:Informal Dining Room
- Bathrooms Description:Main Floor Full Bath, Separate Shower and Tub
- Kitchen Description:Dishwasher, Range, Refrigerator
- Living area:1,454 sq. ft.
Heating and cooling
- Cooling:Central Air
- Heating:Forced Air
- Central air:Yes
Structure and exterior
- Year built:2007
- Building area:1,454 sq. ft.
- Lot area:0.34 Acres
- Levels:1 Story
Utilities
- Water:City Water - Connected
- Sewer:City Sewer - Connected
Finances and disclosures
- Price:$225,000
- Price per sq. ft.:$145.63
- Tax amount:$3,696 (2026)
Features and amenities
- Appliances:Range, Refrigerator, Washer
- Laundry features:Dryer, Washer
- Amenities:Gas Water Heater
Parking
- Parking description:Asphalt, Attached Garage
- Garage:Yes
- Garage spaces:2
New listings near 1101 Barclay Street #1101
- Coming Soon
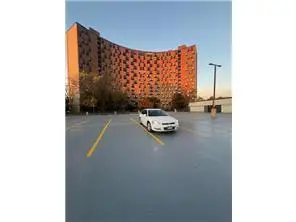 $102,500Coming Soon1 beds 1 baths640 sq. ft.
1181 Edgcumbe Road #213, Saint Paul, MN 55105
MLS# 7151203Listed by: EXIT REALTY NEXUS - Coming SoonOpen Sat, 12 to 2pm
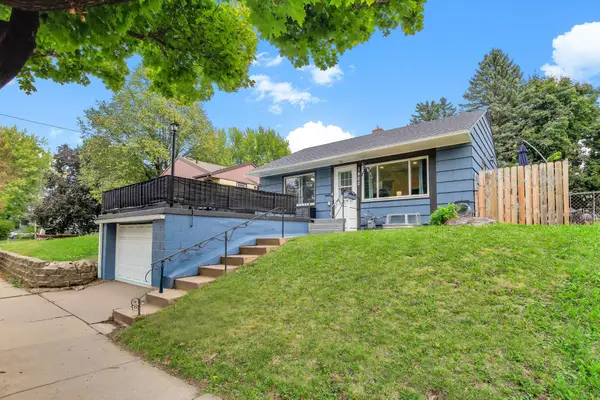 $285,000Coming Soon3 beds 1 baths1,404 sq. ft.
1462 Hazelwood Street, Saint Paul, MN 55106
MLS# 7151159Listed by: DWELL REALTY PARTNERS, LLC - Coming Soon
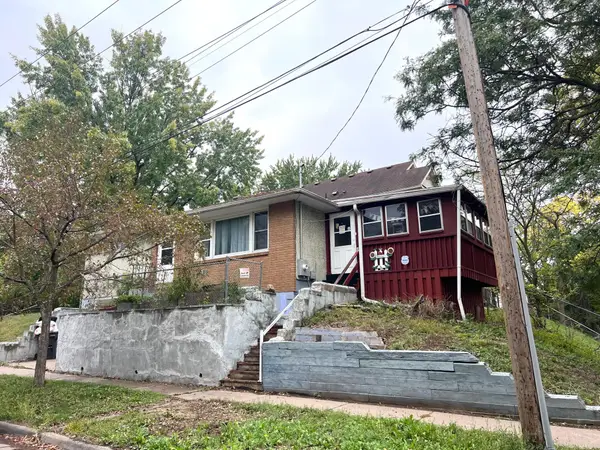 $175,000Coming Soon2 beds 1 baths1,136 sq. ft.
215 Maple Street, Saint Paul, MN 55106
MLS# 7151136Listed by: DIVERSIFIED REALTY - Coming Soon
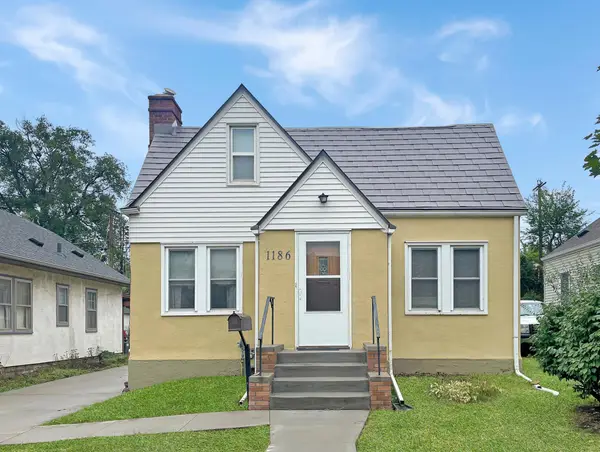 $235,000Coming Soon2 beds 1 baths912 sq. ft.
1186 Englewood Avenue, Saint Paul, MN 55104
MLS# 7146942Listed by: EXP REALTY, LLC - Coming Soon
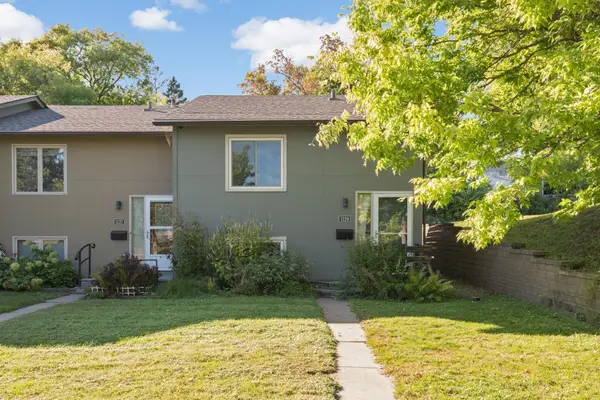 $250,000Coming Soon2 beds 2 baths1,250 sq. ft.
1129 Fifield Street, Saint Paul, MN 55108
MLS# 7147007Listed by: BRIDGE REALTY, LLC - Coming SoonOpen Tue, 12 to 1pm
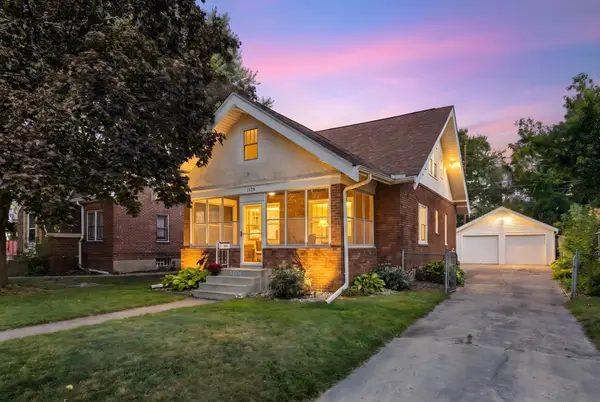 $275,000Coming Soon3 beds 2 baths1,816 sq. ft.
1329 Beech Street, Saint Paul, MN 55106
MLS# 7146917Listed by: EDINA REALTY, INC. - Coming Soon
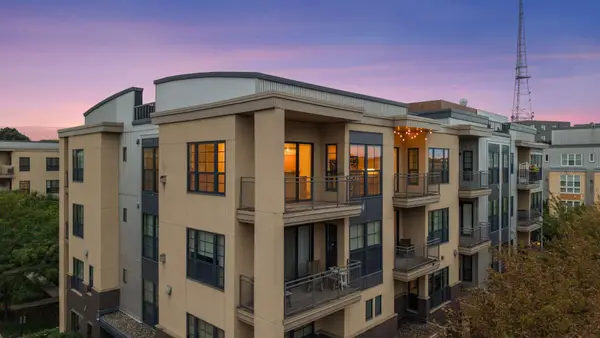 $344,850Coming Soon2 beds 2 baths1,462 sq. ft.
2566 Ellis Avenue #404, Saint Paul, MN 55114
MLS# 7148613Listed by: RE/MAX ADVANTAGE PLUS - Coming Soon
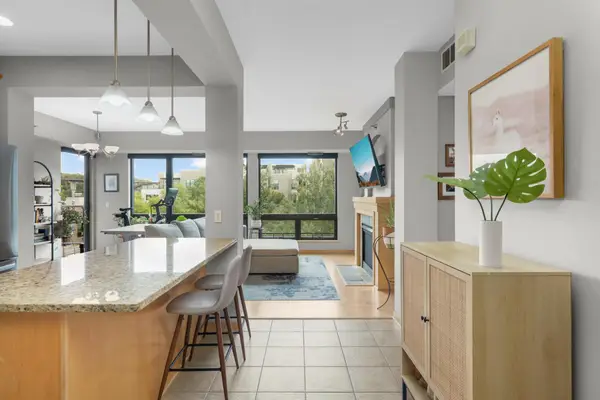 $449,000Coming Soon2 beds 2 baths1,181 sq. ft.
284 Spring Street #307, Saint Paul, MN 55102
MLS# 7148531Listed by: ATLUS REAL ESTATE - Coming Soon
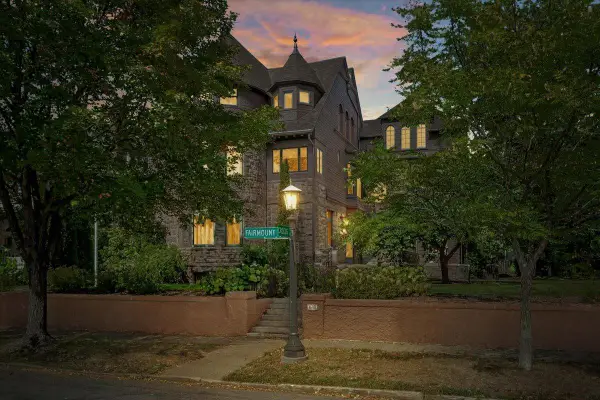 $2,250,000Coming Soon6 beds 6 baths8,628 sq. ft.
633 Fairmount Avenue, Saint Paul, MN 55105
MLS# 7148040Listed by: ANDERSON REALTY - Coming Soon
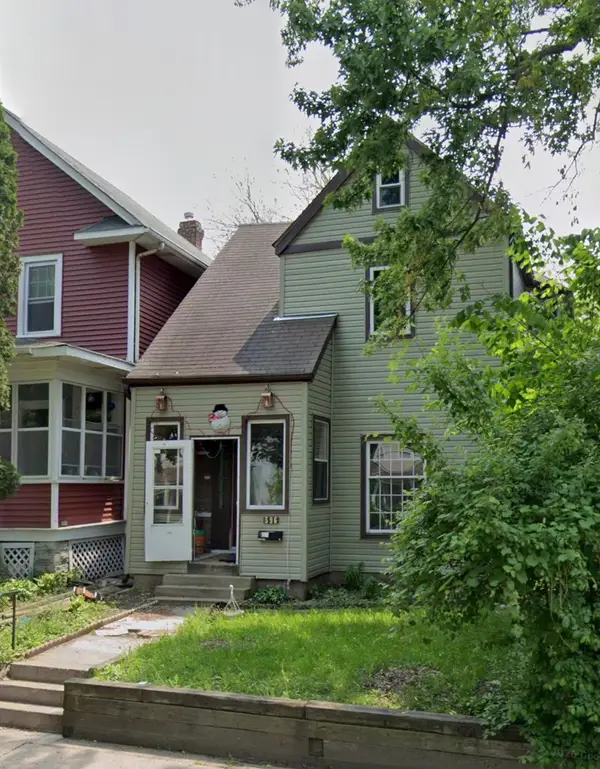 $190,000Coming Soon4 beds 2 baths1,747 sq. ft.
596 Case Avenue, Saint Paul, MN 55130
MLS# 7135822Listed by: EXP REALTY


Protect your home and budget from life's surprises with an Assurant Home Warranty, backed by a partner that supports you through every step of homeownership. Explore Plans.
© 2023 - 2026 ERA Franchise Systems LLC. All rights reserved. ERA Franchise Systems LLC fully supports the principles of the Fair Housing Act and the Equal Opportunity Act. ERA, ERA Real Estate powered, and their respective logos are registered service marks of ERA Franchise Systems LLC. Each office is independently owned and operated.