
1170 Minnehaha Avenue W, Saint Paul, MN 55104
Local realty services provided by:ERA Prospera Real Estate
1170 Minnehaha Avenue W,Saint Paul, MN 55104
$314,900
- 4 Beds
- 2 Baths
- 1,024 sq. ft.
- Single family
- Active
Upcoming open houses
- Sat, May 3011:30 am - 12:30 pm
Listed by: rashmei m. ali
Office: creative results
MLS#:7081027
Source:NSMLS
Price summary
- Price:$314,900
- Price per sq. ft.:$307.52
About this home
Speculator renovation !! Open and Spacious!!
Showcasing refined designed and elevated finsihes throughout. This home offers an impressive blended of style, functionality, and modern comfort. It is the seller's childhood home and recently been renovated. Home features four bedrooms, two bathrooms, spacious living room that opens to the kitchen / dining area, eat in kitchen, lower level kitchenette, and beautiful groomed landscaping throughout the home with a shed. Home is near bus line as well as highways and retail stores at your convenience.
Contact an agent
Home facts
- Year built:1922
- Listing ID #:7081027
- Added:1 day(s) ago
- Updated:May 27, 2026 at 08:55 PM
Rooms and interior
- Bedrooms:4
- Total bathrooms:2
- Full bathrooms:2
- Dining Description:Kitchen/Dining Room, Living/Dining Room
- Bathrooms Description:Main Floor Full Bath
- Kitchen Description:Dishwasher, Microwave, Range, Refrigerator, Stainless Steel Appliances
- Basement:Yes
- Basement Description:Egress Window(s), Finished, Full
- Living area:1,024 sq. ft.
Heating and cooling
- Cooling:Central Air
- Heating:Forced Air
- Central air:Yes
Structure and exterior
- Roof:Age 8 Years or Less
- Year built:1922
- Building area:1,024 sq. ft.
- Lot area:0.11 Acres
- Lot Features:Tree Coverage - Light
- Levels:1 Story
Utilities
- Water:City Water - Connected
- Sewer:City Sewer - In Street
Finances and disclosures
- Price:$314,900
- Price per sq. ft.:$307.52
- Tax amount:$3,932 (2026)
Features and amenities
- Appliances:Microwave, Range, Refrigerator, Stainless Steel Appliances
- Laundry features:Dryer
Parking
- Parking description:Detached Garage
- Garage:Yes
- Garage spaces:2
New listings near 1170 Minnehaha Avenue W
- Coming Soon
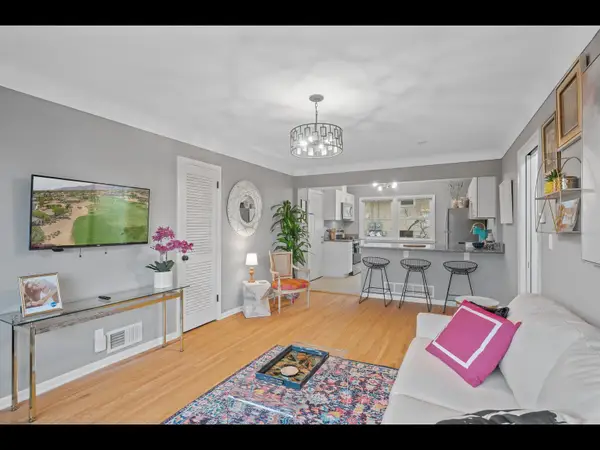 $465,000Coming Soon6 beds 3 baths
248 Ruth Street N, Saint Paul, MN 55119
MLS# 7069324Listed by: REAL BROKER, LLC - Coming Soon
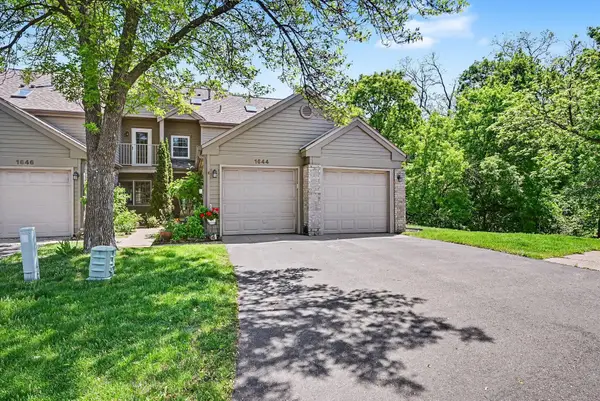 $359,900Coming Soon3 beds 3 baths
1644 Rose Hill Circle, Saint Paul, MN 55108
MLS# 7070686Listed by: REDFIN CORPORATION - Coming Soon
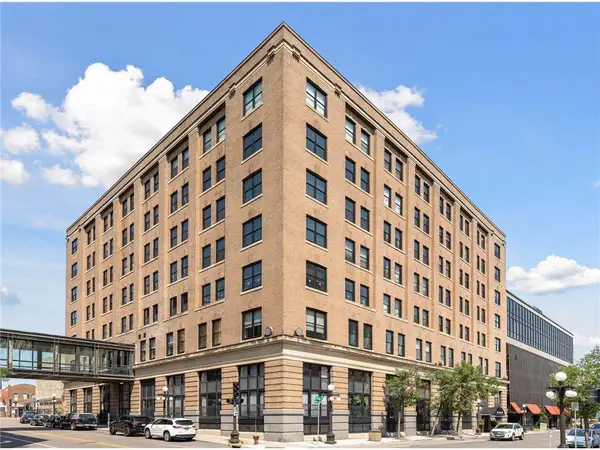 $199,000Coming Soon1 beds 1 baths
406 Wacouta Street #409, Saint Paul, MN 55101
MLS# 7081110Listed by: TWIN CITIES REAL ESTATE - Coming Soon
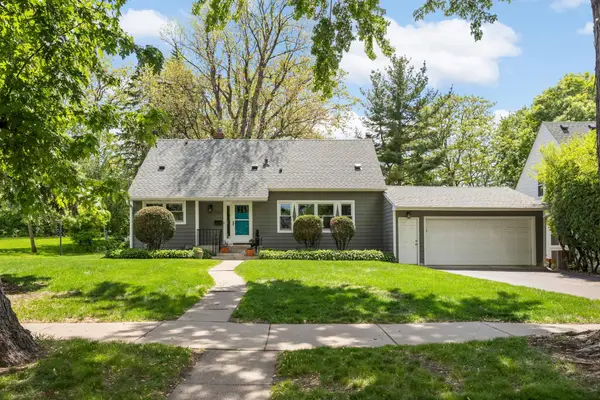 $625,000Coming Soon3 beds 3 baths
2480 Beverly Road, Saint Paul, MN 55104
MLS# 7081415Listed by: EDINA REALTY, INC. - New
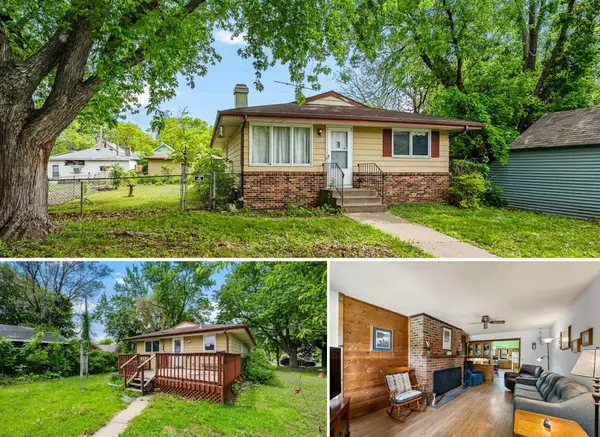 $299,900Active3 beds 1 baths1,212 sq. ft.
228 Duke Street, Saint Paul, MN 55102
MLS# 7079705Listed by: CENTURY 21 FIRST REALTY, INC. - New
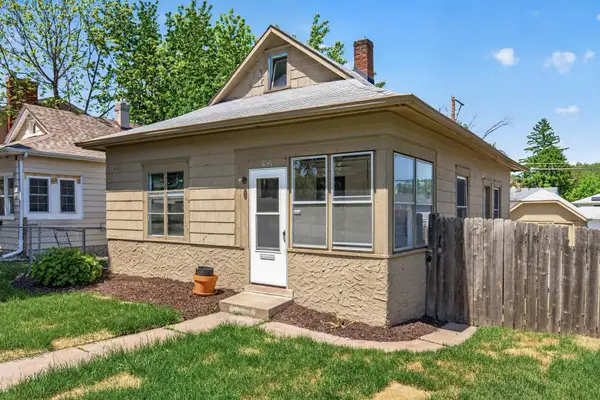 $189,900Active2 beds 1 baths1,410 sq. ft.
1041 Magnolia Avenue E, Saint Paul, MN 55106
MLS# 7080873Listed by: HOUSING HUB LLC - New
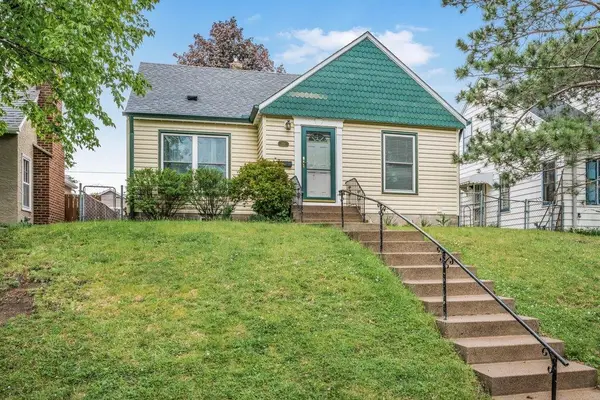 $409,900Active4 beds 2 baths1,956 sq. ft.
1981 W James Avenue, Saint Paul, MN 55105
MLS# 7081262Listed by: KELLER WILLIAMS CLASSIC RLTY NW - New
 $738,795Active3 beds 4 baths2,373 sq. ft.
2275 Beechwood Avenue, Saint Paul, MN 55116
MLS# 7081406Listed by: PULTE HOMES OF MINNESOTA, LLC - New
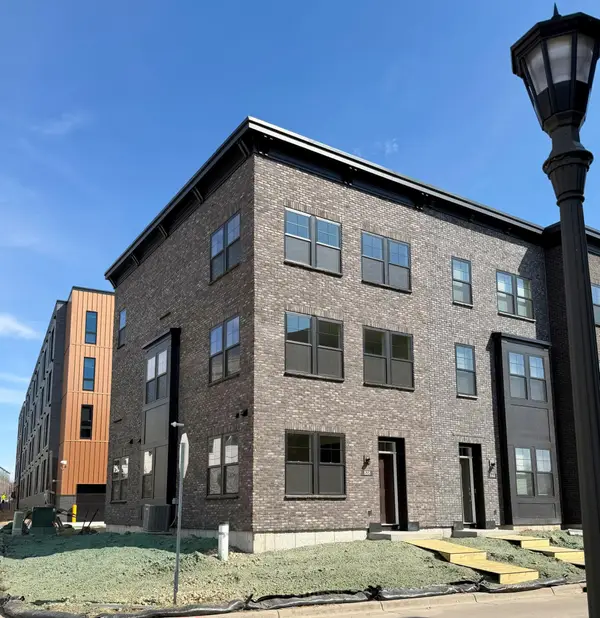 $689,990Active3 beds 4 baths1,981 sq. ft.
838 Woodlawn Avenue, Saint Paul, MN 55116
MLS# 7081409Listed by: PULTE HOMES OF MINNESOTA, LLC - New
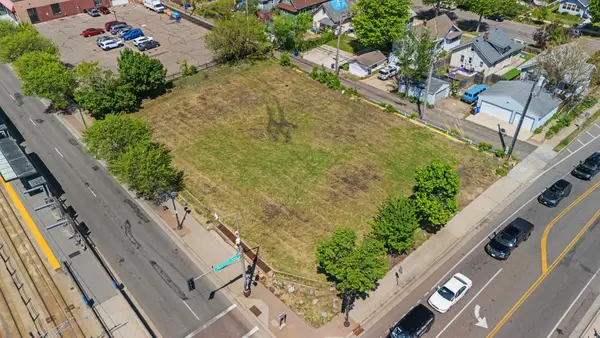 $1,150,000Active0.51 Acres
1347 University Avenue W, Saint Paul, MN 55104
MLS# 7077769Listed by: COMPASS


Protect your home and budget from life's surprises with an Assurant Home Warranty, backed by a partner that supports you through every step of homeownership. Explore Plans.
© 2023 - 2026 ERA Franchise Systems LLC. All rights reserved. ERA Franchise Systems LLC fully supports the principles of the Fair Housing Act and the Equal Opportunity Act. ERA, ERA Real Estate powered, and their respective logos are registered service marks of ERA Franchise Systems LLC. Each office is independently owned and operated.