
1173 Saint Paul Avenue, Saint Paul, MN 55116
Local realty services provided by:ERA Gillespie Real Estate
1173 Saint Paul Avenue,Saint Paul, MN 55116
$695,000
- 4 Beds
- 4 Baths
- 2,654 sq. ft.
- Single family
- Active
Listed by: mary hardy, simon d. hardy
Office: edina realty, inc.
MLS#:7155478
Source:NSMLS
Price summary
- Price:$695,000
- Price per sq. ft.:$254.02
About this home
Better than new! Welcome home to this stunning, 4 BR, 4 bath, 10-year-old NEW construction that has been meticulously updated by the present owners. Cooks will love the new LG kitchen appliances, refaced kitchen cabinets, custom pantry and fabulous storage. Bright, sunny living room and dining room with polished floors and inviting gas fireplace for cozy fall evenings. Luxurious primary suite with updated spa bathroom, new lighting, electronically controlled window treatments, and walk-in custom closet. Generous 2nd floor laundry room with sink, new cabinets and shelving. Work from home buyers will appreciate the built-in desks, bookshelves, and custom closets. 2 new Murphy beds, one in a 2nd floor BR and the other in the lower-level BR, help create wonderful multi-purpose rooms. There's plenty of space to spread out in the fully finished lower level with recreation room, bath, BR w/egress window and so much storage. A charming front porch with flower boxes, and lovely new landscaping front and back complete the picture. Walk to the Mississippi River, Highland Bridge and Highland Village. Just 10 minutes to the airport. What a perfect place to call home!...
Contact an agent
Home facts
- Year built:2016
- Subdivision & Development:Bisanz Bros Add 2
- Listing ID #:7155478
- Added:11 day(s) ago
- Updated:October 27, 2026 at 02:00 PM
Rooms and interior
- Bedrooms:4
- Total bathrooms:4
- Full bathrooms:2
- Half bathrooms:1
- Dining Description:Breakfast Area, Informal Dining Room, Kitchen/Dining Room
- Bathrooms Description:3/4 Basement, Bathroom Ensuite, Main Floor 1/2 Bath, Separate Shower and Tub, Upper Level Full Bath
- Kitchen Description:Dishwasher, Exhaust Fan, Microwave, Range, Refrigerator
- Basement:Yes
- Basement Description:Block, Egress Window(s), Finished, Full, Sump Pump
- Living area:2,654 sq. ft.
Heating and cooling
- Cooling:Central Air
- Heating:Forced Air
- Central air:Yes
Structure and exterior
- Roof:Age Over 8 Years
- Year built:2016
- Building area:2,654 sq. ft.
- Lot area:0.1 Acres
- Lot Features:Public Transit (w/in 6 blks), Tree Coverage - Light
- Levels:2 Story
Utilities
- Water:City Water - Connected
- Sewer:City Sewer - Connected
Finances and disclosures
- Price:$695,000
- Price per sq. ft.:$254.02
- Tax amount:$13,642 (2026)
Features and amenities
- Appliances:Exhaust Fan, Microwave, Range, Refrigerator, Washer
- Laundry features:Dryer, Washer
Parking
- Parking description:Asphalt, Detached Garage, Floor Drain, Garage Door Opener
- Garage:Yes
- Garage spaces:2
New listings near 1173 Saint Paul Avenue
- Coming Soon
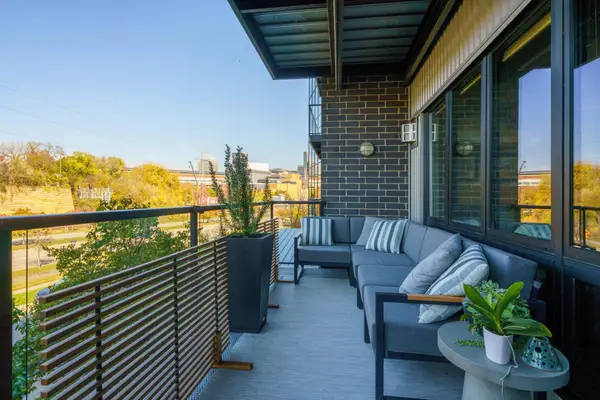 $399,900Coming Soon2 beds 1 baths1,054 sq. ft.
256 Spring Street #214, Saint Paul, MN 55102
MLS# 7138988Listed by: EDINA REALTY, INC. - Coming Soon
 $225,000Coming Soon2 beds 2 baths1,134 sq. ft.
704 White Bear Avenue N, Saint Paul, MN 55106
MLS# 7164793Listed by: REAL BROKER, LLC - Coming Soon
 $109,900Coming Soon3 beds 1 baths1,318 sq. ft.
914 Fuller Avenue, Saint Paul, MN 55104
MLS# 7164727Listed by: NATIONAL REALTY GUILD - Coming Soon
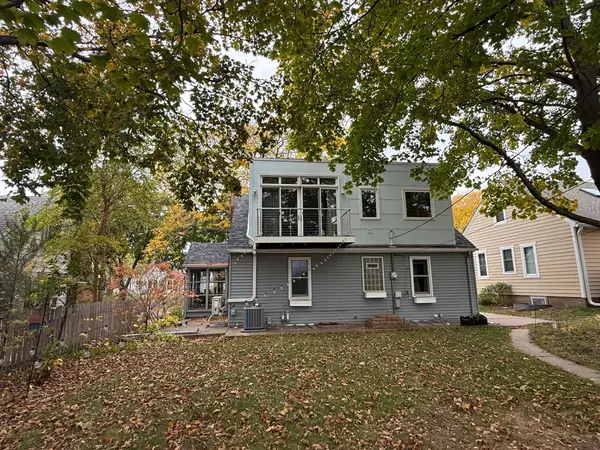 $475,000Coming Soon3 beds 3 baths1,856 sq. ft.
1411 Hartford Avenue, Saint Paul, MN 55116
MLS# 7163805Listed by: KILT REAL ESTATE, LLC - Coming Soon
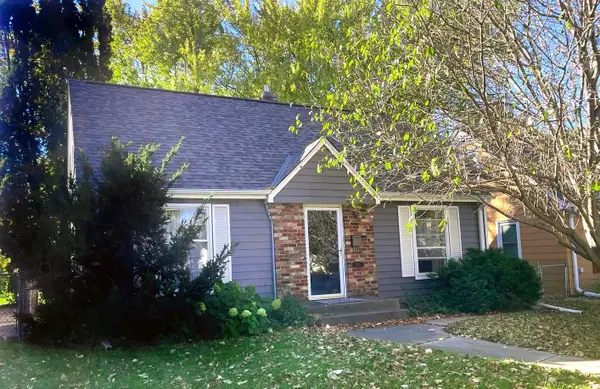 $338,000Coming Soon3 beds 1 baths1,051 sq. ft.
870 Hoyt Avenue W, Saint Paul, MN 55117
MLS# 7158500Listed by: HOMESTART REALTY - Coming Soon
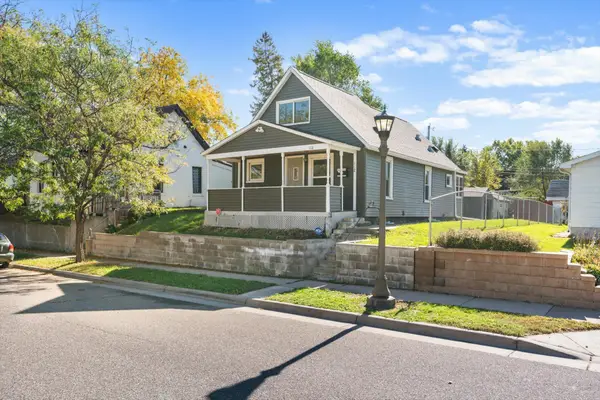 $159,990Coming Soon2 beds 2 baths878 sq. ft.
112 Lawson Avenue E, Saint Paul, MN 55117
MLS# 7162867Listed by: BRIDGE REALTY, LLC - Coming Soon
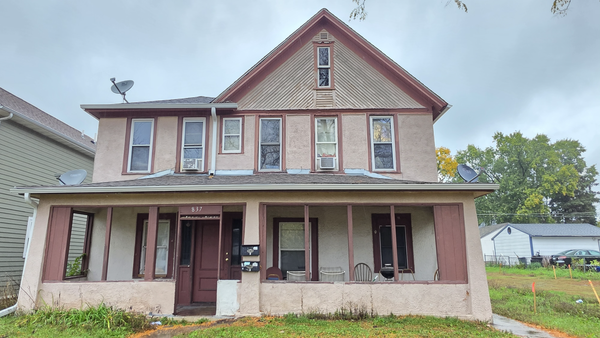 $369,999Coming Soon10 beds 4 baths2,896 sq. ft.
837 Jessamine Avenue E, Saint Paul, MN 55106
MLS# 7161383Listed by: DIVERSIFIED REALTY - Coming Soon
 $199,000Coming Soon2 beds 1 baths840 sq. ft.
1800 Graham Avenue #416, Saint Paul, MN 55116
MLS# 7160814Listed by: ENGEL & VOLKERS LAKE MINNETONKA - New
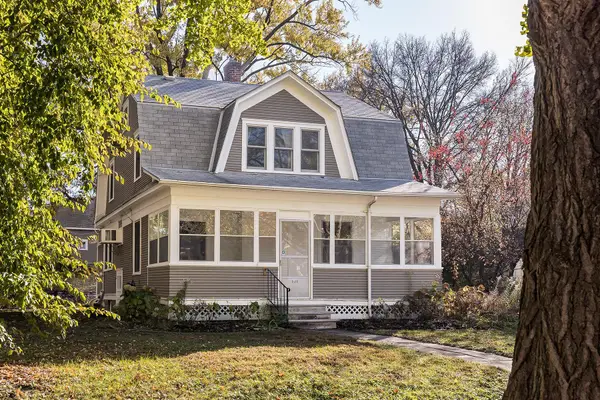 $385,000Active3 beds 2 baths1,671 sq. ft.
1480 Raymond Avenue, Saint Paul, MN 55108
MLS# 7164921Listed by: LYNDEN REALTY, LTD. - New
 $1,420,000Active3 beds 3 baths2,052 sq. ft.
1420 Mississippi River Blvd S #1B, Saint Paul, MN 55116
MLS# 7165178Listed by: COLDWELL BANKER REALTY


Protect your home and budget from life's surprises with an Assurant Home Warranty, backed by a partner that supports you through every step of homeownership. Explore Plans.
© 2023 - 2026 ERA Franchise Systems LLC. All rights reserved. ERA Franchise Systems LLC fully supports the principles of the Fair Housing Act and the Equal Opportunity Act. ERA, ERA Real Estate powered, and their respective logos are registered service marks of ERA Franchise Systems LLC. Each office is independently owned and operated.