
1227 Thomas Avenue, Saint Paul, MN 55104
Local realty services provided by:ERA Gillespie Real Estate
Upcoming open houses
- Sat, Oct 1011:30 am - 01:00 pm
- Sun, Oct 1112:00 pm - 02:00 pm
Listed by: joshua robert anschutz
Office: pemberton re
MLS#:7155091
Source:NSMLS
Price summary
- Price:$340,000
- Price per sq. ft.:$156.54
About this home
Welcome to this charming Saint Paul home offering character, flexible living space, and thoughtful updates throughout. Step inside the foyer that flows into the living room and dining area, with an inviting archway adding character between the spaces. Just off the living area, a beautiful wood-paneled space offers a unique extension of the living room, creating a space that fills with natural light throughout the day. This versatile space is ideal for relaxing, reading, or entertaining. The kitchen is adjacent to the dining area, creating an easy flow between the spaces. A built-in buffet with open shelving adds character and provides both display and storage space. Upstairs, you will find four bedrooms and a full bathroom. The lower level features a laundry area, recently added three-quarter bathroom, and a flex room offering flexibility for a home office, hobby space, playroom, or other needs. Continue to expand by finishing the lower level to add more living space with a family room and fifth bedroom. Outside, enjoy the fenced backyard with room to relax, play, garden, or entertain. Enjoy nearby amenities such as Como Park, Allianz Field and other dining, shopping and retail that the Hamline-Midway area has to offer....
Contact an agent
Home facts
- Year built:1908
- Subdivision & Development:Syndicate 5 Add
- Listing ID #:7155091
- Updated:October 07, 2026 at 10:16 PM
Rooms and interior
- Bedrooms:5
- Total bathrooms:3
- Full bathrooms:1
- Dining Description:Separate/Formal Dining Room
- Bathrooms Description:3/4 Basement, Main Floor 3/4 Bath, Upper Level Full Bath
- Kitchen Description:Dishwasher, Range, Refrigerator
- Basement:Yes
- Basement Description:Full
- Living area:1,832 sq. ft.
Heating and cooling
- Cooling:Ductless Mini-Split, Window Unit(s)
- Heating:Boiler
Structure and exterior
- Roof:Asphalt
- Year built:1908
- Building area:1,832 sq. ft.
- Lot area:0.11 Acres
- Levels:2 Story
Utilities
- Water:City Water - Connected
- Sewer:City Sewer - Connected
Finances and disclosures
- Price:$340,000
- Price per sq. ft.:$156.54
- Tax amount:$3,964 (2026)
Features and amenities
- Appliances:Range, Refrigerator, Washer
- Laundry features:Dryer, Washer
Parking
- Parking description:Open
New listings near 1227 Thomas Avenue
- Coming Soon
 $435,000Coming Soon3 beds 1 baths1,612 sq. ft.
1208 Palace Avenue, Saint Paul, MN 55105
MLS# 7156190Listed by: REMAX RESULTS - Coming Soon
 $375,000Coming Soon5 beds 2 baths2,296 sq. ft.
670 Conway Street, Saint Paul, MN 55106
MLS# 7146121Listed by: EDINA REALTY, INC. - Coming Soon
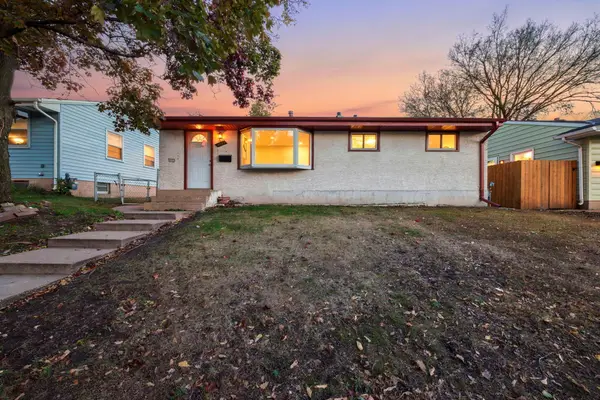 $260,000Coming Soon3 beds 1 baths1,112 sq. ft.
1097 Dale Street N, Saint Paul, MN 55117
MLS# 7153678Listed by: KELLER WILLIAMS PREMIER REALTY - Coming Soon
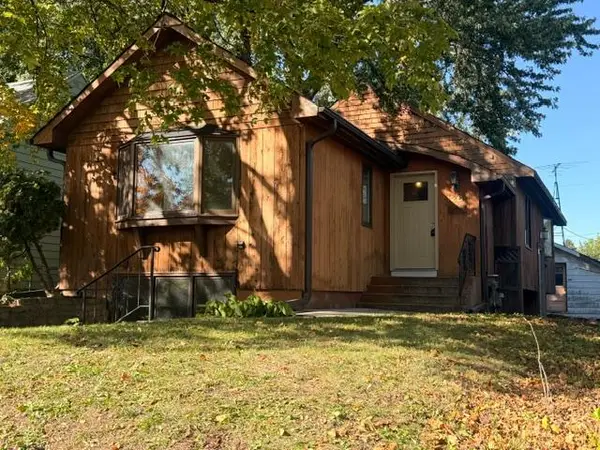 $298,100Coming Soon3 beds 2 baths1,818 sq. ft.
1267 Scheffer Avenue, Saint Paul, MN 55116
MLS# 7156234Listed by: RE/MAX PROFESSIONALS - Coming Soon
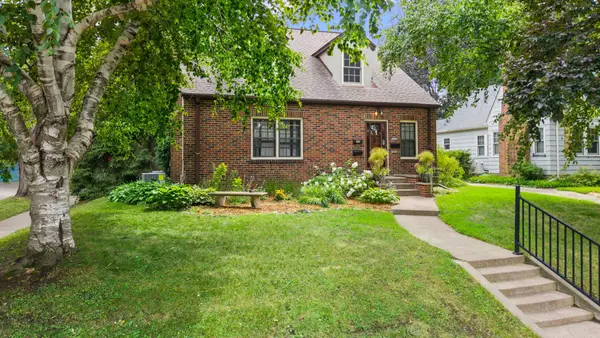 $435,000Coming Soon3 beds 3 baths2,750 sq. ft.
1522 Hague Avenue, Saint Paul, MN 55104
MLS# 7154122Listed by: RE/MAX RESULTS - Coming Soon
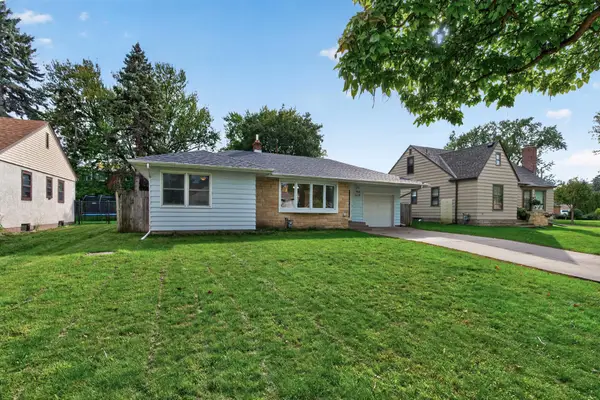 $280,000Coming Soon4 beds 2 baths1,952 sq. ft.
790 Nevada Avenue E, Saint Paul, MN 55106
MLS# 7155485Listed by: REALTY EXECUTIVE ASSOCIATES - Coming SoonOpen Sat, 2 to 4pm
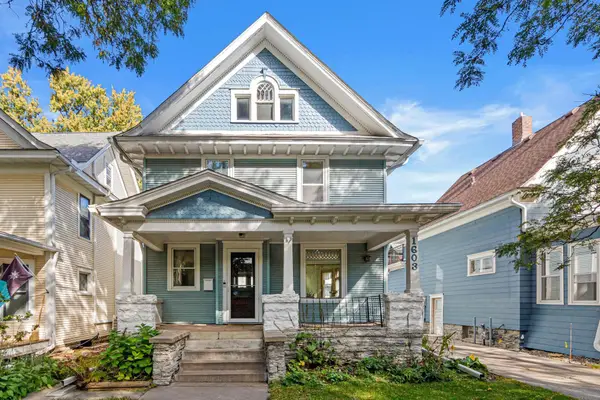 $419,900Coming Soon4 beds 2 baths1,556 sq. ft.
1603 Laurel Avenue, Saint Paul, MN 55104
MLS# 7143802Listed by: RE/MAX RESULTS - Coming Soon
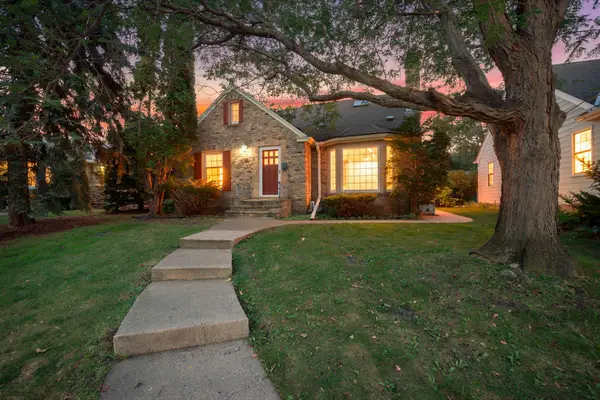 $500,000Coming Soon3 beds 2 baths2,458 sq. ft.
680 Mount Curve Boulevard, Saint Paul, MN 55116
MLS# 7143928Listed by: EDINA REALTY, INC. - Coming Soon
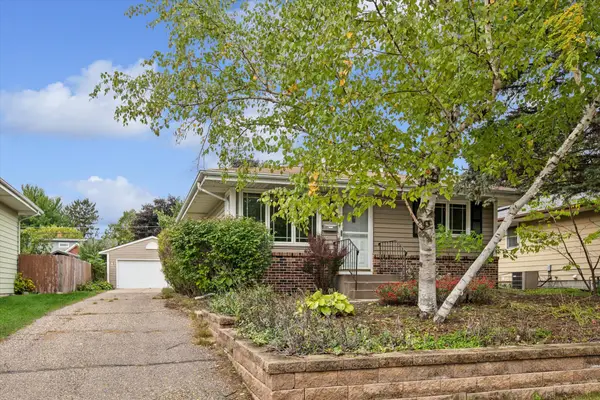 $299,900Coming Soon3 beds 2 baths1,642 sq. ft.
1493 Arundel Street, Saint Paul, MN 55117
MLS# 7083487Listed by: EDINA REALTY, INC.


Protect your home and budget from life's surprises with an Assurant Home Warranty, backed by a partner that supports you through every step of homeownership. Explore Plans.
© 2023 - 2026 ERA Franchise Systems LLC. All rights reserved. ERA Franchise Systems LLC fully supports the principles of the Fair Housing Act and the Equal Opportunity Act. ERA, ERA Real Estate powered, and their respective logos are registered service marks of ERA Franchise Systems LLC. Each office is independently owned and operated.