
1285 Galtier Street, Saint Paul, MN 55117
Local realty services provided by:ERA Viking Realty
1285 Galtier Street,Saint Paul, MN 55117
$300,000
- 4 Beds
- 2 Baths
- - sq. ft.
- Single family
- Coming Soon
Listed by: clinton bradley
Office: re/max results
MLS#:7101902
Source:NSMLS
Price summary
- Price:$300,000
About this home
Welcome to this move-in-ready 4-bedroom, 2-bathroom story-and-a-half home. Offering nearly 2,000 square feet of finished living space across three fully functional levels. The main level showcases timeless craftsmanship with gleaming hardwood floors, rich natural woodwork, a formal dining room designed for hosting, and a bright kitchen with a sun-drenched window overlooking the backyard. This floor features two comfortable bedrooms and a full bathroom, while the upper level hosts two additional well-proportioned bedrooms complete with classic architectural lines and abundant natural light.
The expansive, fully finished lower level dramatically increases the home's usable space, offering a massive open area perfect for a secondary family room, media center, or home office, alongside a modern 3/4 bathroom and a dedicated laundry area with built-in storage. Outdoor living is seamless with a dining-room walkout to a private backyard deck, a flat and manageable yard footprint, and a clean detached garage providing secure parking and additional storage. This home perfectly blends structural versatility and classic character, making it a standout listing that is ready for its next owner.
Beyond the property itself, this home offers an exceptional location centered around daily convenience and outdoor recreation. You will enjoy being just minutes away from the expansive trails, scenic lake walks, zoo, and conservatory at Como Regional Park, with local educational options like Como Park Elementary School situated nearby. A wide variety of everyday shopping and dining options are within easy reach, including Rosedale Center. Complete with excellent proximity to Metro Transit bus lines and transit services for seamless commuting across the Twin Cities metro, this neighborhood perfectly supports a vibrant, well-connected lifestyle....
Contact an agent
Home facts
- Year built:1947
- Listing ID #:7101902
- Updated:July 09, 2026 at 03:03 AM
Rooms and interior
- Bedrooms:4
- Total bathrooms:2
- Full bathrooms:1
- Dining Description:Separate/Formal Dining Room
- Bathrooms Description:3/4 Basement, Main Floor Full Bath
- Kitchen Description:Dishwasher, Microwave, Range
- Basement:Yes
- Basement Description:Drain Tiled, Finished, Full
Heating and cooling
- Cooling:Central Air
- Heating:Forced Air
- Central air:Yes
Structure and exterior
- Roof:Age 8 Years or Less
- Year built:1947
- Levels:1 1/2 Story
Utilities
- Water:City Water - Connected
- Sewer:City Sewer - Connected
Finances and disclosures
- Price:$300,000
- Tax amount:$4,296 (2026)
Features and amenities
- Appliances:Microwave, Range, Washer
- Laundry features:Dryer, Washer
Parking
- Parking description:Detached Garage
- Garage:Yes
- Garage spaces:1
New listings near 1285 Galtier Street
- Coming Soon
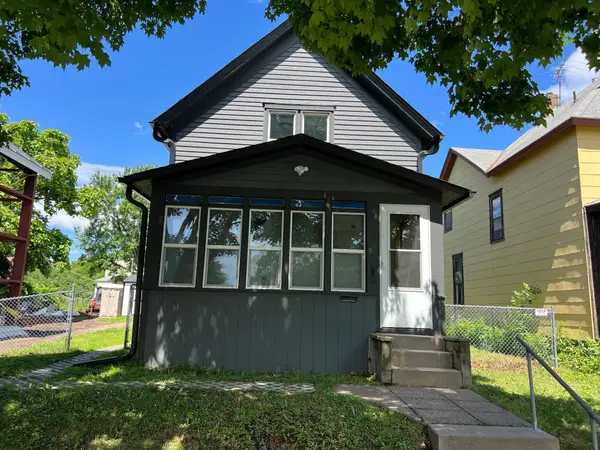 $274,900Coming Soon3 beds 2 baths
685 Stewart Avenue, Saint Paul, MN 55102
MLS# 7099410Listed by: WICKISER REAL ESTATE GROUP, INC. - Coming SoonOpen Sat, 10 to 11:30am
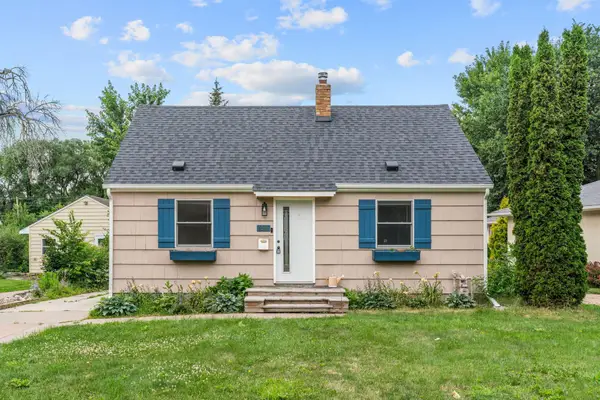 $349,900Coming Soon3 beds 1 baths
1081 Saint Paul Avenue, Saint Paul, MN 55116
MLS# 7105737Listed by: COMPASS - New
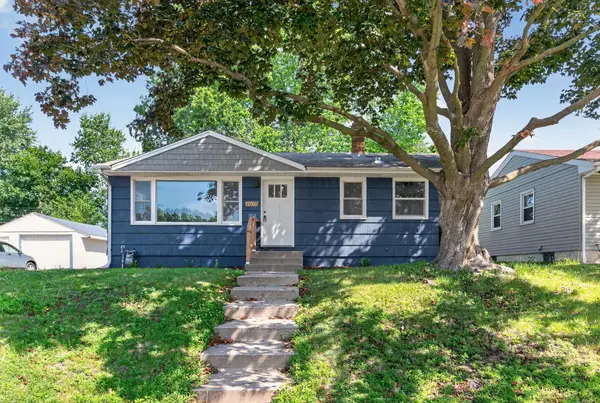 $299,900Active3 beds 1 baths1,310 sq. ft.
2075 Hawthorne Avenue E, Saint Paul, MN 55119
MLS# 7104651Listed by: TRILOGY PROPERTIES OF MN, LLC - Coming Soon
 $295,000Coming Soon2 beds 2 baths
270 4th Street E #102, Saint Paul, MN 55101
MLS# 7104865Listed by: HOMESTEAD ROAD - New
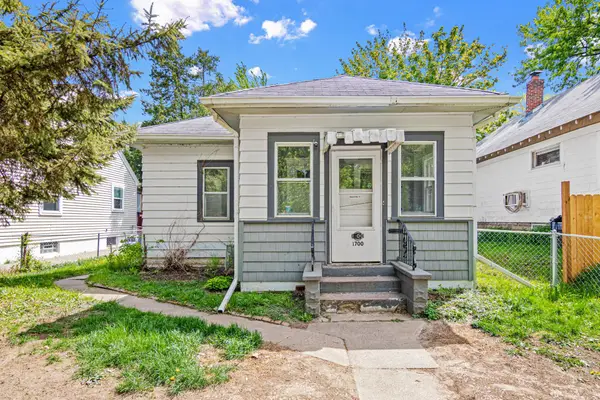 $199,000Active3 beds 1 baths1,417 sq. ft.
1700 Reaney Avenue, Saint Paul, MN 55106
MLS# 7106241Listed by: BRIDGE REALTY, LLC - Open Sun, 1 to 3pmNew
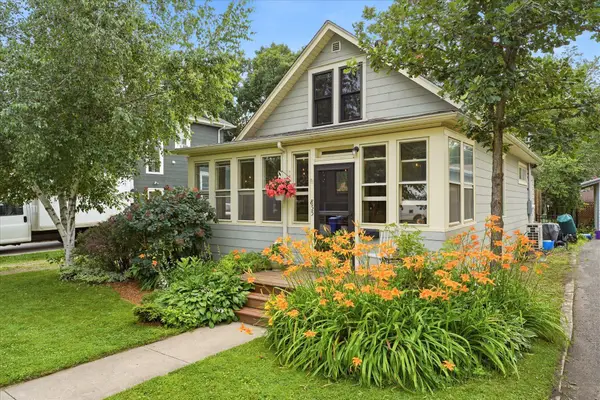 $255,000Active2 beds 1 baths1,176 sq. ft.
855 Delaware Avenue, Saint Paul, MN 55107
MLS# 7092117Listed by: COLDWELL BANKER REALTY - Coming Soon
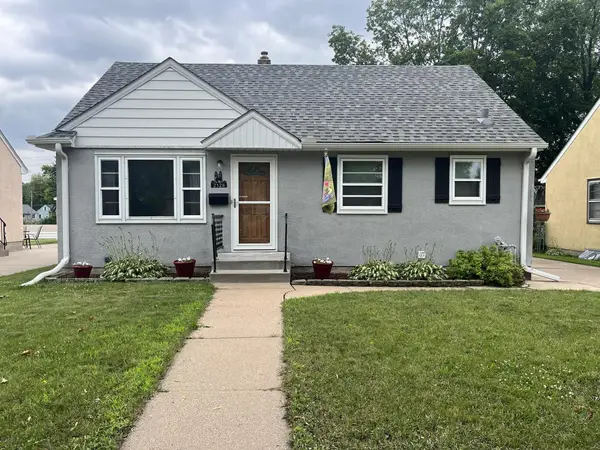 $299,900Coming Soon3 beds 1 baths
2128 Case Avenue E, Saint Paul, MN 55119
MLS# 7105239Listed by: COLDWELL BANKER REALTY - New
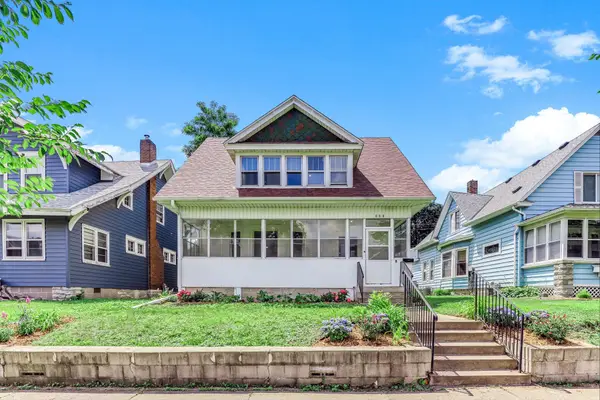 $295,000Active4 beds 1 baths1,464 sq. ft.
884 Iglehart Avenue, Saint Paul, MN 55104
MLS# 7106359Listed by: GRAND REALTY, LLC - Coming SoonOpen Tue, 4 to 6pm
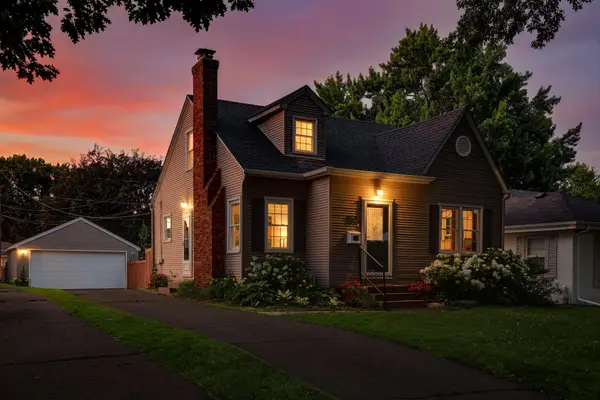 $375,000Coming Soon3 beds 2 baths
753 Idaho Avenue W, Saint Paul, MN 55117
MLS# 7106252Listed by: NATIONAL REALTY GUILD


Protect your home and budget from life's surprises with an Assurant Home Warranty, backed by a partner that supports you through every step of homeownership. Explore Plans.
© 2023 - 2026 ERA Franchise Systems LLC. All rights reserved. ERA Franchise Systems LLC fully supports the principles of the Fair Housing Act and the Equal Opportunity Act. ERA, ERA Real Estate powered, and their respective logos are registered service marks of ERA Franchise Systems LLC. Each office is independently owned and operated.