
1331 Stillwater Avenue, Saint Paul, MN 55106
Local realty services provided by:ERA Gillespie Real Estate
1331 Stillwater Avenue,Saint Paul, MN 55106
$479,000
- 5 Beds
- 3 Baths
- 2,380 sq. ft.
- Single family
- Active
Listed by: tim taylor
Office: wallin residential properties
MLS#:7161724
Source:NSMLS
Price summary
- Price:$479,000
- Price per sq. ft.:$201.26
About this home
Coming Soon: High-End New Construction Split-Entry with Walk Out Lower Level
House is under construction with a scheduled completion by the end of November. Pictures posted are of another house, but are the selections. All interior selections have been finalized, blending high-end modern convenience with premium finishes. This beautifully designed split-entry home offers an expansive layout and an incredible outdoor setup just in time for the holidays.
Exterior & Curb Appeal
• Concrete Driveway: Features a brand-new, durable concrete driveway leading up to the garages, ensuring excellent curb appeal and long-lasting quality.
• Oversized Main Garage: Includes an attached, deep garage equipped with an 8' tall garage door to easily accommodate larger trucks, SUVs, or recreational vehicles.
• Bonus Accessory Garage: A separate, detached accessory garage provides excellent additional space for a workshop, hobby vehicle, or lawn storage.
• Unbeatable Location: Situated in a very convenient location with quick access to local schools, parks, shopping, and major commuter routes.
Outdoor & Backyard Living
• New 14x14 Patio: Features a spacious 14x14 patio stemming directly from the walkout basement, creating the perfect seamless transition for indoor-outdoor entertaining.
• Scenic Views: The patio serves as an ideal retreat, beautifully overlooking a very large .34-acre backyard with mature potential.
• Unique Backyard Charm: Features an "old" koi pond on the property, offering a unique opportunity to revitalize a beautiful backyard water feature right next to your outdoor living space.
Premium Interior Selections
• Kitchen & Counters: Outfitted with elegant, durable granite countertops that accent both cooking spaces.
• Premium Appliances: Equipped with high-performing, sleek smudge-free stainless steel appliances for a modern look that is easy to keep pristine.
• Custom Flooring: Features a thoughtful mix of durable, low-maintenance laminate flooring in high-traffic areas and plush, comfortable carpet in the bedrooms and family spaces.
Key Property Features
• Versatile Layout: Features 5 bedrooms and 3 bathrooms, perfectly distributed across an open-concept main floor and a fully finished lower level.
• Ultimate Lower Level Setup: Enjoy a large family room in the basement complete with a convenient kitchenette, making it an ideal space for multi-generational living, a guest suite, or an entertainment hub....
Contact an agent
Home facts
- Year built:2026
- Subdivision & Development:Tracys Outlots In Town New Canyon
- Listing ID #:7161724
- Added:8 day(s) ago
- Updated:October 27, 2026 at 01:59 PM
Rooms and interior
- Bedrooms:5
- Total bathrooms:3
- Full bathrooms:2
- Dining Description:Living/Dining Room
- Bathrooms Description:Full Basement, Upper Level Full Bath, Walk-In Shower Stall
- Kitchen Description:Dishwasher, Microwave, Range, Refrigerator, Stainless Steel Appliances
- Basement:Yes
- Basement Description:Block, Drain Tiled, Egress Window(s), Finished, Full, Sump Pump, Walkout
- Living area:2,380 sq. ft.
Heating and cooling
- Cooling:Central Air
- Heating:Forced Air
- Central air:Yes
Structure and exterior
- Roof:Age 8 Years or Less, Asphalt
- Year built:2026
- Building area:2,380 sq. ft.
- Lot area:0.34 Acres
- Lot Features:Tree Coverage - Light, Underground Utilities
- Levels:Bi/Split Level
Utilities
- Water:City Water - Connected
- Sewer:City Sewer - Connected
Finances and disclosures
- Price:$479,000
- Price per sq. ft.:$201.26
- Tax amount:$936 (2026)
Features and amenities
- Appliances:Microwave, Range, Refrigerator, Stainless Steel Appliances
- Amenities:Air-To-Air Exchanger, Electric Water Heater
Parking
- Parking description:Attached Garage, Concrete
- Garage:Yes
- Garage spaces:2
New listings near 1331 Stillwater Avenue
- Coming Soon
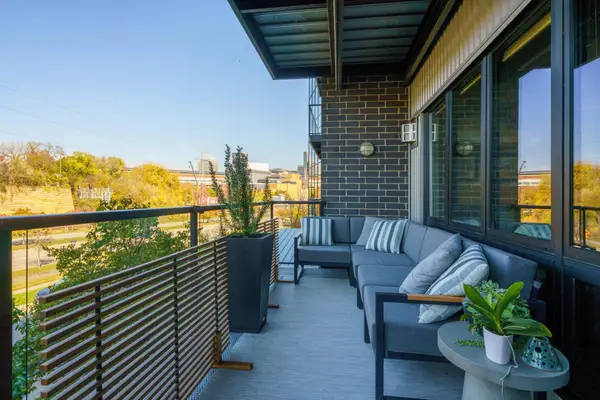 $399,900Coming Soon2 beds 1 baths1,054 sq. ft.
256 Spring Street #214, Saint Paul, MN 55102
MLS# 7138988Listed by: EDINA REALTY, INC. - Coming Soon
 $225,000Coming Soon2 beds 2 baths1,134 sq. ft.
704 White Bear Avenue N, Saint Paul, MN 55106
MLS# 7164793Listed by: REAL BROKER, LLC - Coming Soon
 $109,900Coming Soon3 beds 1 baths1,318 sq. ft.
914 Fuller Avenue, Saint Paul, MN 55104
MLS# 7164727Listed by: NATIONAL REALTY GUILD - Coming Soon
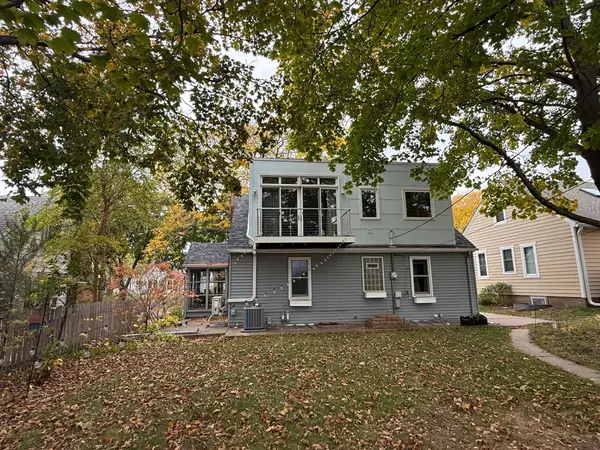 $475,000Coming Soon3 beds 3 baths1,856 sq. ft.
1411 Hartford Avenue, Saint Paul, MN 55116
MLS# 7163805Listed by: KILT REAL ESTATE, LLC - Coming Soon
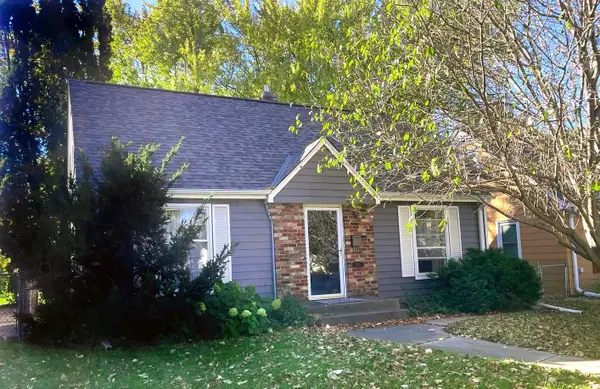 $338,000Coming Soon3 beds 1 baths1,051 sq. ft.
870 Hoyt Avenue W, Saint Paul, MN 55117
MLS# 7158500Listed by: HOMESTART REALTY - Coming Soon
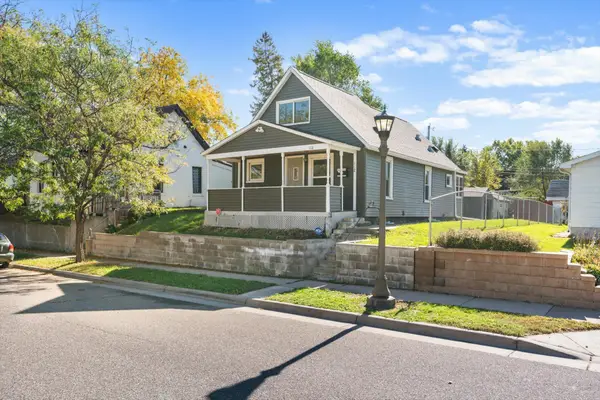 $159,990Coming Soon2 beds 2 baths878 sq. ft.
112 Lawson Avenue E, Saint Paul, MN 55117
MLS# 7162867Listed by: BRIDGE REALTY, LLC - Coming Soon
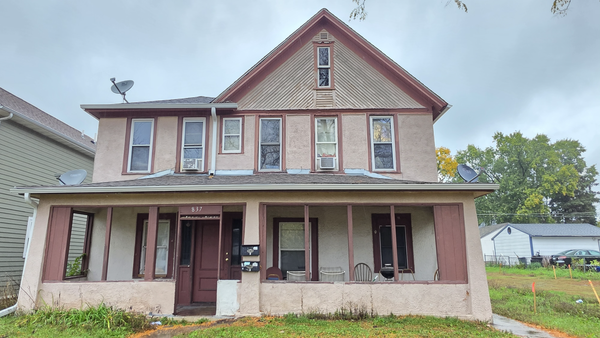 $369,999Coming Soon10 beds 4 baths2,896 sq. ft.
837 Jessamine Avenue E, Saint Paul, MN 55106
MLS# 7161383Listed by: DIVERSIFIED REALTY - Coming Soon
 $199,000Coming Soon2 beds 1 baths840 sq. ft.
1800 Graham Avenue #416, Saint Paul, MN 55116
MLS# 7160814Listed by: ENGEL & VOLKERS LAKE MINNETONKA - New
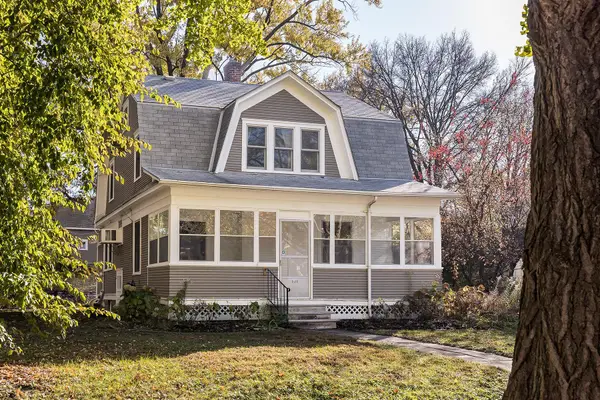 $385,000Active3 beds 2 baths1,671 sq. ft.
1480 Raymond Avenue, Saint Paul, MN 55108
MLS# 7164921Listed by: LYNDEN REALTY, LTD. - New
 $1,420,000Active3 beds 3 baths2,052 sq. ft.
1420 Mississippi River Blvd S #1B, Saint Paul, MN 55116
MLS# 7165178Listed by: COLDWELL BANKER REALTY


Protect your home and budget from life's surprises with an Assurant Home Warranty, backed by a partner that supports you through every step of homeownership. Explore Plans.
© 2023 - 2026 ERA Franchise Systems LLC. All rights reserved. ERA Franchise Systems LLC fully supports the principles of the Fair Housing Act and the Equal Opportunity Act. ERA, ERA Real Estate powered, and their respective logos are registered service marks of ERA Franchise Systems LLC. Each office is independently owned and operated.