
1392 Carling Drive #103, Saint Paul, MN 55108
Local realty services provided by:ERA Viking Realty
1392 Carling Drive #103,Saint Paul, MN 55108
$162,000
- 2 Beds
- 2 Baths
- 954 sq. ft.
- Condominium
- Active
Listed by: tim schepers
Office: park street realty, llc.
MLS#:7104010
Source:NSMLS
Price summary
- Price:$162,000
- Price per sq. ft.:$169.81
- Monthly HOA dues:$567
About this home
Experience convenience and quality with this well-maintained 2-bed, 2-bath condo in the McLaren Hill Community. Fantastic single-level layout with spacious open concept living/dining/kitchen area. The kitchen offers plenty of cabinet and counter space, stainless steel appliances, and a breakfast bar. The sliding glass door in the living room provides easy access to your private patio. The incredible layout also includes two bedrooms on opposite sides of the condo and each has its own full bathroom, creating two separate owner suites. Convenient in-unit laundry room. Freshly painted interior walls and newer carpet (2023). Pet-friendly building with elevators for easy access throughout the building and assigned underground secured, heated parking (#44) with storage. HOA dues cover heat, AC, trash, and water/sewer! Fabulous location in the heart of St. Paul near Bandana Square, Como Lake, Como Park Zoo & Conservatory, the MN State Fairgrounds, the U of MN, Hamline and other universities, and both downtowns. Quick close possible!...
Contact an agent
Home facts
- Year built:1983
- Listing ID #:7104010
- Added:1 day(s) ago
- Updated:July 06, 2026 at 07:55 PM
Rooms and interior
- Bedrooms:2
- Total bathrooms:2
- Full bathrooms:2
- Dining Description:Breakfast Bar, Informal Dining Room, Living/Dining Room
- Bathrooms Description:Main Floor Full Bath
- Kitchen Description:Dishwasher, Disposal, Exhaust Fan, Range, Refrigerator, Stainless Steel Appliances
- Basement:Yes
- Living area:954 sq. ft.
Heating and cooling
- Cooling:Central Air
- Heating:Forced Air
- Central air:Yes
Structure and exterior
- Roof:Age 8 Years or Less, Pitched
- Year built:1983
- Building area:954 sq. ft.
- Lot area:1.21 Acres
- Lot Features:Public Transit (w/in 6 blks), Tree Coverage - Medium
- Levels:1 Story
Utilities
- Water:City Water - Connected
- Sewer:City Sewer - Connected
Finances and disclosures
- Price:$162,000
- Price per sq. ft.:$169.81
- Tax amount:$2,849 (2026)
Features and amenities
- Appliances:Disposal, Exhaust Fan, Range, Refrigerator, Stainless Steel Appliances, Washer
- Laundry features:Dryer, Washer
Parking
- Parking description:Assigned, Garage Door Opener, Heated Garage, Underground
- Garage:Yes
- Garage spaces:1
New listings near 1392 Carling Drive #103
- Coming Soon
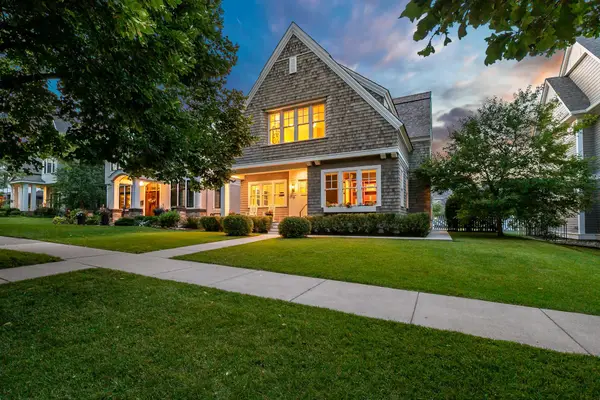 $2,150,000Coming Soon5 beds 5 baths
721 Osceola Avenue, Saint Paul, MN 55105
MLS# 7065569Listed by: COLDWELL BANKER REALTY - Coming Soon
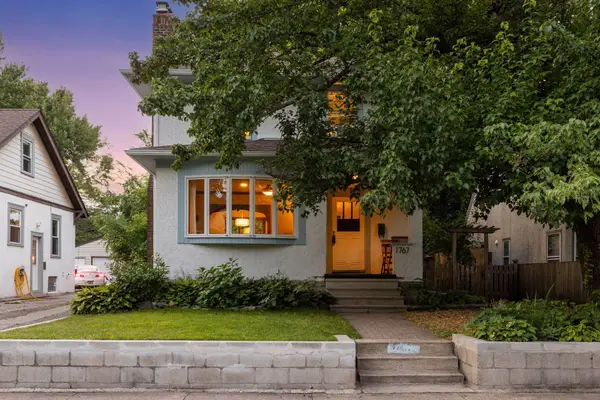 $385,000Coming Soon3 beds 2 baths
1767 Englewood Avenue, Saint Paul, MN 55104
MLS# 7093746Listed by: COMPASS - Coming Soon
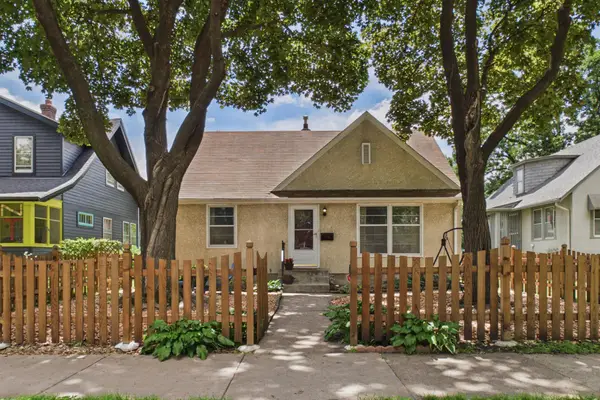 $299,900Coming Soon3 beds 2 baths
776 Como Avenue, Saint Paul, MN 55103
MLS# 7095983Listed by: COLDWELL BANKER REALTY - SOUTHWEST REGIONAL - Coming SoonOpen Sat, 1 to 3pm
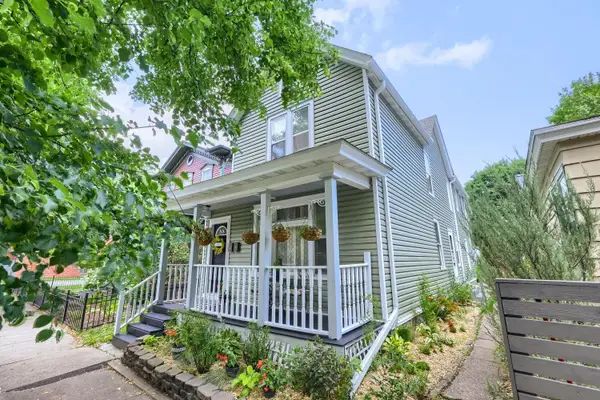 $399,900Coming Soon3 beds 2 baths
88 Leech Street, Saint Paul, MN 55102
MLS# 7099148Listed by: KELLER WILLIAMS PREMIER REALTY - Coming SoonOpen Thu, 4 to 6pm
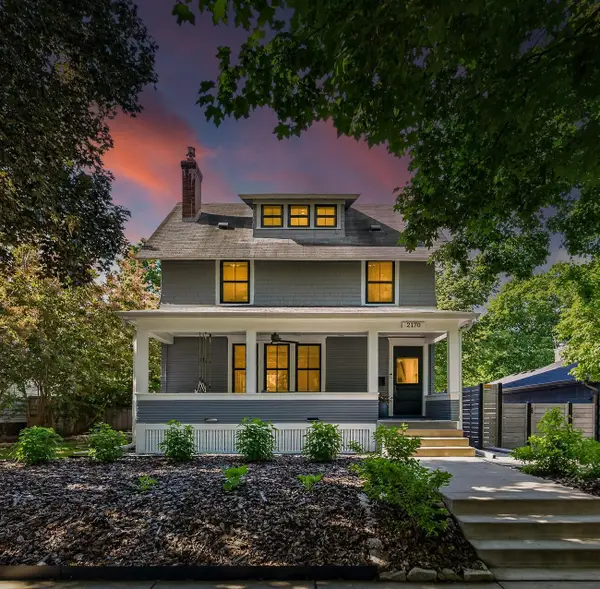 $645,000Coming Soon4 beds 2 baths
2170 Lincoln Avenue, Saint Paul, MN 55105
MLS# 7099644Listed by: KELLER WILLIAMS REALTY INTEGRITY LAKES - Open Wed, 5 to 6:30pmNew
 $265,000Active3 beds 2 baths1,517 sq. ft.
1299 Matilda Street, Saint Paul, MN 55117
MLS# 7104400Listed by: BRIDGE REALTY, LLC - New
 $499,900Active6 beds 4 baths3,800 sq. ft.
356 Arlington Avenue W, Saint Paul, MN 55117
MLS# 7104528Listed by: WEICHERT, REALTORS-ADVANTAGE - New
 $218,800Active2 beds 1 baths760 sq. ft.
1077 York Avenue, Saint Paul, MN 55106
MLS# 7104697Listed by: EDINA REALTY, INC. - New
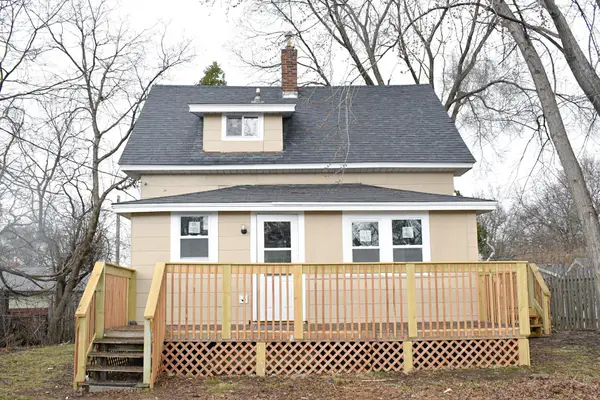 $269,000Active4 beds 1 baths1,280 sq. ft.
1603 Hudson Road, Saint Paul, MN 55106
MLS# 7104702Listed by: FINANCIALLY FREE, LLC


Protect your home and budget from life's surprises with an Assurant Home Warranty, backed by a partner that supports you through every step of homeownership. Explore Plans.
© 2023 - 2026 ERA Franchise Systems LLC. All rights reserved. ERA Franchise Systems LLC fully supports the principles of the Fair Housing Act and the Equal Opportunity Act. ERA, ERA Real Estate powered, and their respective logos are registered service marks of ERA Franchise Systems LLC. Each office is independently owned and operated.