
1398 Mechanic Avenue, Saint Paul, MN 55106
Local realty services provided by:ERA Viking Realty
1398 Mechanic Avenue,Saint Paul, MN 55106
$215,000
- 2 Beds
- 1 Baths
- 1,276 sq. ft.
- Single family
- Coming Soon
Listed by: troy a dykmann, corey b dykmann
Office: keller williams integrity nw
MLS#:7165870
Source:NSMLS
Price summary
- Price:$215,000
- Price per sq. ft.:$130.94
About this home
Welcome to this charming 1956 one-story home in Saint Paul! The main level features a large living room filled with natural light from the big front picture window, a separate dining room, and a kitchen with oak cabinetry, stainless steel appliances and plenty of counter space. Two bedrooms and a full bath complete the main floor. The lower level offers a roomy tiled recreation room with a sliding barn door, great for a family room, home office or gym, plus a laundry/utility room with washer, dryer, utility sink and extra storage. The tuck-under garage adds convenience, and the backyard is a standout with a large mature shade tree, a patio area and space to garden. Just a block from Ames Lake Park with its pond and walking paths, and a short walk to Cub, ALDI and the Phalen Village shops. Close to the Duluth & Case Recreation Center, and Johnson Parkway gets you to Phalen Regional Park and its lake trails in minutes. Easy access to downtown Saint Paul. Don't miss this one!
Contact an agent
Home facts
- Year built:1956
- Subdivision & Development:Tilsens Prosperity Park
- Listing ID #:7165870
- Updated:November 02, 2026 at 02:44 AM
Rooms and interior
- Bedrooms:2
- Total bathrooms:1
- Full bathrooms:1
- Dining Description:Separate/Formal Dining Room
- Bathrooms Description:Main Floor Full Bath
- Kitchen Description:Dishwasher, Exhaust Fan, Range, Refrigerator
- Basement:Yes
- Basement Description:Finished, Partial
- Living area:1,276 sq. ft.
Heating and cooling
- Cooling:Central Air
- Heating:Forced Air
- Central air:Yes
Structure and exterior
- Year built:1956
- Building area:1,276 sq. ft.
- Lot area:0.21 Acres
- Lot Features:Tree Coverage - Light
- Levels:1 Story
Utilities
- Water:City Water - Connected
- Sewer:City Sewer - Connected
Finances and disclosures
- Price:$215,000
- Price per sq. ft.:$130.94
- Tax amount:$3,142 (2026)
Features and amenities
- Appliances:Exhaust Fan, Range, Refrigerator, Washer
- Laundry features:Dryer, Washer
Parking
- Parking description:Asphalt, Attached Garage, Tuckunder Garage
- Garage:Yes
- Garage spaces:1
New listings near 1398 Mechanic Avenue
- Coming Soon
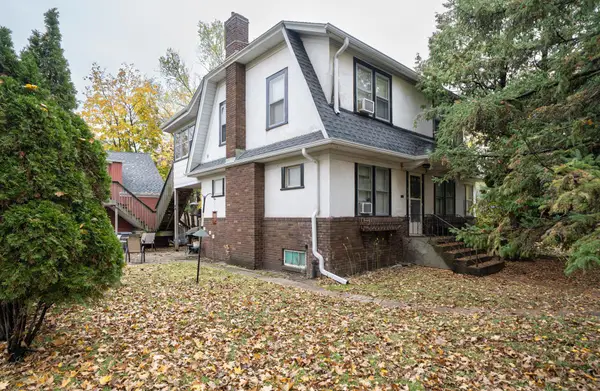 $174,900Coming Soon4 beds 3 baths1,780 sq. ft.
758 Chatsworth Street S, Saint Paul, MN 55102
MLS# 7167634Listed by: LENTSCH COMPANY - Coming Soon
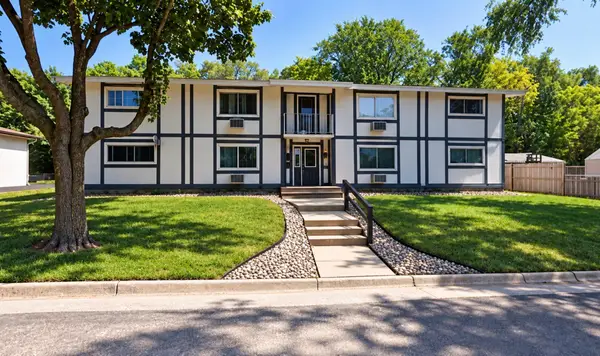 $520,000Coming Soon8 beds 4 baths3,248 sq. ft.
1594 English Street, Saint Paul, MN 55106
MLS# 7166490Listed by: MORGAN AND TRUST REALTY - Coming Soon
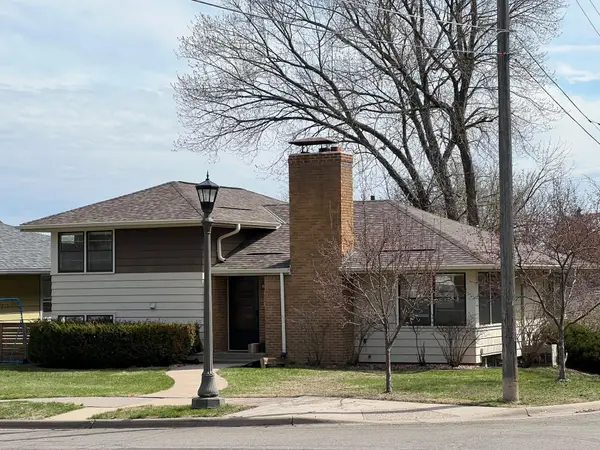 $400,000Coming Soon3 beds 2 baths1,673 sq. ft.
938 California Avenue W, Saint Paul, MN 55117
MLS# 7160743Listed by: EDINA REALTY, INC. - Coming Soon
 $235,000Coming Soon4 beds 1 baths2,094 sq. ft.
44 Magnolia Avenue W, Saint Paul, MN 55117
MLS# 7166151Listed by: REAL BROKER, LLC - Coming Soon
 $399,900Coming Soon2 beds 1 baths1,390 sq. ft.
2050 Palace Avenue, Saint Paul, MN 55105
MLS# 7161630Listed by: COLDWELL BANKER REALTY - Coming Soon
 $664,900Coming Soon3 beds 2 baths2,670 sq. ft.
2221 Youngman Avenue #203, Saint Paul, MN 55116
MLS# 7165476Listed by: LPT REALTY, LLC - Coming Soon
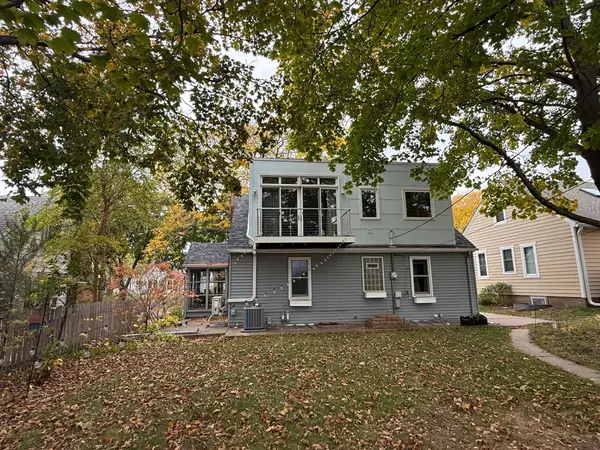 $475,000Coming Soon3 beds 3 baths1,856 sq. ft.
1411 Hartford Avenue, Saint Paul, MN 55116
MLS# 7163805Listed by: KILT REAL ESTATE, LLC - New
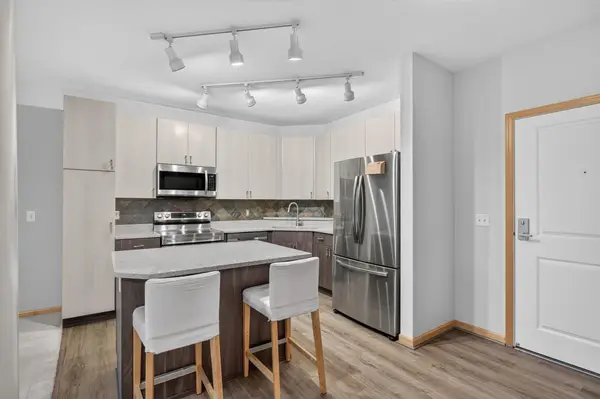 $190,000Active1 beds 1 baths881 sq. ft.
1800 Graham Avenue #228, Saint Paul, MN 55116
MLS# 7149480Listed by: EDINA REALTY, INC. - New
 $229,000Active3 beds 1 baths1,008 sq. ft.
747 Saint Anthony Avenue, Saint Paul, MN 55104
MLS# 7167689Listed by: REAL ESTATE MASTERS, LTD.


Protect your home and budget from life's surprises with an Assurant Home Warranty, backed by a partner that supports you through every step of homeownership. Explore Plans.
© 2023 - 2026 ERA Franchise Systems LLC. All rights reserved. ERA Franchise Systems LLC fully supports the principles of the Fair Housing Act and the Equal Opportunity Act. ERA, ERA Real Estate powered, and their respective logos are registered service marks of ERA Franchise Systems LLC. Each office is independently owned and operated.