
1484 Arona Street, Saint Paul, MN 55108
Local realty services provided by:ERA Viking Realty
1484 Arona Street,Saint Paul, MN 55108
$500,000
- 3 Beds
- 2 Baths
- 1,876 sq. ft.
- Single family
- Active
Upcoming open houses
- Sun, Aug 0201:00 pm - 03:00 pm
Listed by: cari ann carter-cari ann carter group, jordan hoglund
Office: edina realty, inc.
MLS#:7098481
Source:NSMLS
Price summary
- Price:$500,000
- Price per sq. ft.:$160.51
About this home
Located in the heart of the Twin Cities with convenient access to Minneapolis, St. Paul, Como Park, and the State Fairgrounds, this thoughtfully updated bungalow blends 1920s character with the quality updates today's buyers appreciate. The renovated kitchen features quality cabinetry and a functional layout designed for both everyday living and entertaining. Upstairs, the private owner's suite offers a quiet escape, while updated bedrooms, renovated bathrooms, and a gas fireplace add warmth and character. Significant investments - including new house and garage roofs, a TimberTech composite deck, central air, updated windows, and a waterproofed basement - reflect the exceptional care this home has received over time. With the major improvements already complete, the next owner can simply move in and enjoy.
Contact an agent
Home facts
- Year built:1925
- Subdivision & Development:Franksons Como Park, Addition
- Listing ID #:7098481
- Added:4 day(s) ago
- Updated:August 01, 2026 at 06:56 PM
Rooms and interior
- Bedrooms:3
- Total bathrooms:2
- Full bathrooms:1
- Dining Description:Kitchen/Dining Room, Separate/Formal Dining Room
- Bathrooms Description:Main Floor 3/4 Bath, Upper Level Full Bath
- Kitchen Description:Dishwasher, Range, Refrigerator
- Basement:Yes
- Basement Description:Full
- Living area:1,876 sq. ft.
Heating and cooling
- Cooling:Central Air
- Heating:Forced Air
- Central air:Yes
Structure and exterior
- Roof:Asphalt
- Year built:1925
- Building area:1,876 sq. ft.
- Lot area:0.12 Acres
- Levels:1 1/2 Story
Utilities
- Water:City Water - Connected
- Sewer:City Sewer - Connected
Finances and disclosures
- Price:$500,000
- Price per sq. ft.:$160.51
- Tax amount:$7,768 (2026)
Features and amenities
- Appliances:Range, Refrigerator, Washer
- Laundry features:Dryer, Washer
Parking
- Parking description:Detached Garage
- Garage:Yes
- Garage spaces:2
New listings near 1484 Arona Street
- New
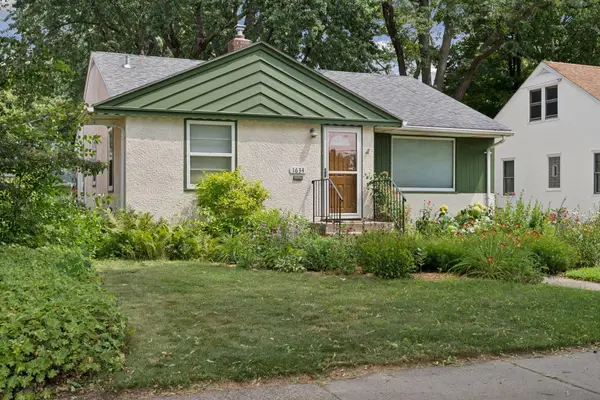 $335,000Active2 beds 1 baths1,358 sq. ft.
1634 Victoria Street N, Saint Paul, MN 55117
MLS# 7116880Listed by: LABELLE REAL ESTATE GROUP INC - Coming Soon
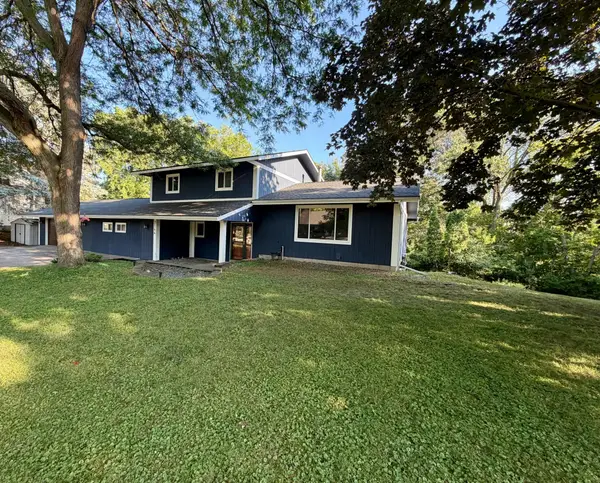 $425,000Coming Soon3 beds 3 baths
2144 Valley View Place, Saint Paul, MN 55119
MLS# 7114486Listed by: RE/MAX RESULTS - New
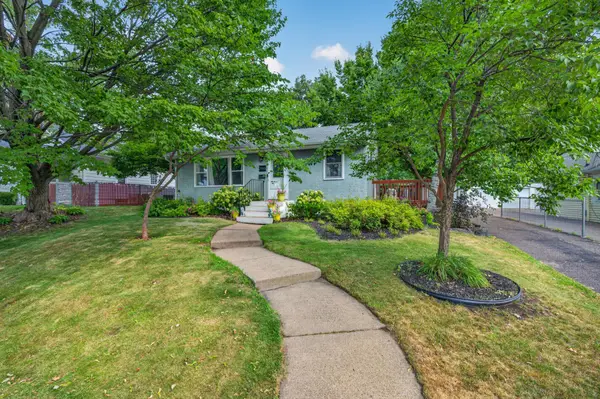 $310,000Active3 beds 2 baths1,531 sq. ft.
2093 Sherwood Avenue, Saint Paul, MN 55119
MLS# 7119871Listed by: CREATIVE RESULTS - Coming Soon
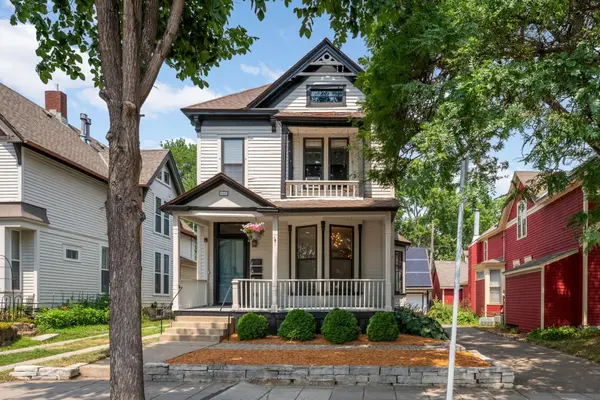 $575,000Coming Soon3 beds 3 baths
449 Selby Avenue, Saint Paul, MN 55102
MLS# 7119004Listed by: RE/MAX RESULTS - New
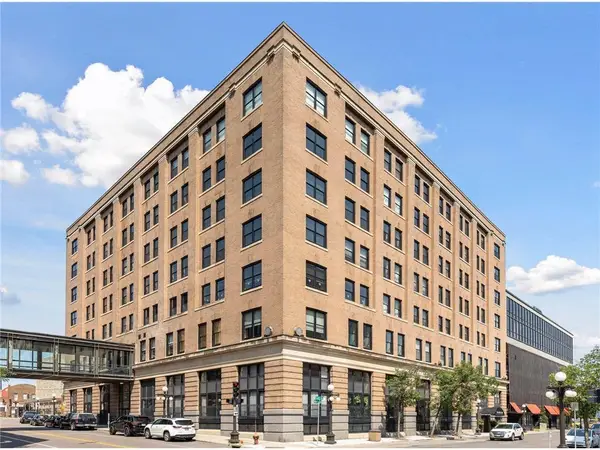 $239,000Active1 beds 1 baths1,056 sq. ft.
406 Wacouta Street #505, Saint Paul, MN 55101
MLS# 7111983Listed by: LIVING LIFE REALTY - New
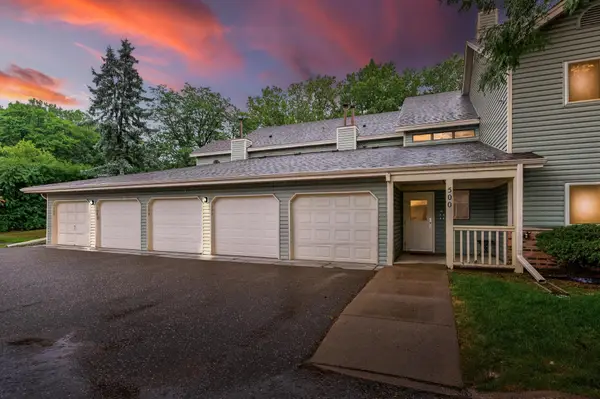 $156,900Active1 beds 1 baths838 sq. ft.
500 Etna Street #102, Saint Paul, MN 55106
MLS# 7113042Listed by: TOOHEY REALTY LLC - Coming Soon
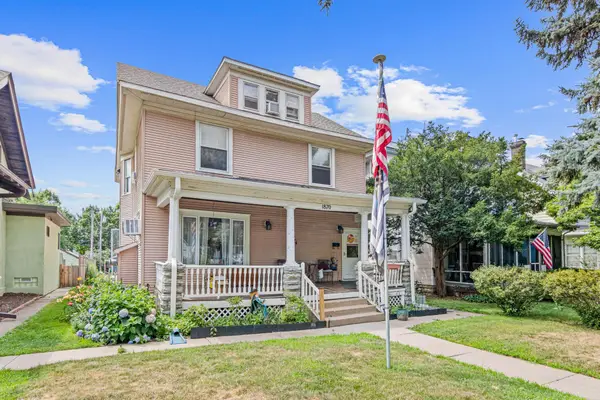 $535,000Coming Soon4 beds 4 baths
1870 Laurel Avenue, Saint Paul, MN 55104
MLS# 7115912Listed by: LAKES SOTHEBY'S INTERNATIONAL REALTY - Coming Soon
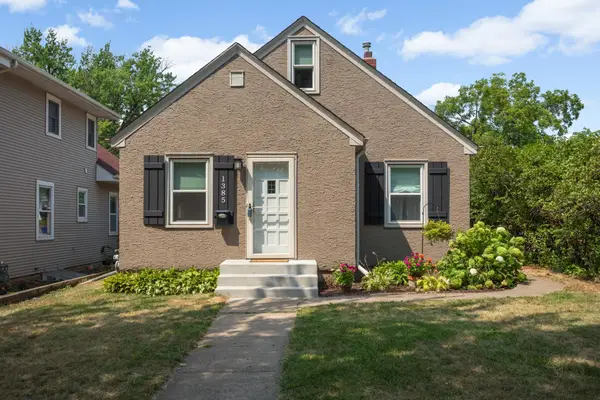 $325,000Coming Soon3 beds 1 baths
1385 Arona Street, Saint Paul, MN 55108
MLS# 7118936Listed by: EDINA REALTY, INC. - New
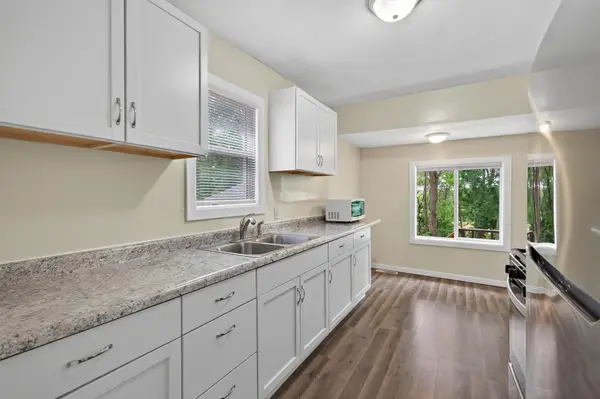 $270,000Active4 beds 2 baths1,256 sq. ft.
1117 Westminster Street, Saint Paul, MN 55130
MLS# 7119402Listed by: LPT REALTY, LLC - New
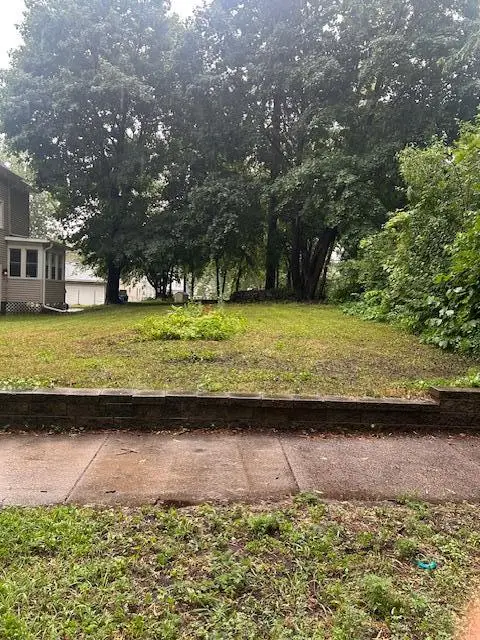 $29,900Active0.12 Acres
984 Reaney Ave, Saint Paul, MN 55106
MLS# 7119793Listed by: KELLER WILLIAMS INTEGRITY REALTY


Protect your home and budget from life's surprises with an Assurant Home Warranty, backed by a partner that supports you through every step of homeownership. Explore Plans.
© 2023 - 2026 ERA Franchise Systems LLC. All rights reserved. ERA Franchise Systems LLC fully supports the principles of the Fair Housing Act and the Equal Opportunity Act. ERA, ERA Real Estate powered, and their respective logos are registered service marks of ERA Franchise Systems LLC. Each office is independently owned and operated.