
1545 Simpson Street, Saint Paul, MN 55108
Local realty services provided by:ERA Gillespie Real Estate
1545 Simpson Street,Saint Paul, MN 55108
$435,000
- 3 Beds
- 2 Baths
- - sq. ft.
- Single family
- Sold
Listed by: nickie kraus
Office: re/max results
MLS#:7082436
Source:NSMLS
Sorry, we are unable to map this address
Price summary
- Price:$435,000
About this home
Step into timeless charm and character in this adorable West Como Tudor, where classic details blend beautifully with thoughtful updates throughout! From the charming old-world front entry, you’ll immediately fall in love with the warmth and craftsmanship this home offers — featuring beautiful hardwood floors, arched doorways, finished oak trim, plaster details, and stunning built-ins throughout.
The inviting living room is filled with character, complete with a cozy woodburning fireplace, custom built-in bookshelves, and abundant natural light. Just beyond, the formal dining room showcases a gorgeous built-in corner cabinet buffet, creating the perfect space for entertaining and gatherings. The farmhouse-style kitchen is full of charm and functionality with new countertops, backsplash, newer refrigerator, cozy breakfast nook, and an additional back pantry area offering exceptional storage space.
The main level features two spacious bedrooms and an updated full bathroom, while the upper level offers a huge private primary retreat with room for an additional sitting area, office space, or reading nook, plus a walk-in closet.
The professionally remodeled lower level expands your living space with a large family room, beautifully updated full bathroom, and flexible areas perfect for guests, a home office, workout space, or hobbies. Tons of storage throughout the home make everyday living easy and practical.
Outside, enjoy the fenced backyard filled with mature landscaping and perennials, creating a peaceful outdoor setting to relax or entertain. With classic curb appeal, old-world charm, spacious living areas, and tasteful updates throughout, this West Como gem is truly one you won’t want to miss!...
Contact an agent
Home facts
- Year built:1930
- Listing ID #:7082436
- Added:51 day(s) ago
- Updated:July 19, 2026 at 04:43 AM
Rooms and interior
- Bedrooms:3
- Total bathrooms:2
- Full bathrooms:2
- Dining Description:Eat In Kitchen, Separate/Formal Dining Room
- Bathrooms Description:Full Basement, Main Floor Full Bath
- Kitchen Description:Dishwasher, Microwave, Range, Refrigerator
- Basement:Yes
- Basement Description:Block, Finished, Full
Heating and cooling
- Cooling:Central Air
- Heating:Forced Air
- Central air:Yes
Structure and exterior
- Roof:Age Over 8 Years, Asphalt
- Year built:1930
- Lot Features:Public Transit (w/in 6 blks)
- Levels:1 1/2 Story
Utilities
- Water:City Water - Connected
- Sewer:City Sewer - Connected
Finances and disclosures
- Price:$435,000
- Tax amount:$7,928 (2026)
Features and amenities
- Appliances:Microwave, Range, Refrigerator, Washer
- Laundry features:Dryer, Washer
Parking
- Parking description:Detached Garage, Garage Door Opener
- Garage:Yes
- Garage spaces:1
New listings near 1545 Simpson Street
- New
 $694,990Active3 beds 4 baths1,981 sq. ft.
845 Sweetwater Drive, Saint Paul, MN 55116
MLS# 7111999Listed by: PULTE HOMES OF MINNESOTA, LLC - Coming Soon
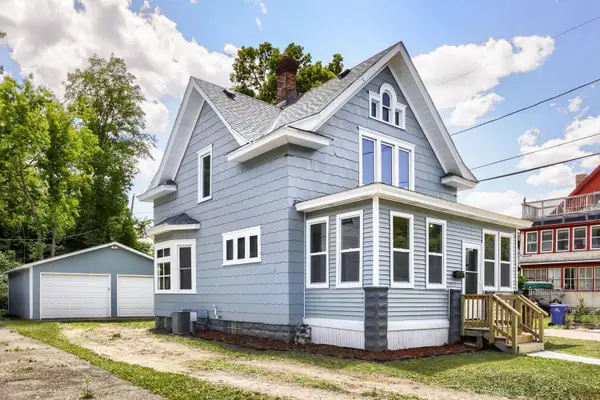 $239,900Coming Soon3 beds 3 baths
508 York Avenue, Saint Paul, MN 55130
MLS# 7111942Listed by: NATIONAL REALTY GUILD - New
 $199,900Active3 beds 1 baths1,266 sq. ft.
513 Van Buren Avenue, Saint Paul, MN 55103
MLS# 7111908Listed by: RE/MAX RESULTS - New
 $149,990Active1 beds 1 baths594 sq. ft.
579 Summit Avenue #102, Saint Paul, MN 55102
MLS# 7111911Listed by: CHASING DREAMS REAL ESTATE - Coming Soon
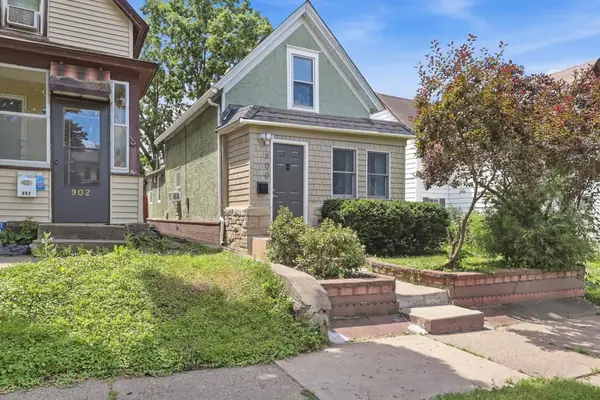 $165,000Coming Soon2 beds 1 baths
900 Geranium Avenue E, Saint Paul, MN 55106
MLS# 7071383Listed by: EXP REALTY - Coming Soon
 $260,000Coming Soon3 beds 1 baths
1953 Nebraska Avenue E, Saint Paul, MN 55119
MLS# 7101804Listed by: BRIX REAL ESTATE - New
 $300,000Active5 beds 2 baths2,431 sq. ft.
715 Margaret Street, Saint Paul, MN 55106
MLS# 7111835Listed by: KELLER WILLIAMS CLASSIC REALTY - New
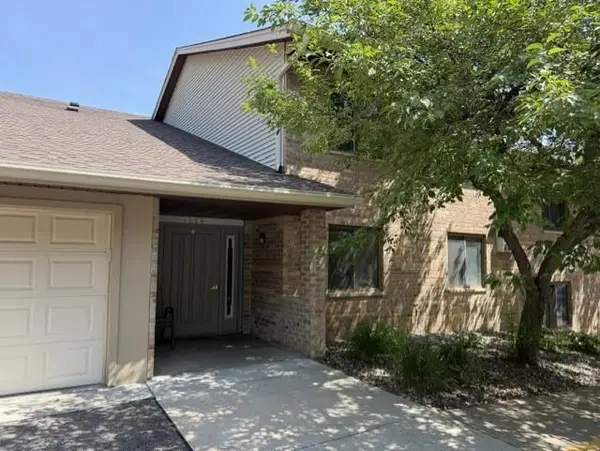 $134,000Active2 beds 1 baths924 sq. ft.
1585 Cohansey Street #104, Saint Paul, MN 55117
MLS# 7111620Listed by: ANTHONY JAMES REAL ESTATE - Coming Soon
 $255,000Coming Soon2 beds 1 baths
506 Wyoming Street E, Saint Paul, MN 55107
MLS# 7056808Listed by: KELLER WILLIAMS REALTY INTEGRITY LAKES - Coming Soon
 $425,000Coming Soon5 beds 3 baths
53 Dale Street N, Saint Paul, MN 55102
MLS# 7111351Listed by: COLDWELL BANKER REALTY


Protect your home and budget from life's surprises with an Assurant Home Warranty, backed by a partner that supports you through every step of homeownership. Explore Plans.
© 2023 - 2026 ERA Franchise Systems LLC. All rights reserved. ERA Franchise Systems LLC fully supports the principles of the Fair Housing Act and the Equal Opportunity Act. ERA, ERA Real Estate powered, and their respective logos are registered service marks of ERA Franchise Systems LLC. Each office is independently owned and operated.