
1568 Atlantic Street, Saint Paul, MN 55106
Local realty services provided by:ERA Viking Realty
1568 Atlantic Street,Saint Paul, MN 55106
$325,000
- 3 Beds
- 2 Baths
- 1,843 sq. ft.
- Single family
- Active
Listed by: merilu narum
Office: edina realty, inc.
MLS#:7123094
Source:NSMLS
Price summary
- Price:$325,000
- Price per sq. ft.:$176.34
About this home
Welcome home to this beautifully refreshed 3 bedroom, 2 bathroom property just two blocks from scenic Lake Phalen. Featuring bright, inviting living spaces throughout, this home is move-in ready! The main level showcases a living room, a spacious family room with a gas fireplace, and beautiful hardwood floors. Brand new carpet on every level and fresh paint throughout create a clean, modern feel. The kitchen includes new stainless steel appliances. The finished basement offers valuable additional living space. Both the upper and lower levels have ample storage, giving you plenty of room to stay organized. Enjoy outdoor living on the newly refreshed, oversized deck-perfect for entertaining or relaxing. A detached garage provides added convenience and storage. New roof in 2022. This great home is located just minutes from Phalen Regional Park and Keller Golf Course, combining comfort, convenience, and an unbeatable location. Don't miss your opportunity to make this charming home yours!
Contact an agent
Home facts
- Year built:1955
- Subdivision & Development:Overbrook
- Listing ID #:7123094
- Added:7 day(s) ago
- Updated:August 15, 2026 at 12:01 AM
Rooms and interior
- Bedrooms:3
- Total bathrooms:2
- Full bathrooms:1
- Bathrooms Description:Main Floor Full Bath
- Kitchen Description:Dishwasher, Microwave, Range, Refrigerator, Stainless Steel Appliances
- Basement:Yes
- Basement Description:Block, Partially Finished
- Living area:1,843 sq. ft.
Heating and cooling
- Cooling:Central Air
- Heating:Forced Air
- Central air:Yes
Structure and exterior
- Roof:Age 8 Years or Less
- Year built:1955
- Building area:1,843 sq. ft.
- Lot area:0.14 Acres
- Levels:1 1/2 Story
Utilities
- Water:City Water - Connected
- Sewer:City Sewer - Connected
Finances and disclosures
- Price:$325,000
- Price per sq. ft.:$176.34
- Tax amount:$5,032 (2026)
Features and amenities
- Appliances:Microwave, Range, Refrigerator, Stainless Steel Appliances, Washer
- Laundry features:Dryer, Washer
- Amenities:Gas Water Heater
Parking
- Parking description:Detached Garage, Garage Door Opener
- Garage:Yes
- Garage spaces:2
New listings near 1568 Atlantic Street
- New
 $245,000Active3 beds 1 baths1,056 sq. ft.
1259 Laurel Avenue, Saint Paul, MN 55104
MLS# 7081528Listed by: KRIS LINDAHL REAL ESTATE - New
 $425,000Active4 beds 2 baths2,154 sq. ft.
1062 Front Avenue, Saint Paul, MN 55103
MLS# 7125982Listed by: RE/MAX RESULTS - New
 $389,999Active5 beds 3 baths2,226 sq. ft.
306 King Street W, Saint Paul, MN 55107
MLS# 7127796Listed by: GOLD DOOR REALTY LLC - New
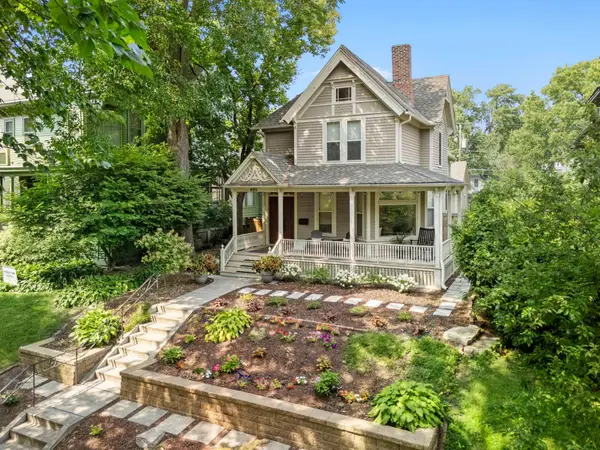 $884,909Active4 beds 3 baths2,694 sq. ft.
695 Fairmount Avenue, Saint Paul, MN 55105
MLS# 7126199Listed by: EXP REALTY - New
 $150,000Active3 beds 1 baths1,001 sq. ft.
1025 Mclean Avenue, Saint Paul, MN 55106
MLS# 7127476Listed by: EXP REALTY - Open Sat, 1 to 3pmNew
 $425,000Active4 beds 2 baths2,878 sq. ft.
1233 Maywood Street, Saint Paul, MN 55117
MLS# 7127287Listed by: MAPLE LANE REALTY LLC - Coming Soon
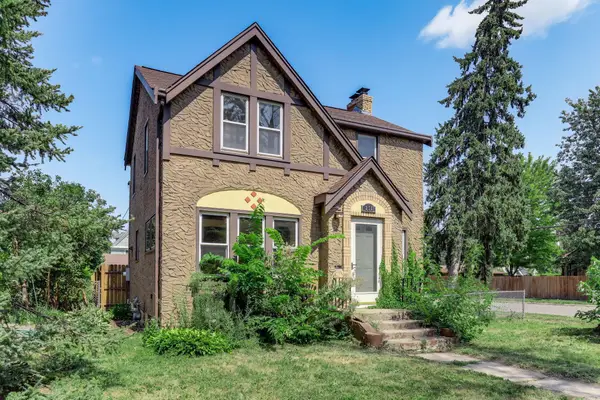 $275,000Coming Soon3 beds 2 baths
251 Stevens Street W, Saint Paul, MN 55107
MLS# 7127549Listed by: KRIS LINDAHL REAL ESTATE - New
 $275,000Active3 beds 2 baths1,751 sq. ft.
1918 Clear Avenue, Saint Paul, MN 55119
MLS# 7127588Listed by: EDINA REALTY, INC. - New
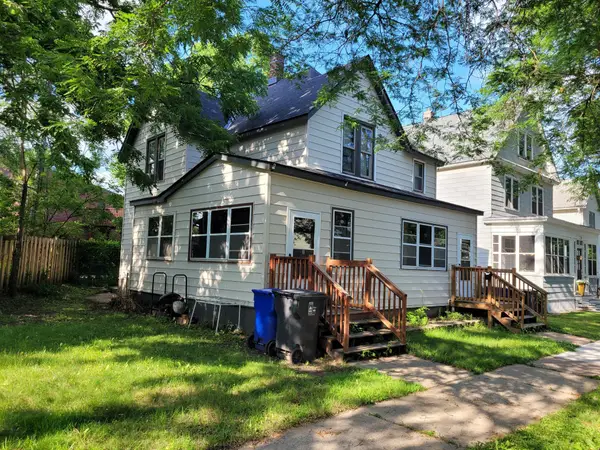 $339,000Active4 beds 2 baths1,741 sq. ft.
763 Tuscarora Avenue, Saint Paul, MN 55102
MLS# 7127592Listed by: COLDWELL BANKER REALTY - New
 $495,000Active4 beds 3 baths2,743 sq. ft.
116 Lexington Parkway N, Saint Paul, MN 55104
MLS# 7123313Listed by: JL ELITE REALTY


Protect your home and budget from life's surprises with an Assurant Home Warranty, backed by a partner that supports you through every step of homeownership. Explore Plans.
© 2023 - 2026 ERA Franchise Systems LLC. All rights reserved. ERA Franchise Systems LLC fully supports the principles of the Fair Housing Act and the Equal Opportunity Act. ERA, ERA Real Estate powered, and their respective logos are registered service marks of ERA Franchise Systems LLC. Each office is independently owned and operated.