
1582 3rd Street E, Saint Paul, MN 55106
Local realty services provided by:ERA Prospera Real Estate
1582 3rd Street E,Saint Paul, MN 55106
$349,900
- 3 Beds
- 1 Baths
- - sq. ft.
- Single family
- Coming Soon
Listed by: linda vang, gdp homes
Office: real broker, llc.
MLS#:7110663
Source:NSMLS
Price summary
- Price:$349,900
About this home
Completely renovated and move-in ready, this hard-to-find one-level rambler offers the perfect blend of modern updates, functionality, and convenience. Featuring 5 bedrooms, 2 full bathrooms, and a finished basement, this home provides plenty of space for family, guests, a home office, or hobbies.
Enjoy all-new flooring throughout and stylish updates that make this home truly turnkey. The spacious finished lower level expands your living space with additional bedrooms and flexible areas for entertaining or relaxing.
The oversized 2-car garage offers plenty of room for vehicles, tools, and extra storage. Ideally located directly across from Harding High School and just steps from city bus transit, you'll appreciate easy access to schools, parks, shopping, dining, and major commuter routes.
This beautifully renovated home is a rare opportunity to own a move-in-ready rambler with five bedrooms and exceptional value.
Contact an agent
Home facts
- Year built:1977
- Subdivision & Development:Heinemann Mcconville & Stierle
- Listing ID #:7110663
- Updated:August 03, 2026 at 03:58 PM
Rooms and interior
- Bedrooms:3
- Total bathrooms:1
- Full bathrooms:1
- Dining Description:Kitchen/Dining Room
- Basement:Yes
- Basement Description:Finished, Full
Heating and cooling
- Cooling:Central Air
- Heating:Forced Air
- Central air:Yes
Structure and exterior
- Roof:Asphalt
- Year built:1977
- Levels:1 Story
Utilities
- Water:City Water - Connected
- Sewer:City Sewer - Connected
Finances and disclosures
- Price:$349,900
- Tax amount:$6,488 (2025)
Parking
- Parking description:Asphalt, Detached Garage
- Garage:Yes
- Garage spaces:2
New listings near 1582 3rd Street E
- Coming SoonOpen Sun, 1 to 3pm
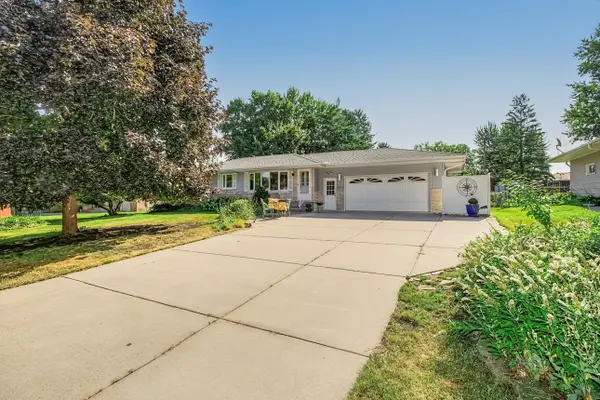 $390,000Coming Soon3 beds 2 baths
2842 Marion Street, Saint Paul, MN 55113
MLS# 7114412Listed by: COLDWELL BANKER REALTY - Coming Soon
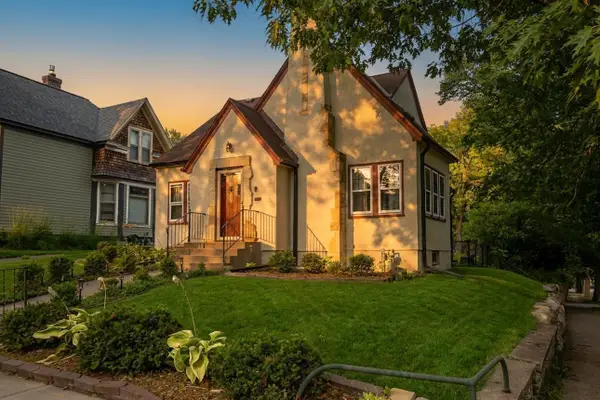 $320,000Coming Soon4 beds 3 baths
1084 Bradley Street, Saint Paul, MN 55130
MLS# 7116489Listed by: COLDWELL BANKER REALTY - Coming Soon
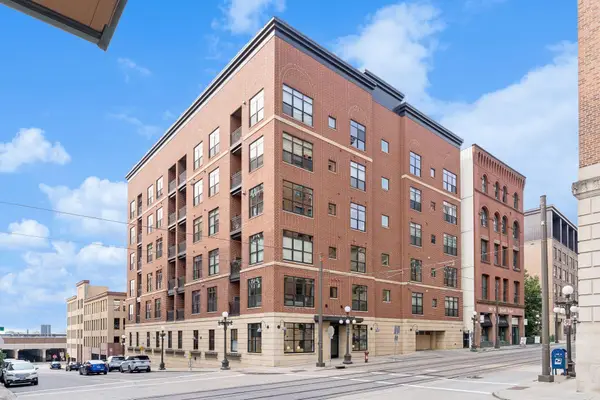 $155,000Coming Soon1 beds 1 baths
270 4th Street E #203, Saint Paul, MN 55101
MLS# 7117074Listed by: EDINA REALTY, INC. - Coming Soon
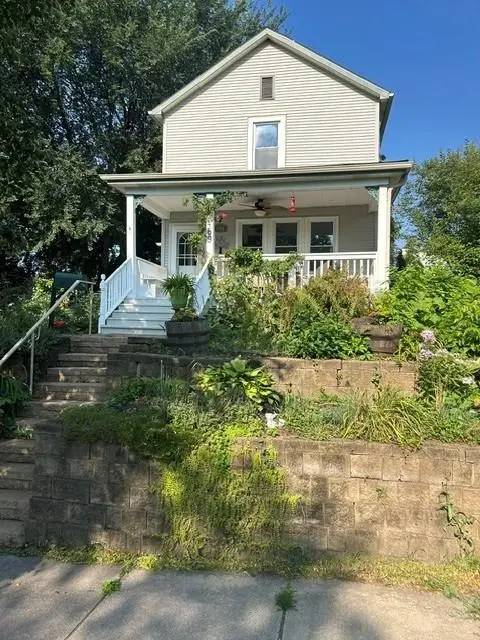 $257,999Coming Soon1 beds 1 baths
469 Hall Avenue, Saint Paul, MN 55107
MLS# 7120460Listed by: COLDWELL BANKER REALTY - LAKES - New
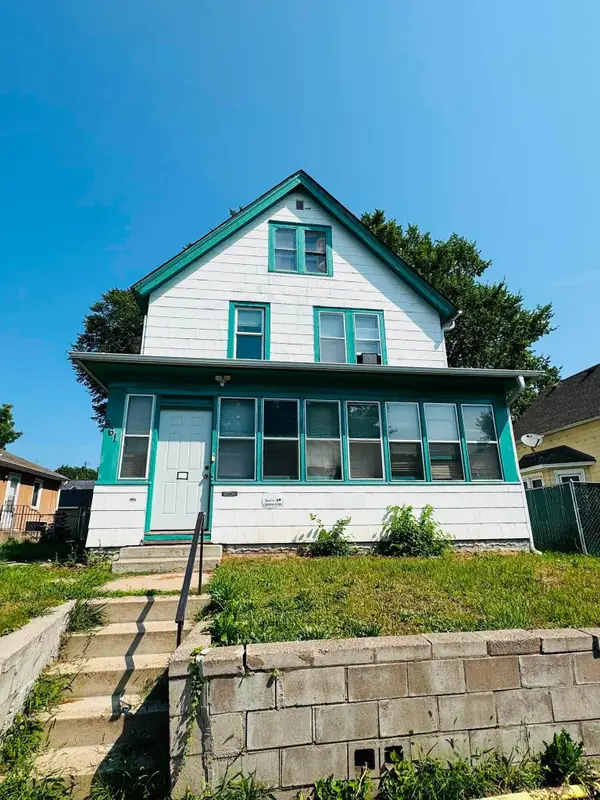 $250,000Active4 beds 2 baths2,000 sq. ft.
861 Cook Avenue E, Saint Paul, MN 55106
MLS# 7119442Listed by: PARTNERS REALTY INC. - Coming Soon
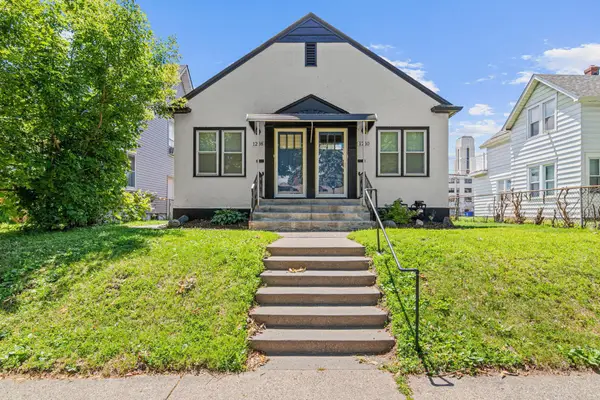 $337,000Coming Soon2 beds 2 baths
1210 Sherburne Avenue, Saint Paul, MN 55104
MLS# 7118010Listed by: ROSEVILLE REALTY 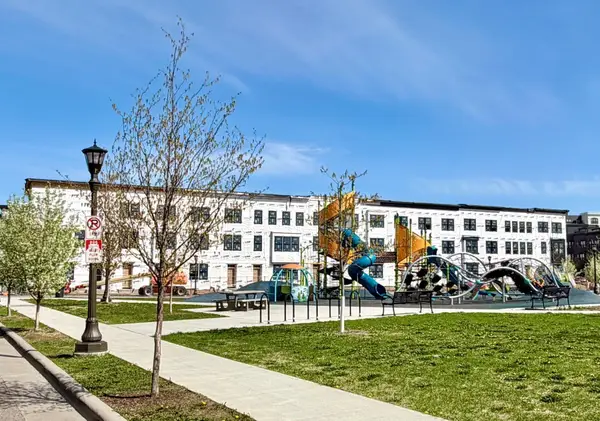 $850,000Pending3 beds 4 baths2,373 sq. ft.
2283 Beechwood Avenue, Saint Paul, MN 55116
MLS# 7120228Listed by: PULTE HOMES OF MINNESOTA, LLC- New
 $400,000Active0.36 Acres
2119 University Avenue W, Saint Paul, MN 55114
MLS# 7120177Listed by: COLDWELL BANKER REALTY - LAKES - New
 $319,900Active5 beds 3 baths2,736 sq. ft.
969 Carroll Avenue, Saint Paul, MN 55104
MLS# 7120011Listed by: RE/MAX PROFESSIONALS


Protect your home and budget from life's surprises with an Assurant Home Warranty, backed by a partner that supports you through every step of homeownership. Explore Plans.
© 2023 - 2026 ERA Franchise Systems LLC. All rights reserved. ERA Franchise Systems LLC fully supports the principles of the Fair Housing Act and the Equal Opportunity Act. ERA, ERA Real Estate powered, and their respective logos are registered service marks of ERA Franchise Systems LLC. Each office is independently owned and operated.