
1587 County Road D, Saint Paul, MN 55109
Local realty services provided by:ERA MyPro Realty
Listed by: abby zezza
Office: real broker llc.
MLS#:7143895
Source:Metro MLS
1587 County Road D,Saint Paul, MN 55109
$212,000
- 2 Beds
- 2 Baths
- 1,152 sq. ft.
- Single family
- Active
Price summary
- Price:$212,000
- Price per sq. ft.:$184.03
- Monthly HOA dues:$275
About this home
Enjoy easy, low-maintenance living in this move-in-ready Maplewood townhome! Fresh paint and newer carpet complement the spacious 2-bedroom, 2-bath layout. Step outside to your private deck, appreciate the convenience of upper-level laundry near the primary bedroom, and enjoy the extra storage and parking of a 2-car garage. Ideally located just minutes from shopping, dining, entertainment, parks, and trails?everything you need is close to home!
Contact an agent
Home facts
- Year built:2002
- Subdivision & Development:Cic 487 Tnhms Of Pinevw Estate
- Listing ID #:7143895
- Added:1 day(s) ago
- Updated:September 16, 2026 at 04:15 PM
Rooms and interior
- Bedrooms:2
- Total bathrooms:2
- Full bathrooms:2
- Dining Description:On Main Level
- Bathrooms Description:Full on Main, Full on Upper
- Kitchen Description:Dishwasher, Microwave, On Main Level, Range, Refrigerator
- Bedroom Description:Master Bedroom On Upper Level, Walk-In Closet(s)
- Living area:1,152 sq. ft.
Heating and cooling
- Cooling:Central Air, Forced Air
- Heating:Forced Air, Natural Gas
Structure and exterior
- Roof:Shingle
- Year built:2002
- Building area:1,152 sq. ft.
- Lot area:0.01 Acres
- Construction Materials:Vinyl
- Exterior Features:Deck, Irrigation system
- Levels:2 Story
Utilities
- Water:Municipal Water
- Sewer:Municipal Sewer
Finances and disclosures
- Price:$212,000
- Price per sq. ft.:$184.03
- Tax amount:$3,404 (2025)
Features and amenities
- Appliances:Dishwasher, Microwave, Range, Refrigerator, Washer
- Laundry features:Dryer, Washer
- Amenities:Circuit Breakers
Parking
- Parking description:Garage - Attached
- Garage spaces:2
New listings near 1587 County Road D
- Coming Soon
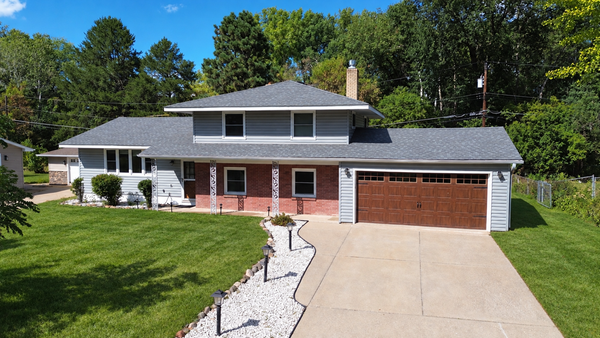 $374,900Coming Soon4 beds 2 baths1,776 sq. ft.
1825 Woodcrest Drive, Saint Paul, MN 55119
MLS# 7141600Listed by: KELLER WILLIAMS PREMIER REALTY - Coming Soon
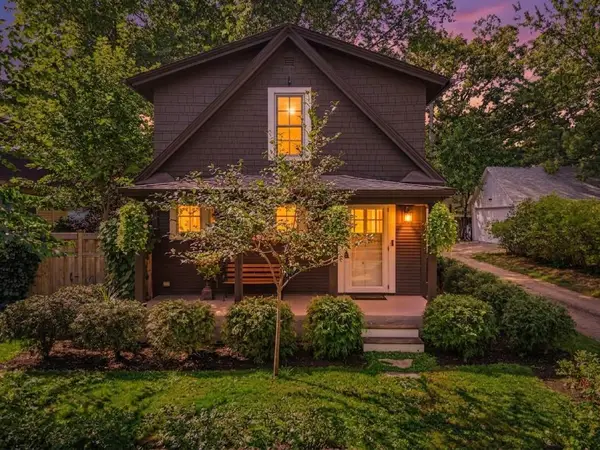 $279,900Coming Soon2 beds 2 baths1,080 sq. ft.
831 Fairview Avenue N, Saint Paul, MN 55104
MLS# 7144571Listed by: KELLER WILLIAMS REALTY INTEGRITY LAKES - Coming Soon
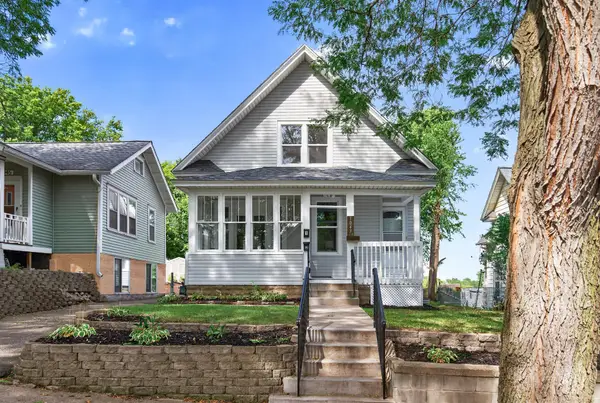 $289,900Coming Soon4 beds 2 baths1,631 sq. ft.
1047 5th Street E, Saint Paul, MN 55106
MLS# 7144623Listed by: KELLER WILLIAMS REALTY INTEGRITY LAKES - Coming SoonOpen Sat, 10am to 12pm
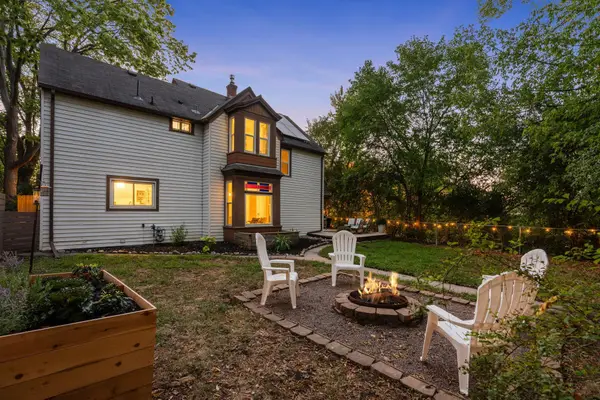 $350,000Coming Soon4 beds 2 baths1,544 sq. ft.
629 Hall Avenue, Saint Paul, MN 55107
MLS# 7140073Listed by: KELLER WILLIAMS REALTY INTEGRITY LAKES - Coming Soon
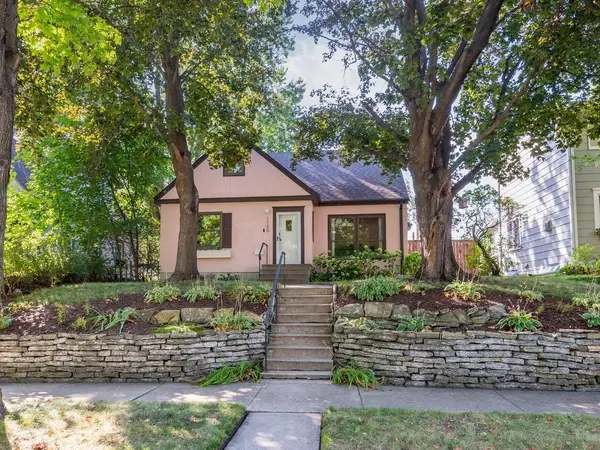 $495,000Coming Soon4 beds 3 baths2,438 sq. ft.
1750 Field Avenue, Saint Paul, MN 55116
MLS# 7143669Listed by: HOME AVENUE FLAT FEE REALTY - Coming SoonOpen Thu, 4:30 to 6pm
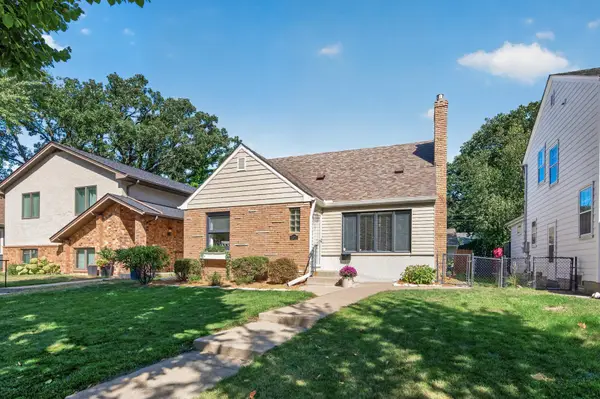 $515,000Coming Soon3 beds 3 baths2,314 sq. ft.
1371 Eleanor Avenue, Saint Paul, MN 55116
MLS# 7139208Listed by: KELLER WILLIAMS PREMIER REALTY - Coming Soon
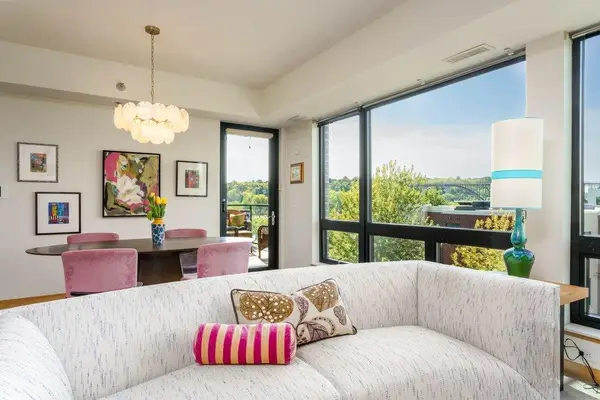 $450,000Coming Soon2 beds 2 baths1,116 sq. ft.
284 Spring Street #305, Saint Paul, MN 55102
MLS# 7140426Listed by: EDINA REALTY, INC. - Coming SoonOpen Sat, 12 to 2pm
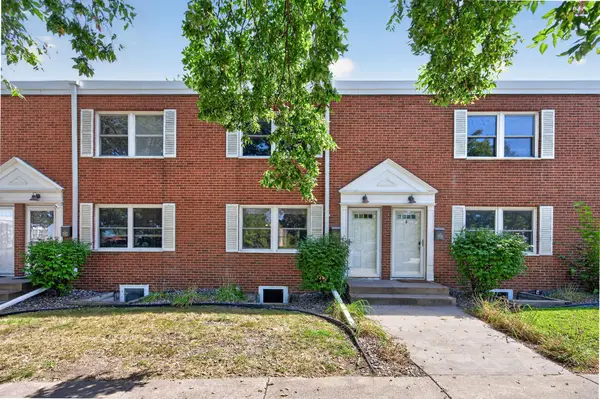 $239,900Coming Soon2 beds 2 baths1,157 sq. ft.
994 Cleveland Avenue S, Saint Paul, MN 55116
MLS# 7131521Listed by: KELLER WILLIAMS CLASSIC REALTY - Coming SoonOpen Thu, 4 to 6pm
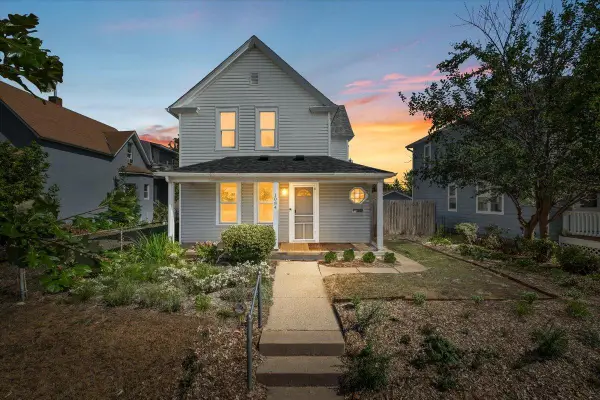 $293,000Coming Soon4 beds 2 baths1,834 sq. ft.
1084 Galtier Street, Saint Paul, MN 55117
MLS# 7143671Listed by: ANDERSON REALTY - Coming Soon
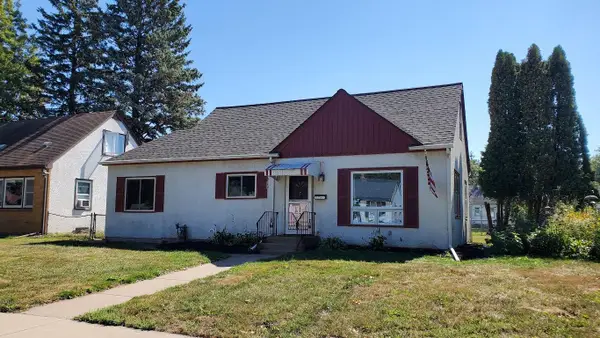 $244,900Coming Soon3 beds 1 baths1,394 sq. ft.
1708 Nevada Avenue E, Saint Paul, MN 55106
MLS# 7143805Listed by: KELLER WILLIAMS PREMIER REALTY


Protect your home and budget from life's surprises with an Assurant Home Warranty, backed by a partner that supports you through every step of homeownership. Explore Plans.
© 2023 - 2026 ERA Franchise Systems LLC. All rights reserved. ERA Franchise Systems LLC fully supports the principles of the Fair Housing Act and the Equal Opportunity Act. ERA, ERA Real Estate powered, and their respective logos are registered service marks of ERA Franchise Systems LLC. Each office is independently owned and operated.