
1639 Chamber Street, Saint Paul, MN 55106
Local realty services provided by:ERA Viking Realty
1639 Chamber Street,Saint Paul, MN 55106
$365,000
- 4 Beds
- 2 Baths
- 2,119 sq. ft.
- Single family
- Active
Listed by: nam hoang nguyen
Office: pemberton re
MLS#:7100926
Source:NSMLS
Price summary
- Price:$365,000
- Price per sq. ft.:$172.25
About this home
Welcome to this spacious 4-bedroom, 2-bath two-story home ideally located just two blocks from beautiful Lake Phalen. Offering over 2,100 finished square feet, this home features hardwood floors throughout the main level, an inviting living room, a large formal dining room, and updated bathrooms. The functional layout includes three bedrooms on the upper level, while the finished lower level provides additional living space and plenty of storage.
Step outside to a private, sun-filled backyard designed for entertaining, complete with a large deck, in-ground swimming pool, hot tub, new pool pump, new pool liner, and new sod. Additional updates include a roof that is only two years old. The home also offers central air, off-street parking, and a one-car garage.
Enjoy convenient access to Lake Phalen, walking and biking trails, parks, shopping, restaurants, and major roadways. This home offers an incredible combination of space, location, recent updates, and outdoor amenities.
Contact an agent
Home facts
- Year built:1946
- Subdivision & Development:Overbrook
- Listing ID #:7100926
- Added:22 day(s) ago
- Updated:August 14, 2026 at 12:07 PM
Rooms and interior
- Bedrooms:4
- Total bathrooms:2
- Full bathrooms:1
- Kitchen Description:Range, Refrigerator
- Basement:Yes
- Basement Description:Finished
- Living area:2,119 sq. ft.
Heating and cooling
- Cooling:Central Air
- Heating:Forced Air
- Central air:Yes
Structure and exterior
- Roof:Age 8 Years or Less
- Year built:1946
- Building area:2,119 sq. ft.
- Lot area:0.22 Acres
- Levels:2 Story
Utilities
- Water:City Water - Connected
- Sewer:City Sewer - Connected
Finances and disclosures
- Price:$365,000
- Price per sq. ft.:$172.25
- Tax amount:$5,754 (2025)
Features and amenities
- Appliances:Range, Refrigerator, Washer
- Laundry features:Dryer, Washer
- Amenities:Gas Water Heater
- Pool features:Below Ground, Heated
Parking
- Parking description:Detached Garage
- Garage:Yes
- Garage spaces:1
New listings near 1639 Chamber Street
- New
 $249,900Active2 beds 2 baths1,328 sq. ft.
607 Simpson Street, Saint Paul, MN 55104
MLS# 7126685Listed by: DRG - New
 $435,000Active3 beds 2 baths2,052 sq. ft.
2030 Magoffin Avenue, Saint Paul, MN 55116
MLS# 7124706Listed by: REAL BROKER, LLC - Coming Soon
 $350,000Coming Soon4 beds 3 baths
956 Tuscarora Avenue, Saint Paul, MN 55102
MLS# 7103047Listed by: EDINA REALTY, INC. - New
 $239,900Active4 beds 3 baths2,000 sq. ft.
470 Blair Avenue, Saint Paul, MN 55103
MLS# 7124006Listed by: TRUHOMES REALTY LLC - New
 $299,900Active4 beds 2 baths1,812 sq. ft.
1381 Hoyt Avenue E, Saint Paul, MN 55106
MLS# 7126610Listed by: RE/MAX RESULTS - Open Fri, 4 to 6pmNew
 $650,000Active4 beds 3 baths2,411 sq. ft.
671 Josephine Place, Saint Paul, MN 55116
MLS# 7126940Listed by: COLDWELL BANKER REALTY - New
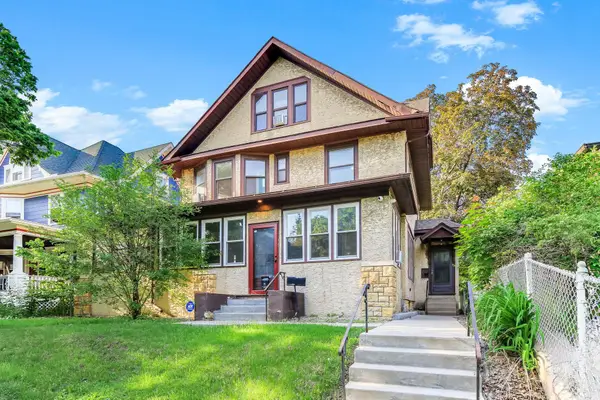 $650,000Active5 beds 4 baths3,262 sq. ft.
852 Ashland Avenue, Saint Paul, MN 55104
MLS# 7127062Listed by: KRIS LINDAHL REAL ESTATE - Coming SoonOpen Sat, 1 to 3pm
 $275,000Coming Soon2 beds 1 baths
1664 Ashland Avenue #3, Saint Paul, MN 55104
MLS# 7126827Listed by: LAKES AREA REALTY - Coming SoonOpen Sat, 12 to 2pm
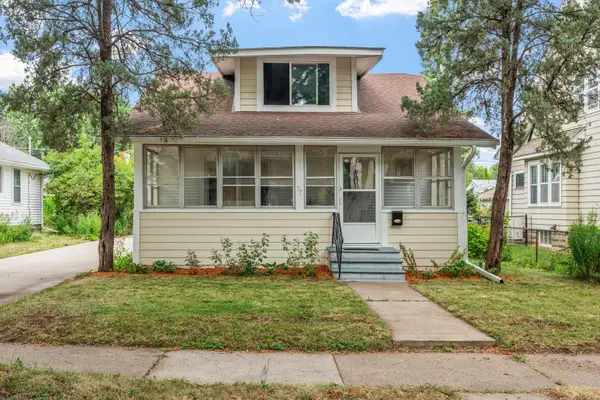 $299,999Coming Soon3 beds 2 baths
77 Stevens Street E, Saint Paul, MN 55107
MLS# 7081365Listed by: LAKES SOTHEBY'S INTERNATIONAL REALTY - Open Sat, 11am to 1pmNew
 $399,900Active2 beds 2 baths1,580 sq. ft.
148 Nina Street #3, Saint Paul, MN 55102
MLS# 7104115Listed by: VIBE REALTY


Protect your home and budget from life's surprises with an Assurant Home Warranty, backed by a partner that supports you through every step of homeownership. Explore Plans.
© 2023 - 2026 ERA Franchise Systems LLC. All rights reserved. ERA Franchise Systems LLC fully supports the principles of the Fair Housing Act and the Equal Opportunity Act. ERA, ERA Real Estate powered, and their respective logos are registered service marks of ERA Franchise Systems LLC. Each office is independently owned and operated.