
1668 Craig Place, Saint Paul, MN 55119
Local realty services provided by:ERA Viking Realty
1668 Craig Place,Saint Paul, MN 55119
$325,000
- 4 Beds
- 2 Baths
- 1,634 sq. ft.
- Single family
- Active
Upcoming open houses
- Fri, Aug 2806:00 pm - 07:30 pm
- Sat, Aug 2901:00 pm - 02:30 pm
- Sun, Aug 3010:00 am - 11:30 am
Listed by: darci smith
Office: edina realty, inc.
MLS#:7132552
Source:NSMLS
Price summary
- Price:$325,000
- Price per sq. ft.:$169.36
About this home
The moment you walk into this home, you will feel the warmth - from the subtle mid-century details, to the meticulous maintenance ... this one is the perfect blend of charm, opportunity, and peace of mind. With all the "big" stuff taken care of - new roof/gutters, new appliances, new flooring/paint, newer HVAC, newer windows ... this one is ready for you to add your personal touch while knowing the basics are solid.
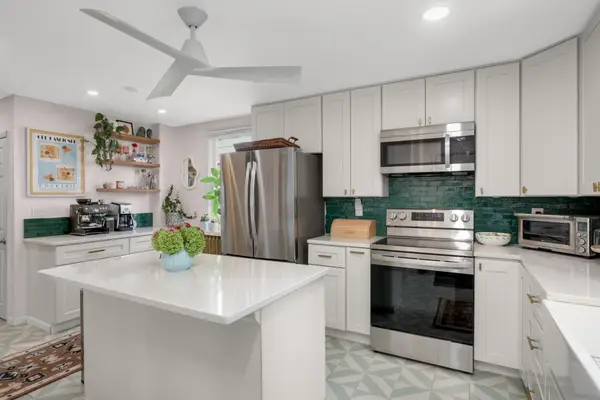
The owners also recently replaced the countertops and refinished the cabinets to restore some mid-century charm while boasting a refreshed feel.
There are some amazing bonuses to enjoy here as well! You get a rare two car garage with expanded parking in the driveway, and a fully fenced yard ready for backyard gathering. With three bedrooms and two living spaces on the main floor, this home offers room to grow, host, or hobby!
You won't want to miss this opportunity within walking distance of golf, movies, dining, and so much more!
Contact an agent
Home facts
- Year built:1950
- Subdivision & Development:Hillcrest Center
- Listing ID #:7132552
- Added:1 day(s) ago
- Updated:August 27, 2026 at 04:05 PM
Rooms and interior
- Bedrooms:4
- Total bathrooms:2
- Full bathrooms:1
- Dining Description:Informal Dining Room
- Bathrooms Description:3/4 Basement, Main Floor Full Bath
- Kitchen Description:Range, Refrigerator, Stainless Steel Appliances
- Basement:Yes
- Basement Description:Block
- Living area:1,634 sq. ft.
Heating and cooling
- Cooling:Central Air
- Heating:Forced Air
- Central air:Yes
Structure and exterior
- Year built:1950
- Building area:1,634 sq. ft.
- Lot area:6534 Acres
- Construction Materials:Block
- Levels:1 Story
Utilities
- Water:City Water - Connected
- Sewer:City Sewer - Connected
Finances and disclosures
- Price:$325,000
- Price per sq. ft.:$169.36
- Tax amount:$4,074 (2026)
Features and amenities
- Appliances:Range, Refrigerator, Stainless Steel Appliances, Washer
- Laundry features:Dryer, Washer
Parking
- Parking description:Concrete, Detached Garage
- Garage:Yes
- Garage spaces:2
New listings near 1668 Craig Place
- Coming Soon
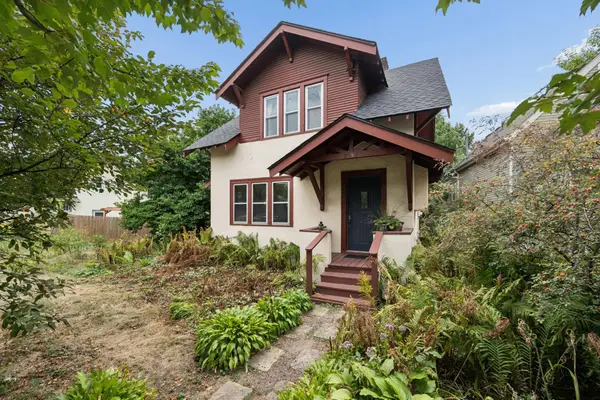 $295,000Coming Soon2 beds 1 baths1,007 sq. ft.
2096 Como Avenue, Saint Paul, MN 55108
MLS# 7129018Listed by: RE/MAX RESULTS - Coming Soon
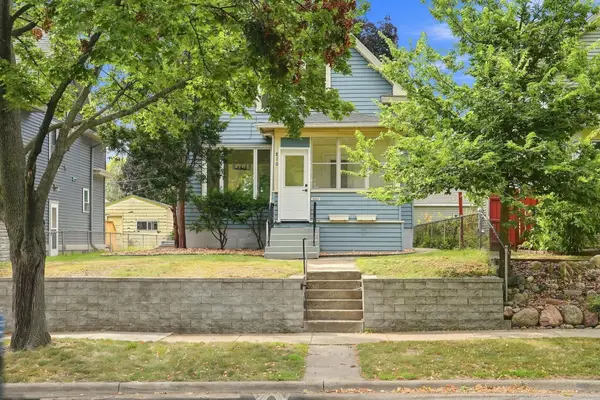 $264,995Coming Soon3 beds 3 baths1,547 sq. ft.
810 Van Buren Avenue, Saint Paul, MN 55104
MLS# 7133476Listed by: FUZE REAL ESTATE - Coming Soon
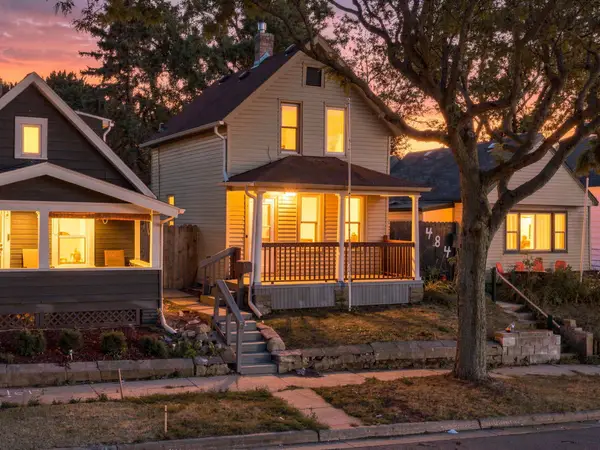 $219,000Coming Soon4 beds 1 baths1,129 sq. ft.
482 Lawson Avenue W, Saint Paul, MN 55117
MLS# 7133988Listed by: FUZE REAL ESTATE - Coming SoonOpen Sat, 12 to 1:30pm
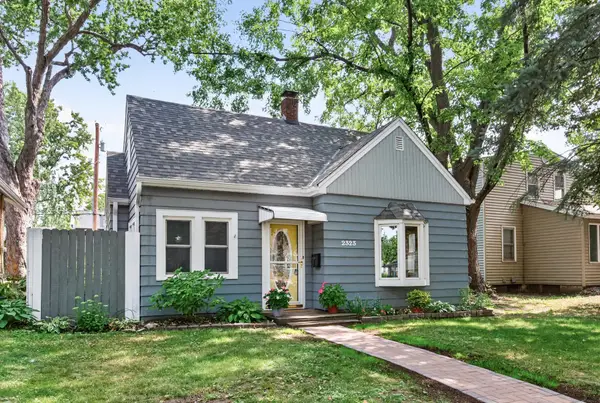 $325,000Coming Soon3 beds 1 baths1,274 sq. ft.
2323 Standish Street, Saint Paul, MN 55108
MLS# 7123498Listed by: EDINA REALTY, INC. - Coming Soon
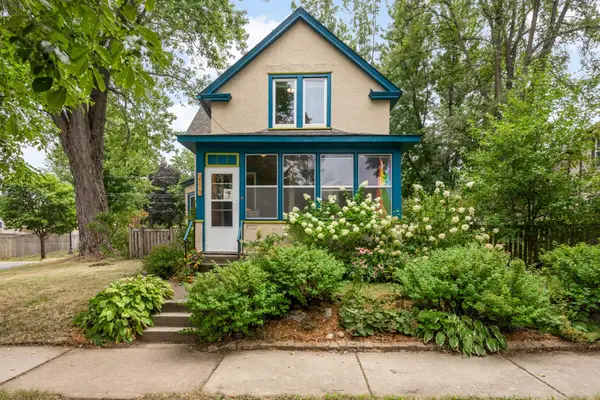 $329,900Coming Soon3 beds 2 baths1,540 sq. ft.
210 Sidney Street W, Saint Paul, MN 55107
MLS# 7133814Listed by: EDINA REALTY, INC. - Coming Soon
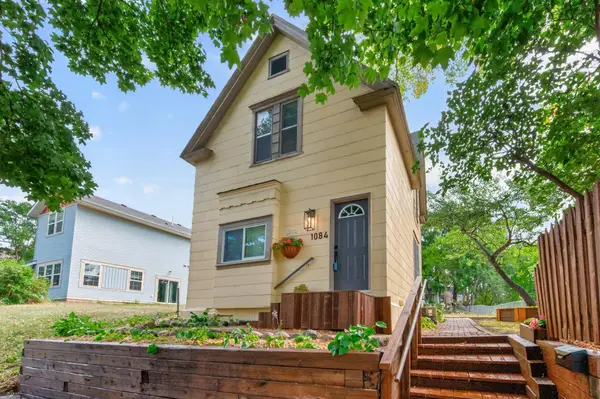 $249,900Coming Soon3 beds 2 baths1,231 sq. ft.
1084 Sylvan Street, Saint Paul, MN 55117
MLS# 7133969Listed by: KELLER WILLIAMS CLASSIC RLTY NW - Coming SoonOpen Sat, 1 to 3pm
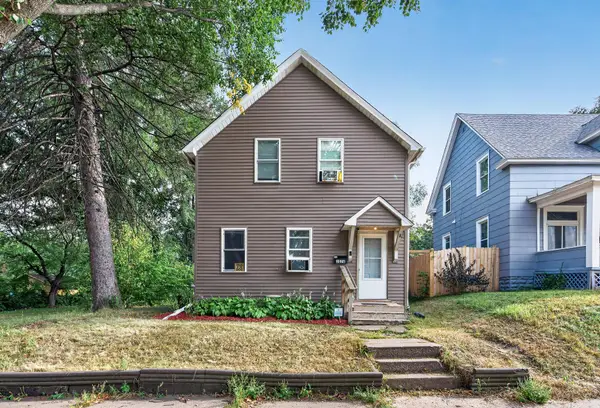 $209,000Coming Soon3 beds 1 baths818 sq. ft.
1076 Ross Avenue, Saint Paul, MN 55106
MLS# 7105242Listed by: RE/MAX RESULTS - Coming Soon
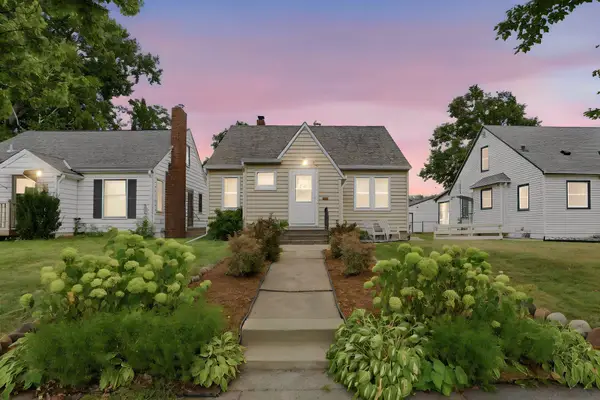 $375,000Coming Soon3 beds 2 baths1,670 sq. ft.
1238 Grotto Street N, Saint Paul, MN 55117
MLS# 7133342Listed by: RE/MAX ADVANTAGE PLUS - Coming Soon
 $315,000Coming Soon3 beds 1 baths1,657 sq. ft.
823 Armstrong Avenue, Saint Paul, MN 55102
MLS# 7130884Listed by: EXP REALTY - Coming SoonOpen Sat, 12:30 to 2:30pm
 $789,000Coming Soon4 beds 2 baths2,068 sq. ft.
2125 Scudder Street, Saint Paul, MN 55108
MLS# 7130079Listed by: KELLER WILLIAMS REALTY INTEGRITY LAKES


Protect your home and budget from life's surprises with an Assurant Home Warranty, backed by a partner that supports you through every step of homeownership. Explore Plans.
© 2023 - 2026 ERA Franchise Systems LLC. All rights reserved. ERA Franchise Systems LLC fully supports the principles of the Fair Housing Act and the Equal Opportunity Act. ERA, ERA Real Estate powered, and their respective logos are registered service marks of ERA Franchise Systems LLC. Each office is independently owned and operated.