
1668 Mackubin Street, Saint Paul, MN 55117
Local realty services provided by:ERA Gillespie Real Estate
1668 Mackubin Street,Saint Paul, MN 55117
$350,000
- 3 Beds
- 3 Baths
- 2,420 sq. ft.
- Townhouse
- Pending
Listed by: jeanne vint frischman
Office: edina realty, inc.
MLS#:7076011
Source:NSMLS
Price summary
- Price:$350,000
- Price per sq. ft.:$123.24
- Monthly HOA dues:$470
About this home
High Demand End Unit!!!! Many updates to this charming main level living concept. Expansive vaulted ceilings and so much natural light through all the windows. Impressive and impactful updates include: New windows and new sliders (Anderson) 2026, Roof 2022, HVAC 2018, Kitchen remodel 2016, maintenance free composite deck and railings, bathrooms updated (2021) and new paint throughout. Lovely on trend home with so much space on the main floor for easy and comfortable living. Full and finished lower level for guests or extended family. Well maintained and pride of ownership shows throughout. Great association and neighborhood. Views of park across the street and close to walking trails and many amenities.
Contact an agent
Home facts
- Year built:1999
- Listing ID #:7076011
- Added:44 day(s) ago
- Updated:July 13, 2026 at 09:18 AM
Rooms and interior
- Bedrooms:3
- Total bathrooms:3
- Full bathrooms:1
- Half bathrooms:1
- Dining Description:Eat In Kitchen, Informal Dining Room
- Bathrooms Description:Bathroom Ensuite, Full Basement, Main Floor 1/2 Bath, Main Floor 3/4 Bath
- Kitchen Description:Dishwasher, Exhaust Fan, Microwave, Range, Refrigerator
- Basement:Yes
- Basement Description:Block, Daylight / Lookout Windows, Egress Window(s), Finished, Full, Walkout
- Living area:2,420 sq. ft.
Heating and cooling
- Cooling:Central Air
- Heating:Forced Air
- Central air:Yes
Structure and exterior
- Roof:Age 8 Years or Less, Asphalt
- Year built:1999
- Building area:2,420 sq. ft.
- Lot area:0.07 Acres
- Lot Features:Tree Coverage - Medium
- Levels:1 Story
Utilities
- Water:City Water - Connected
- Sewer:City Sewer - Connected
Finances and disclosures
- Price:$350,000
- Price per sq. ft.:$123.24
- Tax amount:$5,650 (2026)
Features and amenities
- Appliances:Exhaust Fan, Microwave, Range, Refrigerator
- Laundry features:Dryer
- Amenities:Gas Water Heater
Parking
- Parking description:Asphalt, Attached Garage, Garage Door Opener, Guest Parking
- Garage:Yes
- Garage spaces:2
New listings near 1668 Mackubin Street
- Coming SoonOpen Sun, 12 to 2pm
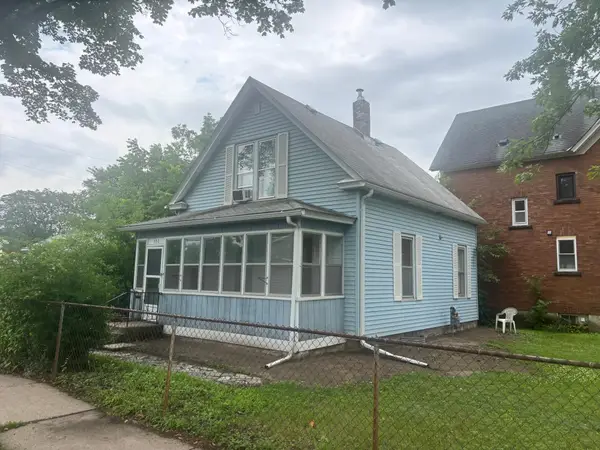 $210,000Coming Soon2 beds 1 baths
550 Saint Clair Avenue, Saint Paul, MN 55102
MLS# 7107149Listed by: BRIX REAL ESTATE - Coming Soon
 $350,000Coming Soon4 beds 2 baths
2093 Fremont Avenue E, Saint Paul, MN 55119
MLS# 7108201Listed by: RES REALTY - New
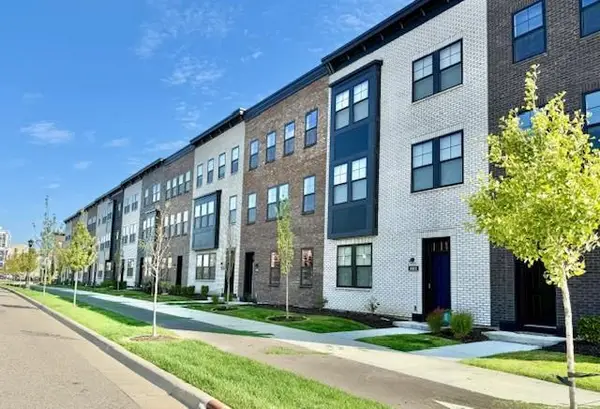 $714,990Active3 beds 4 baths2,373 sq. ft.
2269 Beechwood Avenue, Saint Paul, MN 55116
MLS# 7108299Listed by: PULTE HOMES OF MINNESOTA, LLC - Coming Soon
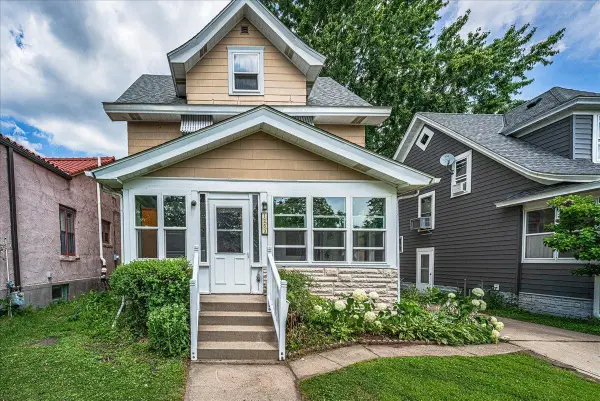 $362,900Coming Soon5 beds 3 baths
1263 Minnehaha Avenue W, Saint Paul, MN 55104
MLS# 7108185Listed by: REALTY ONE GROUP CHOICE - New
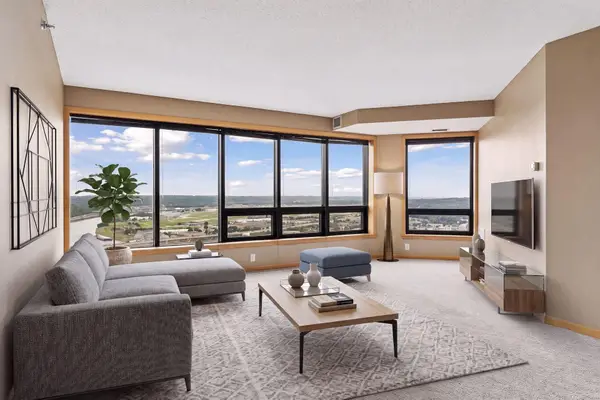 $275,000Active2 beds 2 baths1,402 sq. ft.
168 6th Street E #3702, Saint Paul, MN 55101
MLS# 7108255Listed by: COLDWELL BANKER REALTY - Coming Soon
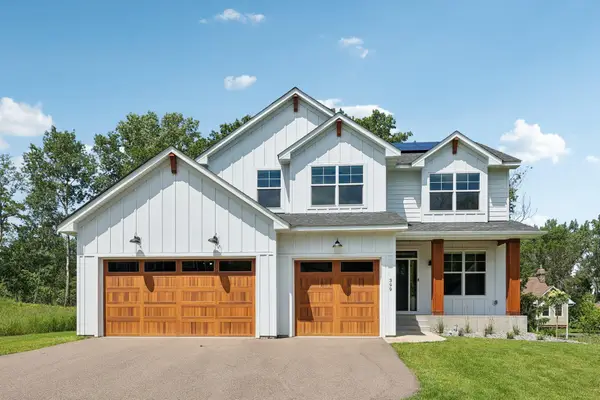 $874,900Coming Soon4 beds 4 baths
399 Tessier Court, Saint Paul, MN 55127
MLS# 7108094Listed by: RE/MAX RESULTS - New
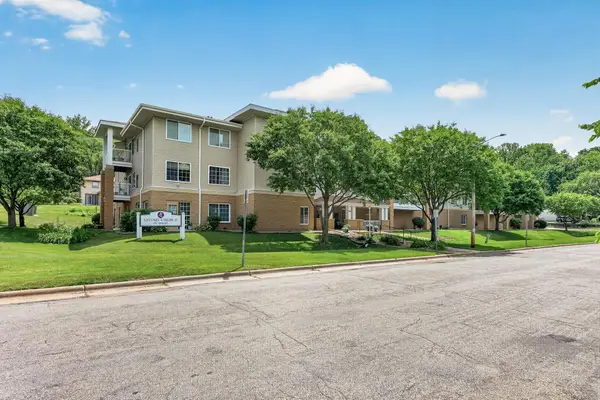 $134,900Active1 beds 1 baths740 sq. ft.
1600 Arundel Street #304, Saint Paul, MN 55117
MLS# 7104922Listed by: RE/MAX PROFESSIONALS - New
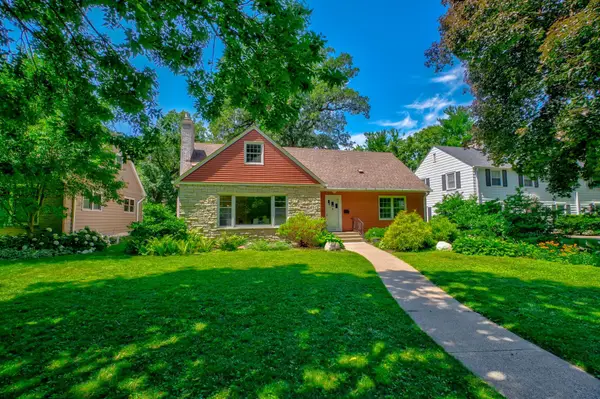 $695,000Active4 beds 3 baths2,708 sq. ft.
329 Stonebridge Boulevard, Saint Paul, MN 55105
MLS# 7068443Listed by: COLDWELL BANKER REALTY - New
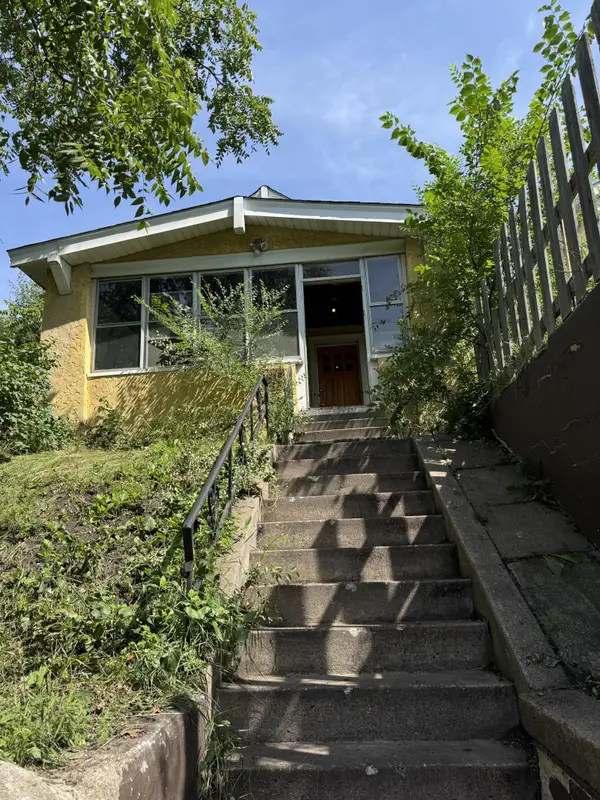 $190,000Active4 beds 2 baths2,032 sq. ft.
1615 7th Street E, Saint Paul, MN 55106
MLS# 7107540Listed by: REAL BROKER, LLC - New
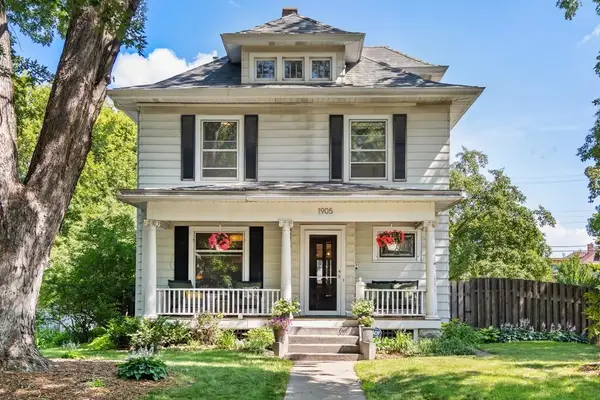 $525,000Active4 beds 2 baths1,957 sq. ft.
1905 Laurel Avenue, Saint Paul, MN 55104
MLS# 7107662Listed by: EDINA REALTY, INC.


Protect your home and budget from life's surprises with an Assurant Home Warranty, backed by a partner that supports you through every step of homeownership. Explore Plans.
© 2023 - 2026 ERA Franchise Systems LLC. All rights reserved. ERA Franchise Systems LLC fully supports the principles of the Fair Housing Act and the Equal Opportunity Act. ERA, ERA Real Estate powered, and their respective logos are registered service marks of ERA Franchise Systems LLC. Each office is independently owned and operated.