
1701 Juliet Avenue, Saint Paul, MN 55105
Local realty services provided by:ERA Gillespie Real Estate
1701 Juliet Avenue,Saint Paul, MN 55105
$520,000
- 3 Beds
- 2 Baths
- 1,590 sq. ft.
- Single family
- Coming Soon
Listed by: molly roberts, rachel dahlheimer
Office: engel & volkers lake minnetonka
MLS#:7129531
Source:NSMLS
Price summary
- Price:$520,000
- Price per sq. ft.:$243.79
About this home
Character and class prevail in this updated two-story in the Mac-Groveland neighborhood, a place known for its strong sense of community. Recently added extra large 24x34 brand new garage has 100 amp service for electric vehicle charging, workshop, toys and more. Professionally landscaped back yard with a large paver patio creates a private haven for those summer gatherings. Most windows have been replaced, kitchen remodelled, new roof, whole house blown-in insulation, exterior painted - to name a few of the many improvements made to this home. Walkable to many of your favorite spots, coffee shops, blocks from schools, parks and Snelling Ave. There's always room to expand and modernize the basement, but you still have an extra room with a knotty pine rustic room for an office, den, movie room...yours to decide. From the timeless built-in buffet, the hardwood floors, to the modern kitchen with tons of natural light and updated main bathroom, you can move right in and enjoy this home.
Contact an agent
Home facts
- Year built:1923
- Subdivision & Development:Glenwood Park Add To, The
- Listing ID #:7129531
- Updated:August 22, 2026 at 03:57 AM
Rooms and interior
- Bedrooms:3
- Total bathrooms:2
- Full bathrooms:1
- Dining Description:Breakfast Bar, Eat In Kitchen, Separate/Formal Dining Room
- Bathrooms Description:1/2 Basement, Upper Level Full Bath
- Kitchen Description:Dishwasher, Disposal, Microwave, Range, Refrigerator, Stainless Steel Appliances
- Basement:Yes
- Basement Description:Full
- Living area:1,590 sq. ft.
Heating and cooling
- Cooling:Ductless Mini-Split
- Heating:Boiler, Hot Water
Structure and exterior
- Roof:Age 8 Years or Less
- Year built:1923
- Building area:1,590 sq. ft.
- Lot area:0.12 Acres
- Lot Features:Corner Lot, Tree Coverage - Medium
- Levels:2 Story
Utilities
- Water:City Water - Connected
- Sewer:City Sewer - Connected
Finances and disclosures
- Price:$520,000
- Price per sq. ft.:$243.79
- Tax amount:$9,807 (2026)
Features and amenities
- Appliances:Disposal, Microwave, Range, Refrigerator, Stainless Steel Appliances, Washer
- Laundry features:Dryer, Washer
- Amenities:Gas Water Heater
Parking
- Parking description:Asphalt, Detached Garage, Electric Vehicle Charging Station(s), Garage Door Opener
- Garage:Yes
- Garage spaces:3
New listings near 1701 Juliet Avenue
- Coming Soon
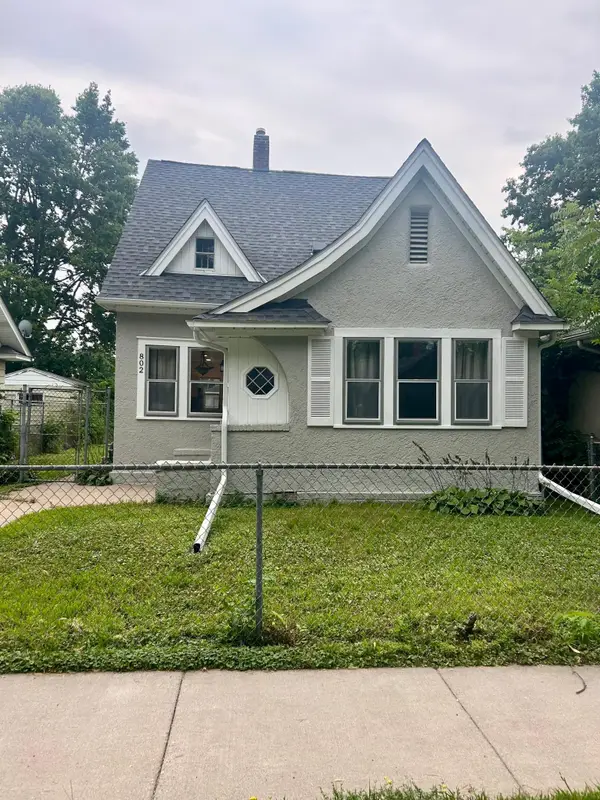 $325,000Coming Soon3 beds 2 baths1,132 sq. ft.
802 Fuller Avenue, Saint Paul, MN 55104
MLS# 7128833Listed by: RE/MAX ADVANTAGE PLUS - Coming Soon
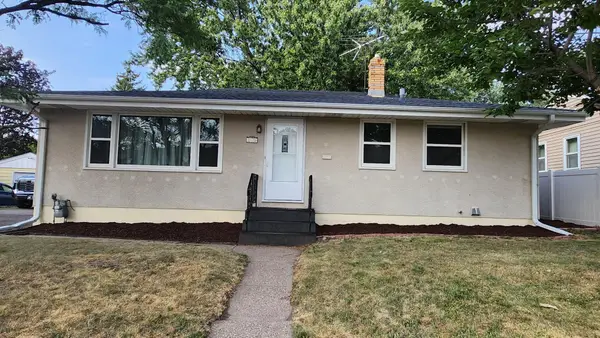 $329,900Coming Soon3 beds 2 baths1,932 sq. ft.
2173 Wilson Avenue, Saint Paul, MN 55119
MLS# 7130814Listed by: EXP REALTY - Coming SoonOpen Sun, 5 to 6pm
 $299,900Coming Soon4 beds 3 baths2,549 sq. ft.
553 Sherburne Avenue, Saint Paul, MN 55103
MLS# 7112835Listed by: KELLER WILLIAMS REALTY INTEGRITY LAKES - Coming Soon
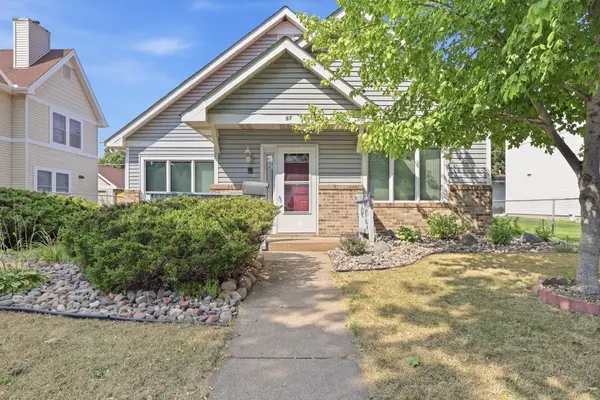 $150,000Coming Soon2 beds 1 baths1,338 sq. ft.
57 Sycamore Street W, Saint Paul, MN 55117
MLS# 7119955Listed by: EXP REALTY - Coming Soon
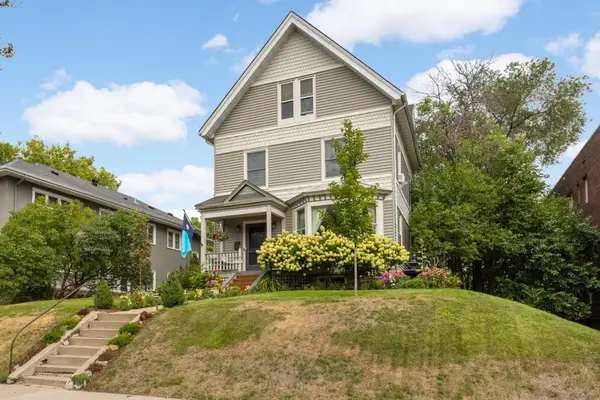 $699,990Coming Soon5 beds 3 baths2,834 sq. ft.
993 Fairmount Avenue, Saint Paul, MN 55105
MLS# 7115518Listed by: RE/MAX RESULTS - Coming Soon
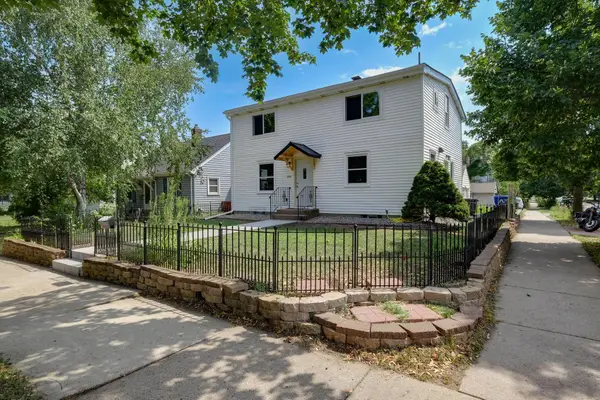 $325,000Coming Soon5 beds 2 baths1,560 sq. ft.
1278 Hubbard Avenue, Saint Paul, MN 55104
MLS# 7129114Listed by: EXP REALTY - Coming Soon
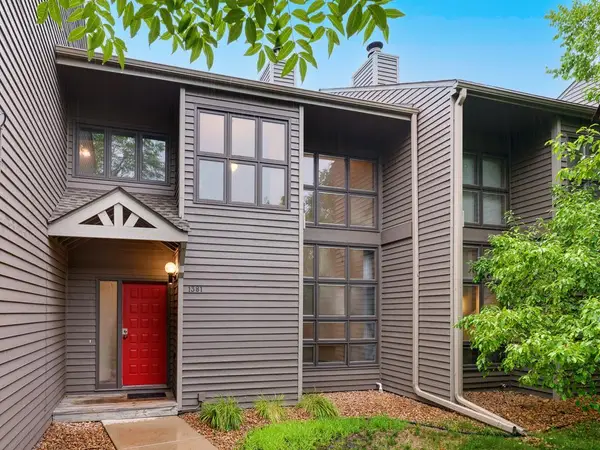 $199,900Coming Soon2 beds 2 baths1,871 sq. ft.
1381 Spencer Road W, Saint Paul, MN 55108
MLS# 7121698Listed by: RE/MAX RESULTS - Coming Soon
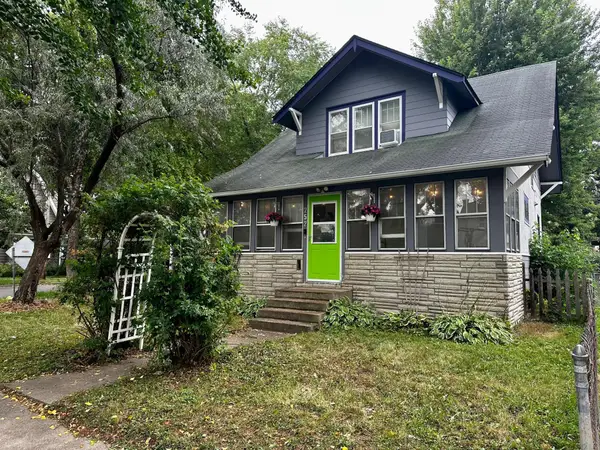 $318,900Coming Soon3 beds 2 baths1,456 sq. ft.
252 Stevens Street W, Saint Paul, MN 55107
MLS# 7121144Listed by: RE/MAX ADVANTAGE PLUS - Coming Soon
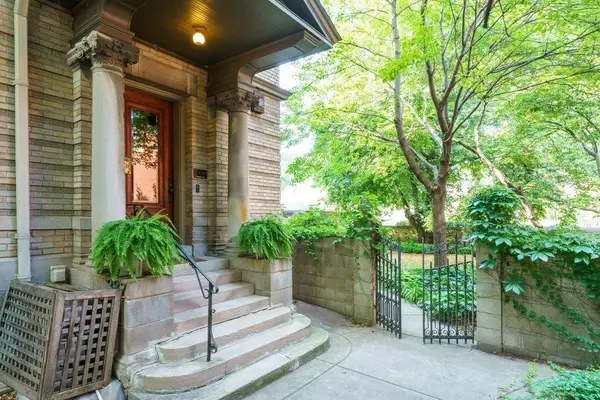 $875,000Coming Soon2 beds 2 baths2,496 sq. ft.
387 Portland Avenue #1B, Saint Paul, MN 55102
MLS# 7128693Listed by: EDINA REALTY, INC.


Protect your home and budget from life's surprises with an Assurant Home Warranty, backed by a partner that supports you through every step of homeownership. Explore Plans.
© 2023 - 2026 ERA Franchise Systems LLC. All rights reserved. ERA Franchise Systems LLC fully supports the principles of the Fair Housing Act and the Equal Opportunity Act. ERA, ERA Real Estate powered, and their respective logos are registered service marks of ERA Franchise Systems LLC. Each office is independently owned and operated.