
1789 Englewood Avenue, Saint Paul, MN 55104
Local realty services provided by:ERA Prospera Real Estate
1789 Englewood Avenue,Saint Paul, MN 55104
$374,900
- 2 Beds
- 2 Baths
- 1,797 sq. ft.
- Single family
- Active
Upcoming open houses
- Sat, Nov 1411:00 am - 01:00 pm
Listed by: mark hronski
Office: lpt realty, llc.
MLS#:7172002
Source:NSMLS
Price summary
- Price:$374,900
- Price per sq. ft.:$208.63
About this home
Not your typical 1911 St. Paul home! Completely remodeled from the inside out in 2014, this home has all the modern amenities buyers want and keeps the charm and original woodwork that make these homes so special. The main level has a RARE open floor plan with a center island kitchen, stainless steel appliances, and beautiful hardwood floors, so it's a great layout for everyday living and entertaining. The primary bedroom suite features TWO walk-in closets and a nice, spacious bathroom with dual vanities. Downstairs, the comfortable lower-level family room is a great place to unwind and could easily become a bedroom suite if needed. Peace of mind comes with updated 200-amp electrical, newer windows, and low-maintenance cement board siding. Outside, the home has great curb appeal and an incredibly rare paver driveway that would cost $40K+ to put in today. Out back is a gorgeous, large fenced yard, perfect for pets, play, and summer gatherings. All of this sits in a convenient St. Paul location. Truly move-in ready. Don't miss this GEM!...
Contact an agent
Home facts
- Year built:1911
- Listing ID #:7172002
- Added:1 day(s) ago
- Updated:November 13, 2026 at 07:04 PM
Rooms and interior
- Bedrooms:2
- Total bathrooms:2
- Full bathrooms:1
- Half bathrooms:1
- Dining Description:Breakfast Area, Living/Dining Room
- Bathrooms Description:1/2 Basement, Upper Level Full Bath
- Kitchen Description:Cooktop, Dishwasher, Disposal, Microwave, Range, Refrigerator, Stainless Steel Appliances
- Basement:Yes
- Basement Description:Block, Daylight / Lookout Windows, Finished, Full
- Living area:1,797 sq. ft.
Heating and cooling
- Cooling:Central Air
- Heating:Forced Air
- Central air:Yes
Structure and exterior
- Roof:Age Over 8 Years, Asphalt, Pitched
- Year built:1911
- Building area:1,797 sq. ft.
- Lot area:0.24 Acres
- Lot Features:Public Transit (w/in 6 blks), Tree Coverage - Medium
- Construction Materials:Block
- Levels:2 Story
Utilities
- Water:City Water - Connected
- Sewer:City Sewer - Connected
Finances and disclosures
- Price:$374,900
- Price per sq. ft.:$208.63
- Tax amount:$7,116 (2026)
Features and amenities
- Appliances:Disposal, Microwave, Range, Refrigerator, Stainless Steel Appliances, Washer
- Laundry features:Dryer, Washer
- Amenities:Gas Water Heater
Parking
- Parking description:Detached Garage, Driveway - Other Surface
- Garage:Yes
- Garage spaces:2
New listings near 1789 Englewood Avenue
- Coming Soon
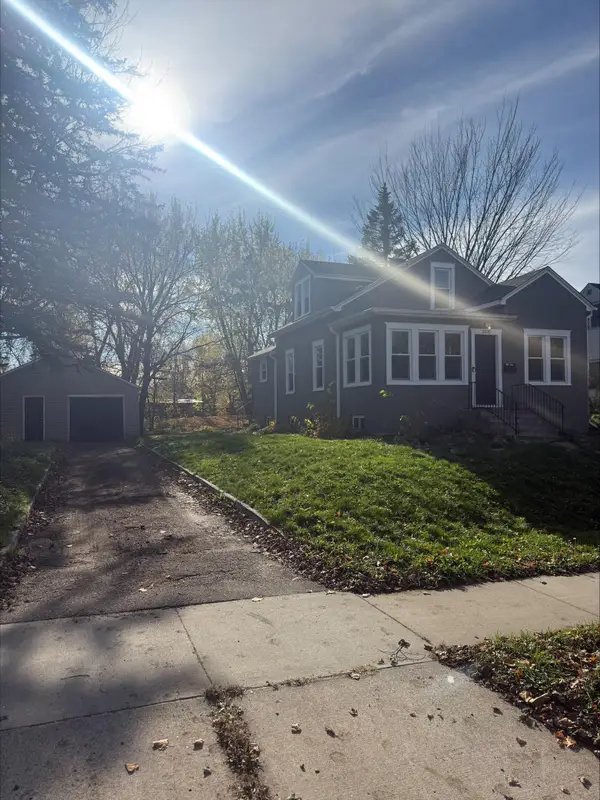 $249,900Coming Soon4 beds 1 baths1,543 sq. ft.
2200 Margaret Street, Saint Paul, MN 55119
MLS# 7171699Listed by: RE/MAX RESULTS - Coming Soon
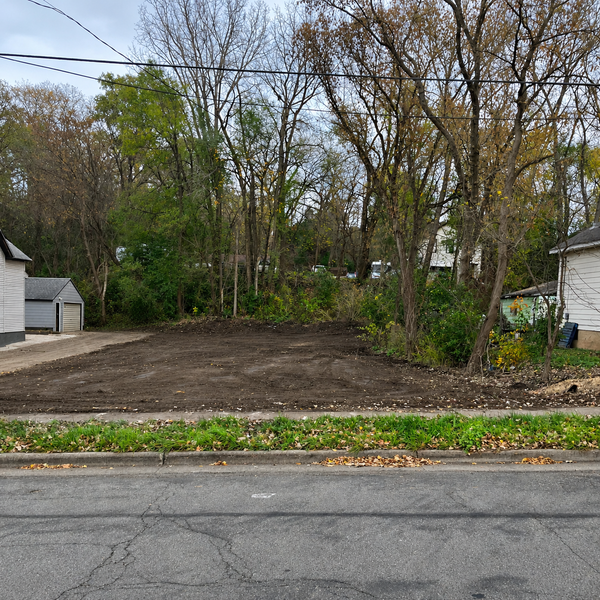 $69,900Coming Soon0.11 Acres
1244 Westminster Street, Saint Paul, MN 55130
MLS# 7172496Listed by: KELLER WILLIAMS CLASSIC RLTY NW - Coming Soon
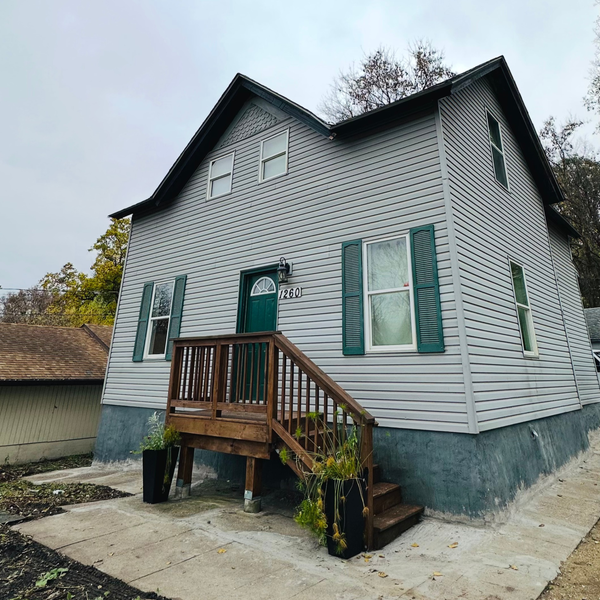 $319,900Coming Soon6 beds 3 baths1,334 sq. ft.
1260 Westminster Street, Saint Paul, MN 55130
MLS# 7172158Listed by: KELLER WILLIAMS CLASSIC RLTY NW - Coming Soon
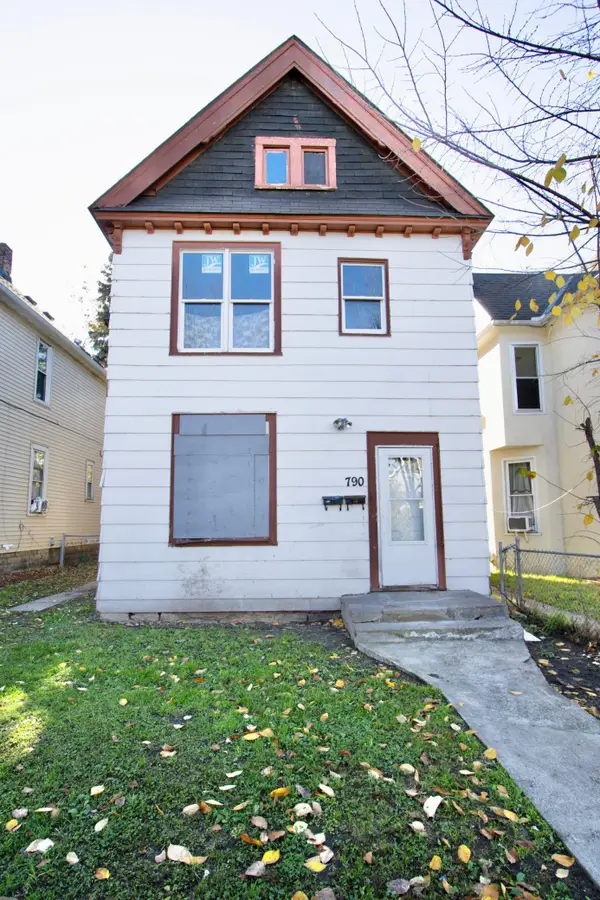 $130,000Coming Soon4 beds 2 baths1,574 sq. ft.
790 Edmund Avenue, Saint Paul, MN 55104
MLS# 7171549Listed by: DIVERSIFIED REALTY - Coming Soon
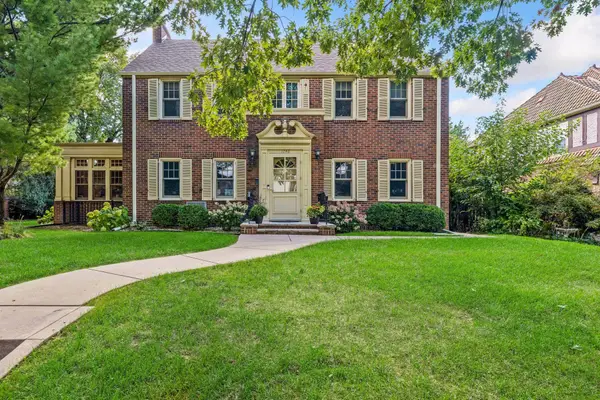 $1,240,000Coming Soon6 beds 5 baths4,839 sq. ft.
1746 Pinehurst Avenue, Saint Paul, MN 55116
MLS# 7127728Listed by: COLDWELL BANKER REALTY - Open Sat, 10:30am to 12:30pmNew
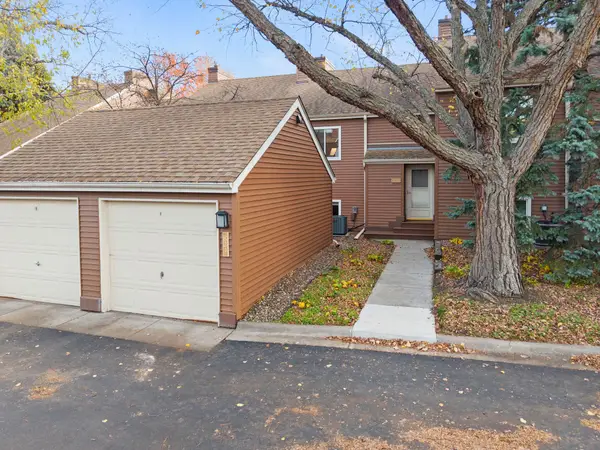 $226,000Active3 beds 2 baths1,160 sq. ft.
824 Seal Street, Saint Paul, MN 55114
MLS# 7168639Listed by: EXP REALTY - New
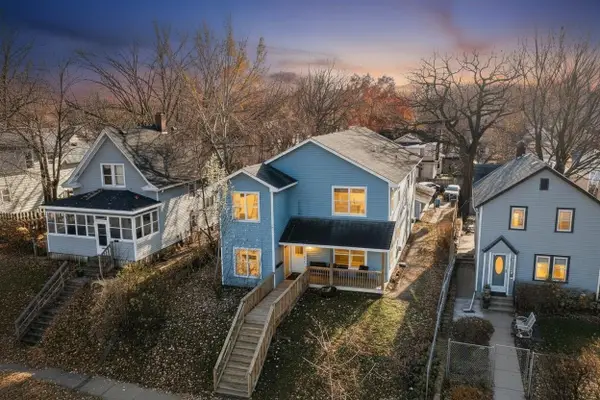 $425,000Active8 beds 2 baths2,852 sq. ft.
1136 Ross Avenue, Saint Paul, MN 55106
MLS# 7171762Listed by: RE/MAX ADVANTAGE PLUS - New
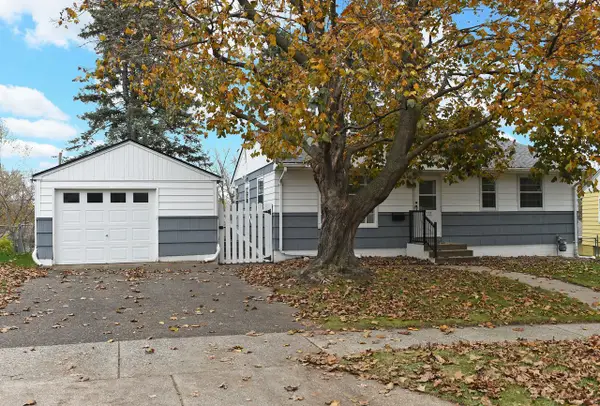 $299,500Active4 beds 1 baths1,404 sq. ft.
2118 Orange Avenue E, Saint Paul, MN 55119
MLS# 7172087Listed by: BRIDGE REALTY, LLC - New
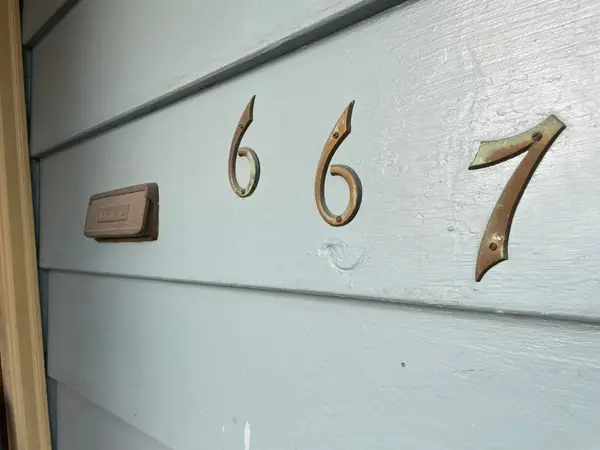 $515,000Active4 beds 3 baths2,798 sq. ft.
667 Wheelock Parkway W, Saint Paul, MN 55117
MLS# 7172131Listed by: EDINA REALTY, INC. - New
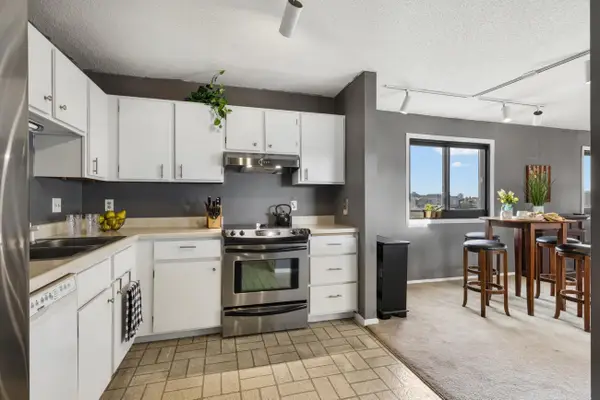 $105,000Active1 beds 1 baths986 sq. ft.
26 10th Street W #1102, Saint Paul, MN 55102
MLS# 7170214Listed by: RE/MAX PROFESSIONALS


Protect your home and budget from life's surprises with an Assurant Home Warranty, backed by a partner that supports you through every step of homeownership. Explore Plans.
© 2023 - 2026 ERA Franchise Systems LLC. All rights reserved. ERA Franchise Systems LLC fully supports the principles of the Fair Housing Act and the Equal Opportunity Act. ERA, ERA Real Estate powered, and their respective logos are registered service marks of ERA Franchise Systems LLC. Each office is independently owned and operated.