
1820 Montreal Avenue, Saint Paul, MN 55116
Local realty services provided by:ERA Viking Realty
1820 Montreal Avenue,Saint Paul, MN 55116
$625,000
- 3 Beds
- 3 Baths
- 2,193 sq. ft.
- Single family
- Active
Listed by: darin nelson
Office: keller williams select realty
MLS#:7120494
Source:NSMLS
Price summary
- Price:$625,000
- Price per sq. ft.:$256.04
About this home
Welcome home to this classic Highland Park charmer! Located in one of St Paul's most desirable neighborhoods, this three bedroom, three bath home blends gorgeous updates with old world character. Natural hardwood floors, coved ceilings, built ins and six panel doors add to the charm of this Highland gem. The main level features a gourmet kitchen that has been recently remodeled with new stove, refrigerator, microwave, backsplash and new wide plank flooring. The chef will appreciate the gas range and convenient built in bench. Living room with built-ins had a new gas insert installed in 2019. Sun splashed sunroom just off the living room makes entertaining an absolute delight. A remodeled main floor 1/2 bath completes the main level. As you enter the home you will notice the new carpeting on the steps (July 2026) leading to the spacious upper level. You will be sure to enjoy the full bath with marble flooring that has been remodeled down to the studs! Take special note of the unique upper level deck on this level for that first cup of morning coffee! The lower level offers another spacious famly along with a large updated beautiful ceramic bath. If desired, a 4th bedroom could easily be added. The bonus third level offers an office and incredible storage space that could also be finished to add additional space. Backyard with privacy fence features a newly stained deck (July 2026) as well as a new paver patio! There's more! A hard to find THREE car garage! There is also an additional parking pad! New furnace and A/C 2019. Exterior painted 2022. Fantastic location near the Village of Highland Park, shopping, restaurants and schools. Take advantage of this opportunity to enjoy inviting multiple outdoor relaxing spaces, a three car garage, updated living spaces all located in a sought after Highland Park neighborhood!...
Contact an agent
Home facts
- Year built:1947
- Subdivision & Development:Bohlands Edgcumbe Hills
- Listing ID #:7120494
- Added:55 day(s) ago
- Updated:September 28, 2026 at 12:58 PM
Rooms and interior
- Bedrooms:3
- Total bathrooms:3
- Full bathrooms:1
- Half bathrooms:1
- Dining Description:Living/Dining Room, Separate/Formal Dining Room
- Bathrooms Description:Main Floor 1/2 Bath, Upper Level Full Bath
- Kitchen Description:Dishwasher, Disposal, Refrigerator, Stainless Steel Appliances
- Basement:Yes
- Basement Description:Block, Finished, Full
- Living area:2,193 sq. ft.
Heating and cooling
- Cooling:Central Air
- Heating:Forced Air
- Central air:Yes
Structure and exterior
- Roof:Age Over 8 Years
- Year built:1947
- Building area:2,193 sq. ft.
- Lot area:0.12 Acres
- Lot Features:Corner Lot, Public Transit (w/in 6 blks)
- Levels:2 Story
Utilities
- Water:City Water - Connected
- Sewer:City Sewer - Connected
Finances and disclosures
- Price:$625,000
- Price per sq. ft.:$256.04
- Tax amount:$11,134 (2026)
Features and amenities
- Appliances:Disposal, Refrigerator, Stainless Steel Appliances, Washer
- Laundry features:Dryer, Washer
- Amenities:Gas Water Heater
Parking
- Parking description:Detached Garage, Garage Door Opener
- Garage:Yes
- Garage spaces:3
New listings near 1820 Montreal Avenue
- Coming Soon
 $102,500Coming Soon1 beds 1 baths640 sq. ft.
1181 Edgcumbe Road #213, Saint Paul, MN 55105
MLS# 7151203Listed by: EXIT REALTY NEXUS - Coming SoonOpen Sat, 12 to 2pm
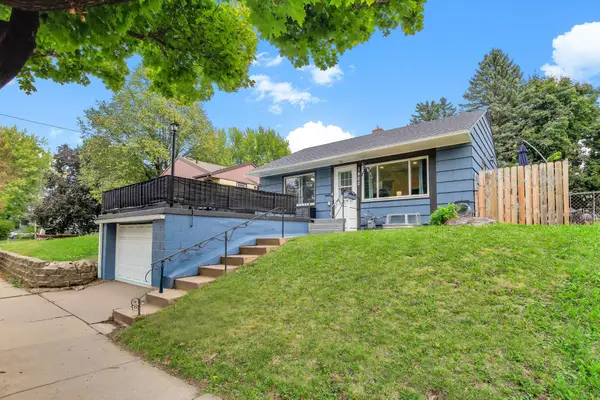 $285,000Coming Soon3 beds 1 baths1,404 sq. ft.
1462 Hazelwood Street, Saint Paul, MN 55106
MLS# 7151159Listed by: DWELL REALTY PARTNERS, LLC - Coming Soon
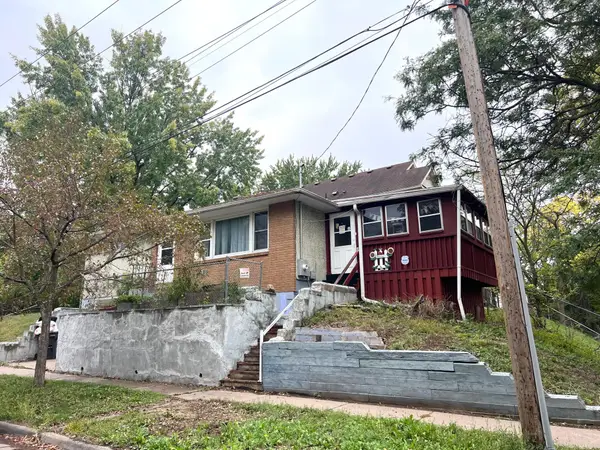 $175,000Coming Soon2 beds 1 baths1,136 sq. ft.
215 Maple Street, Saint Paul, MN 55106
MLS# 7151136Listed by: DIVERSIFIED REALTY - Coming Soon
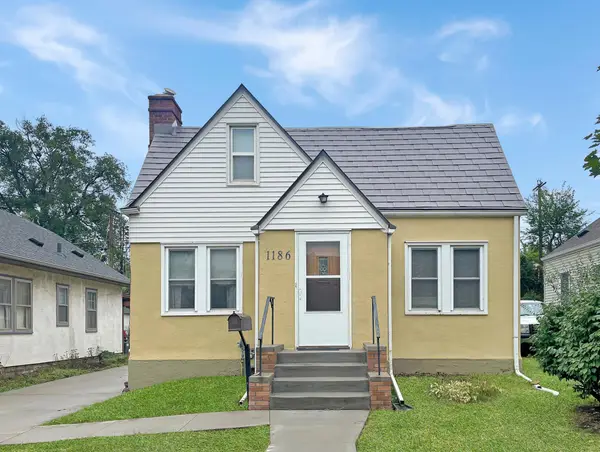 $235,000Coming Soon2 beds 1 baths912 sq. ft.
1186 Englewood Avenue, Saint Paul, MN 55104
MLS# 7146942Listed by: EXP REALTY, LLC - Coming Soon
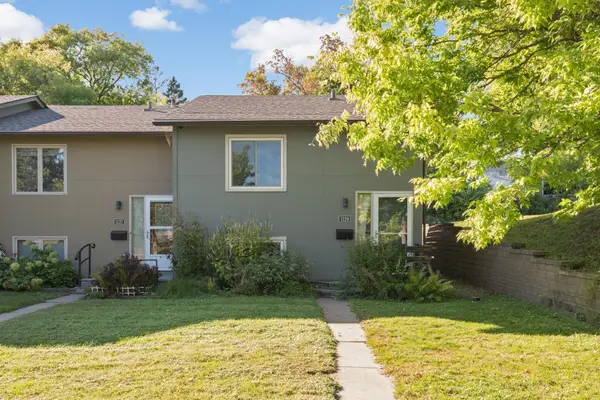 $250,000Coming Soon2 beds 2 baths1,250 sq. ft.
1129 Fifield Street, Saint Paul, MN 55108
MLS# 7147007Listed by: BRIDGE REALTY, LLC - Coming SoonOpen Tue, 12 to 1pm
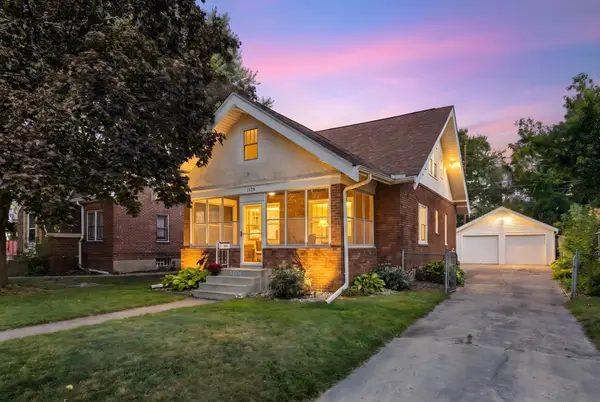 $275,000Coming Soon3 beds 2 baths1,816 sq. ft.
1329 Beech Street, Saint Paul, MN 55106
MLS# 7146917Listed by: EDINA REALTY, INC. - Coming Soon
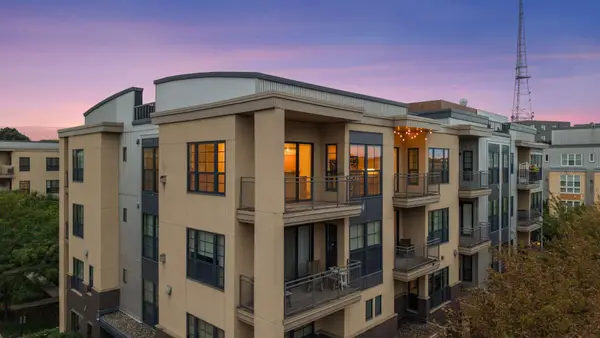 $344,850Coming Soon2 beds 2 baths1,462 sq. ft.
2566 Ellis Avenue #404, Saint Paul, MN 55114
MLS# 7148613Listed by: RE/MAX ADVANTAGE PLUS - Coming Soon
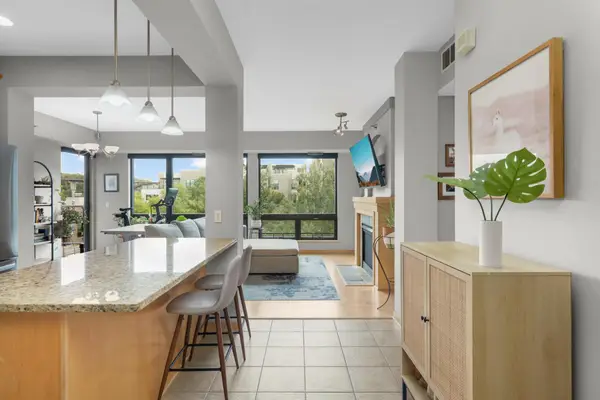 $449,000Coming Soon2 beds 2 baths1,181 sq. ft.
284 Spring Street #307, Saint Paul, MN 55102
MLS# 7148531Listed by: ATLUS REAL ESTATE - Coming Soon
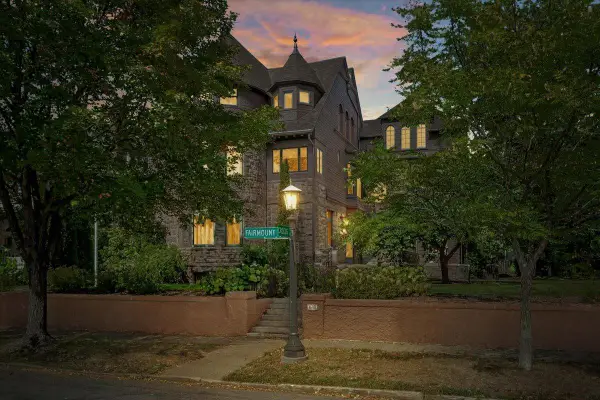 $2,250,000Coming Soon6 beds 6 baths8,628 sq. ft.
633 Fairmount Avenue, Saint Paul, MN 55105
MLS# 7148040Listed by: ANDERSON REALTY - Coming Soon
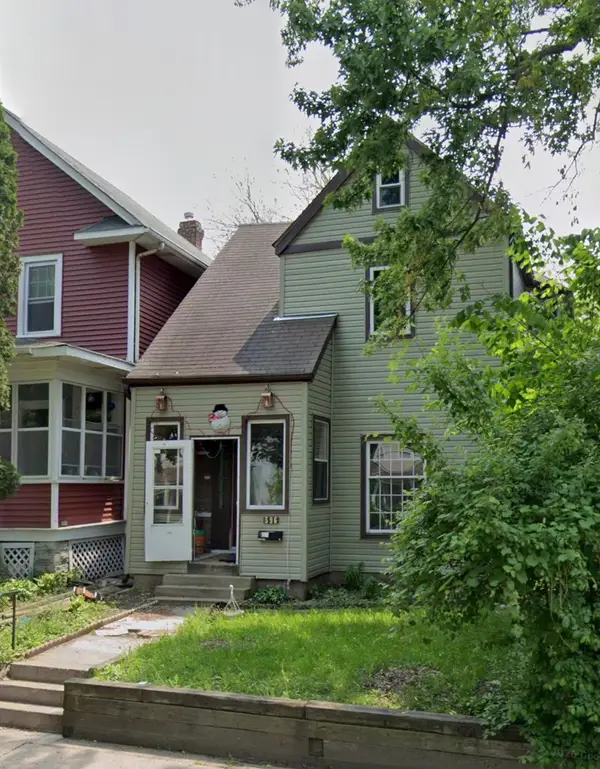 $190,000Coming Soon4 beds 2 baths1,747 sq. ft.
596 Case Avenue, Saint Paul, MN 55130
MLS# 7135822Listed by: EXP REALTY


Protect your home and budget from life's surprises with an Assurant Home Warranty, backed by a partner that supports you through every step of homeownership. Explore Plans.
© 2023 - 2026 ERA Franchise Systems LLC. All rights reserved. ERA Franchise Systems LLC fully supports the principles of the Fair Housing Act and the Equal Opportunity Act. ERA, ERA Real Estate powered, and their respective logos are registered service marks of ERA Franchise Systems LLC. Each office is independently owned and operated.