
2047 Minnehaha Avenue E, Saint Paul, MN 55119
Local realty services provided by:ERA Viking Realty
2047 Minnehaha Avenue E,Saint Paul, MN 55119
$214,900
- 2 Beds
- 2 Baths
- 1,028 sq. ft.
- Single family
- Active
Listed by: nick buche
Office: re/max professionals
MLS#:7105415
Source:NSMLS
Price summary
- Price:$214,900
- Price per sq. ft.:$147.6
About this home
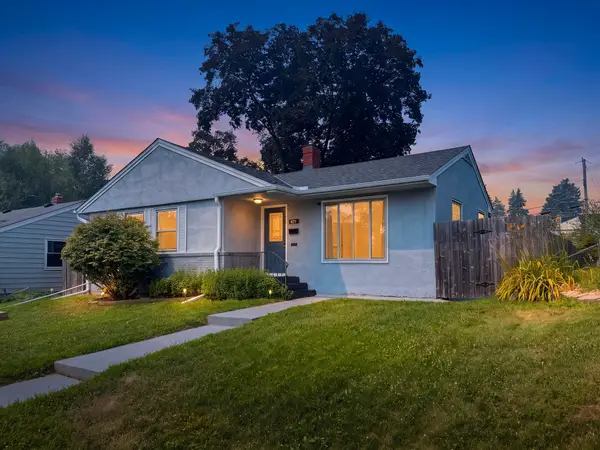
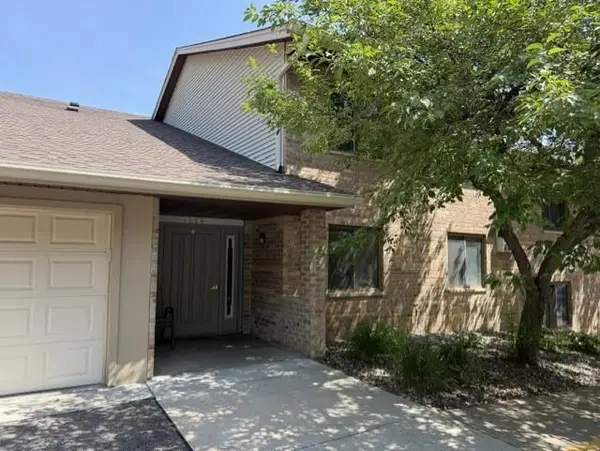
First time on the market in over 30 years! This greater eastside St. Paul rambler has recently had many of the major things taken care of. Since 2020 they have had entry doors replaced, new window and exterior door frames, roof, furnace and a/c (2023), water heater (2025), fresh paint, kitchen flooring (2026), and most recently a brand new electrical panel! The lower level provides opportunity for a 3rd bedroom, 2nd bathroom, and or a family room. This is a great opportunity for a first time home buyer or someone looking to downsize. Convenient location to St. Paul, public transportation, shopping and dining. Easy to show, so get your showing scheduled today!
Contact an agent
Home facts
- Year built:1953
- Listing ID #:7105415
- Added:5 day(s) ago
- Updated:July 19, 2026 at 07:43 PM
Rooms and interior
- Bedrooms:2
- Total bathrooms:2
- Full bathrooms:1
- Dining Description:Eat In Kitchen
- Bathrooms Description:Basement, Main Floor Full Bath
- Kitchen Description:Range, Refrigerator
- Basement:Yes
- Basement Description:Full, Partially Finished, Storage Space
- Living area:1,028 sq. ft.
Heating and cooling
- Cooling:Central Air
- Heating:Forced Air
- Central air:Yes
Structure and exterior
- Roof:Age 8 Years or Less, Asphalt, Pitched
- Year built:1953
- Building area:1,028 sq. ft.
- Lot area:0.12 Acres
- Lot Features:Public Transit (w/in 6 blks), Tree Coverage - Medium
- Levels:1 Story
Utilities
- Water:City Water - Connected
- Sewer:City Sewer - Connected
Finances and disclosures
- Price:$214,900
- Price per sq. ft.:$147.6
- Tax amount:$3,506 (2026)
Features and amenities
- Appliances:Range, Refrigerator, Washer
- Laundry features:Dryer, Washer
- Amenities:Gas Water Heater
Parking
- Parking description:Asphalt, Detached Garage, Garage Door Opener
- Garage:Yes
- Garage spaces:1
New listings near 2047 Minnehaha Avenue E
- Coming Soon
 $325,000Coming Soon4 beds 2 baths
471 White Bear Avenue N, Saint Paul, MN 55106
MLS# 7111101Listed by: RE/MAX RESULTS - New
 $694,990Active3 beds 4 baths1,981 sq. ft.
845 Sweetwater Drive, Saint Paul, MN 55116
MLS# 7111999Listed by: PULTE HOMES OF MINNESOTA, LLC - New
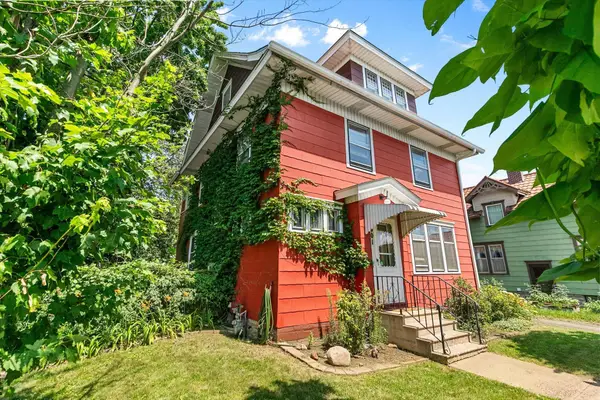 $470,000Active3 beds 3 baths1,776 sq. ft.
1601 Hubbard Avenue, Saint Paul, MN 55104
MLS# 7103839Listed by: RE/MAX RESULTS - Coming Soon
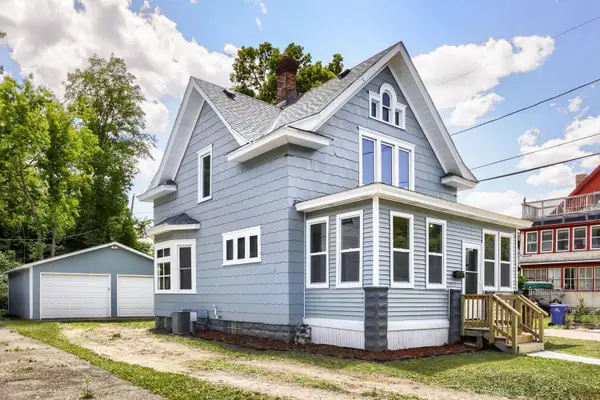 $239,900Coming Soon3 beds 3 baths
508 York Avenue, Saint Paul, MN 55130
MLS# 7111942Listed by: NATIONAL REALTY GUILD - New
 $149,990Active1 beds 1 baths594 sq. ft.
579 Summit Avenue #102, Saint Paul, MN 55102
MLS# 7111911Listed by: CHASING DREAMS REAL ESTATE - New
 $199,900Active3 beds 1 baths1,266 sq. ft.
513 Van Buren Avenue, Saint Paul, MN 55103
MLS# 7112013Listed by: RE/MAX RESULTS - Coming Soon
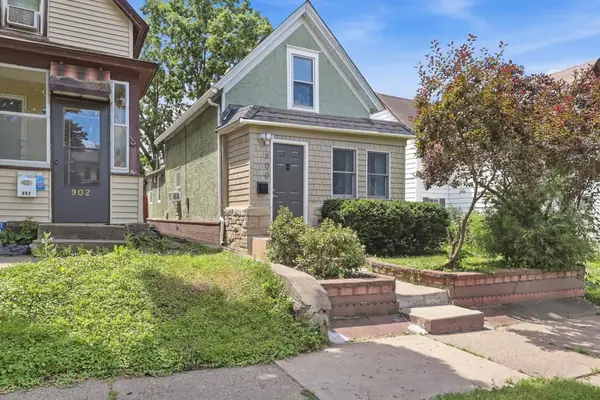 $165,000Coming Soon2 beds 1 baths
900 Geranium Avenue E, Saint Paul, MN 55106
MLS# 7071383Listed by: EXP REALTY - Coming Soon
 $260,000Coming Soon3 beds 1 baths
1953 Nebraska Avenue E, Saint Paul, MN 55119
MLS# 7101804Listed by: BRIX REAL ESTATE - New
 $300,000Active5 beds 2 baths2,431 sq. ft.
715 Margaret Street, Saint Paul, MN 55106
MLS# 7111835Listed by: KELLER WILLIAMS CLASSIC REALTY - New
 $134,000Active2 beds 1 baths924 sq. ft.
1585 Cohansey Street #104, Saint Paul, MN 55117
MLS# 7111620Listed by: ANTHONY JAMES REAL ESTATE


Protect your home and budget from life's surprises with an Assurant Home Warranty, backed by a partner that supports you through every step of homeownership. Explore Plans.
© 2023 - 2026 ERA Franchise Systems LLC. All rights reserved. ERA Franchise Systems LLC fully supports the principles of the Fair Housing Act and the Equal Opportunity Act. ERA, ERA Real Estate powered, and their respective logos are registered service marks of ERA Franchise Systems LLC. Each office is independently owned and operated.