
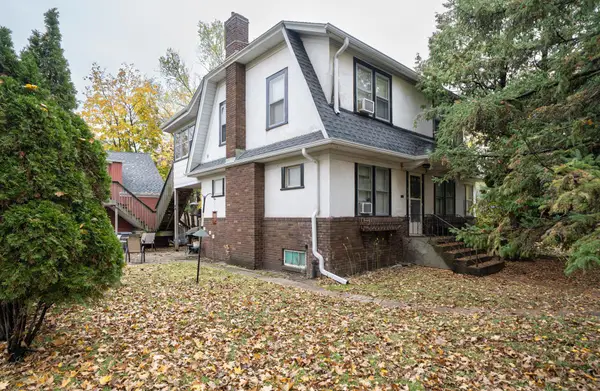
207 Wyoming Street E, Saint Paul, MN 55107
Local realty services provided by:ERA Prospera Real Estate
207 Wyoming Street E,Saint Paul, MN 55107
$300,000
- 3 Beds
- 2 Baths
- 2,045 sq. ft.
- Single family
- Coming Soon
Listed by: adam duckwall
Office: brix real estate
MLS#:7171906
Source:NSMLS
Price summary
- Price:$300,000
- Price per sq. ft.:$146.7
About this home
Perhaps the most meticulously renovated and maintained home you will find! This mid-century Cape Cod on on a large lot in St. Paul's beautiful West Side offers 3-bedrooms, 2-bathrooms, & 2 garage stalls with a gorgeous new outdoor patio and firepit, original woodwork and coved ceilings, hardwood floors/stairs refinished 2023, new LVP floors throughout main-level 2026, new wiring throughout the home including new grounded outlets, new GFCI outlets, & brand-new electrical panel with 200-amp panel and whole-home surge protection 2025, remodeled main-level full bath 2025, complete lower-level remodel 2025 including family room, 1/2 bath, laundry room w/dog-washing station. Basement System from American Waterworks 2019 (includes water barrier on the walls, interior drain tile, sump pump, and dehumidifier), new roof 2019, new furnace 2019, new central air 2022, new water heater 2020, 2 new garage doors w/openers 2025, new asphalt driveway 2026, privacy fence on street side. Easy access to both Downtown St. Paul, Downtown Minneapolis, MSP Airport, St. Paul Downtown Airport. The Mississippi River Parks and trails, Cherokee Park, Lilydale Park, Close to great reastaurants, bars, coffee shops, entertainment, grocery stores and shopping including Home Depot, Menards, Target, El Burrito Mercado, Boca Chica, El Cubano and many more. Don't wait, set up a viewing today!...
Contact an agent
Home facts
- Year built:1950
- Listing ID #:7171906
- Updated:November 13, 2026 at 01:55 AM
Rooms and interior
- Bedrooms:3
- Total bathrooms:2
- Full bathrooms:1
- Dining Description:Living/Dining Room
- Bathrooms Description:1/2 Basement, Main Floor Full Bath
- Kitchen Description:Exhaust Fan, Range, Refrigerator
- Basement:Yes
- Basement Description:Finished, Full
- Living area:2,045 sq. ft.
Heating and cooling
- Cooling:Central Air
- Heating:Forced Air
- Central air:Yes
Structure and exterior
- Roof:Age 8 Years or Less, Asphalt
- Year built:1950
- Building area:2,045 sq. ft.
- Lot area:0.2 Acres
- Lot Features:Corner Lot, Tree Coverage - Medium
- Levels:1 1/2 Story
Utilities
- Water:City Water - Connected
- Sewer:City Sewer - Connected
Finances and disclosures
- Price:$300,000
- Price per sq. ft.:$146.7
- Tax amount:$5,040 (2026)
Features and amenities
- Appliances:Exhaust Fan, Range, Refrigerator, Washer
- Laundry features:Dryer, Washer
Parking
- Parking description:Asphalt, Detached Garage
- Garage:Yes
- Garage spaces:2
New listings near 207 Wyoming Street E
- Coming Soon
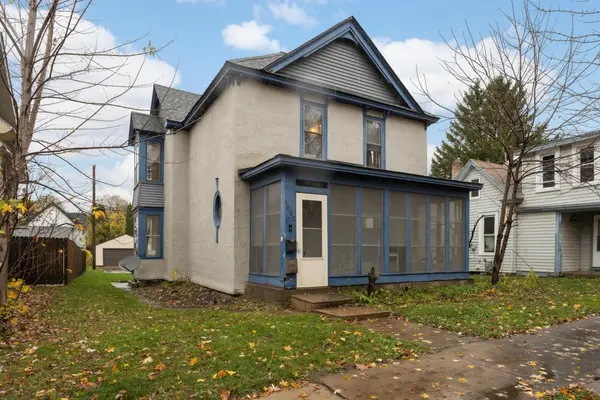 $194,900Coming Soon5 beds 2 baths2,066 sq. ft.
1005 3rd Street E, Saint Paul, MN 55106
MLS# 7171798Listed by: DORO REAL ESTATE - Coming Soon
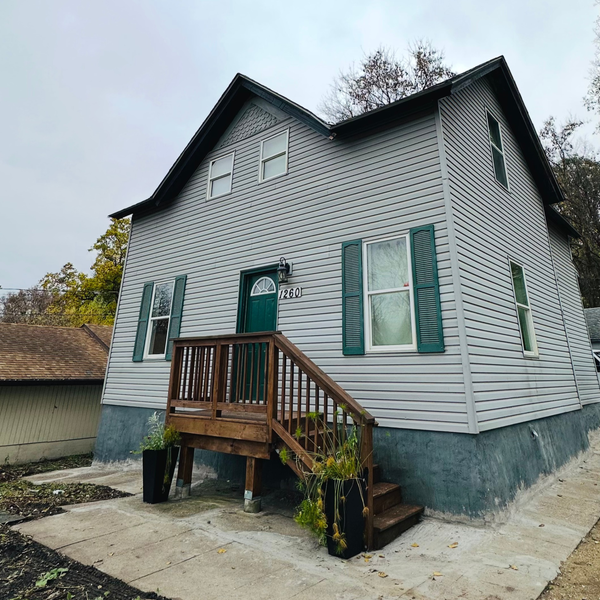 $319,900Coming Soon6 beds 3 baths1,334 sq. ft.
1260 Westminster Street, Saint Paul, MN 55130
MLS# 7172158Listed by: KELLER WILLIAMS CLASSIC RLTY NW - Coming SoonOpen Fri, 4:30 to 6pm
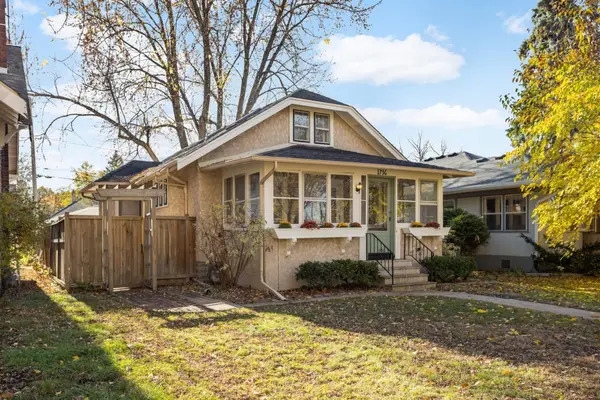 $400,000Coming Soon3 beds 2 baths1,242 sq. ft.
1736 Saint Clair Avenue, Saint Paul, MN 55105
MLS# 7171369Listed by: EDINA REALTY, INC. - Coming Soon
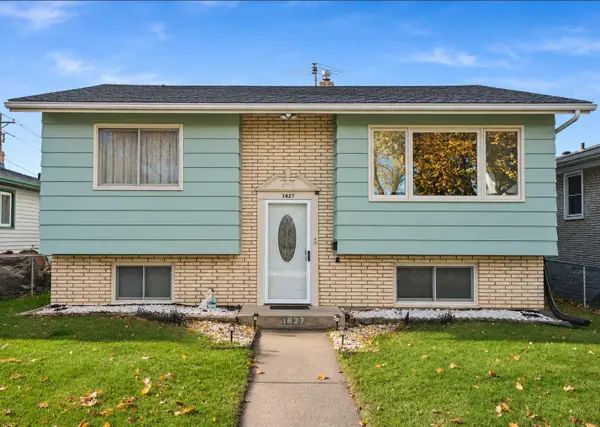 $315,000Coming Soon3 beds 2 baths1,527 sq. ft.
1627 Dieter Street, Saint Paul, MN 55106
MLS# 7171551Listed by: HERIZON REALTY - Coming Soon
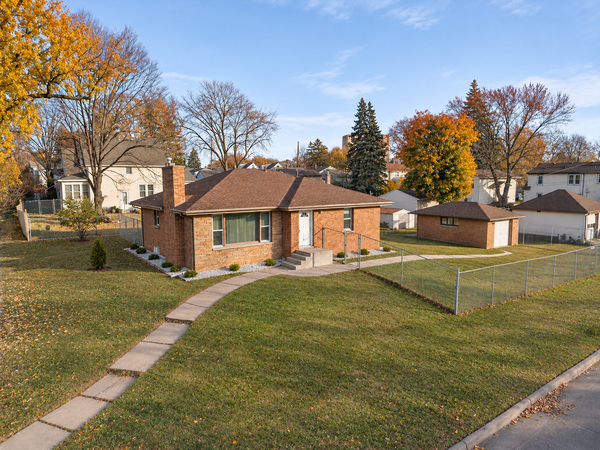 $274,900Coming Soon4 beds 2 baths1,993 sq. ft.
1200 3rd Street E, Saint Paul, MN 55106
MLS# 7171617Listed by: LPT REALTY, LLC - Coming Soon
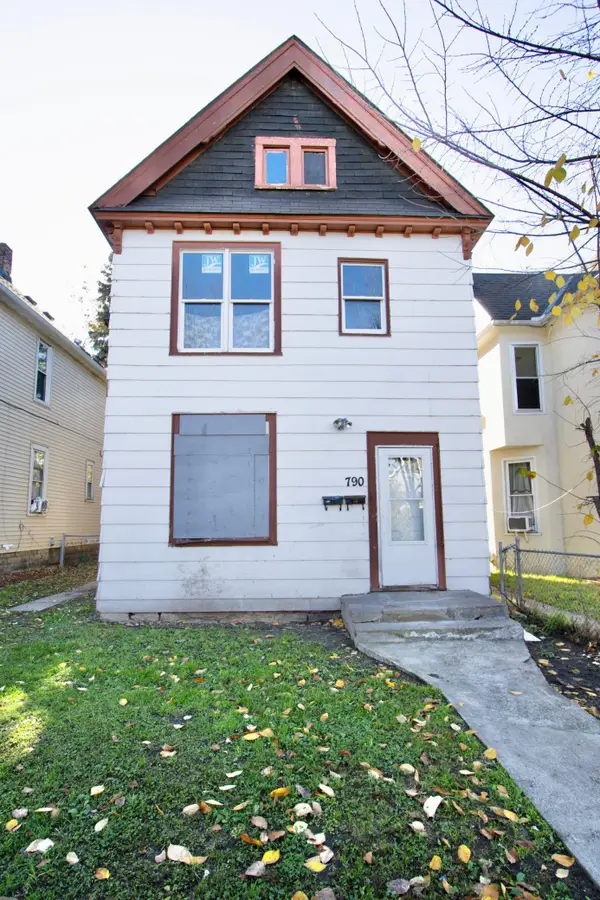 $130,000Coming Soon4 beds 2 baths1,574 sq. ft.
790 Edmund Avenue, Saint Paul, MN 55104
MLS# 7171549Listed by: DIVERSIFIED REALTY - Coming Soon
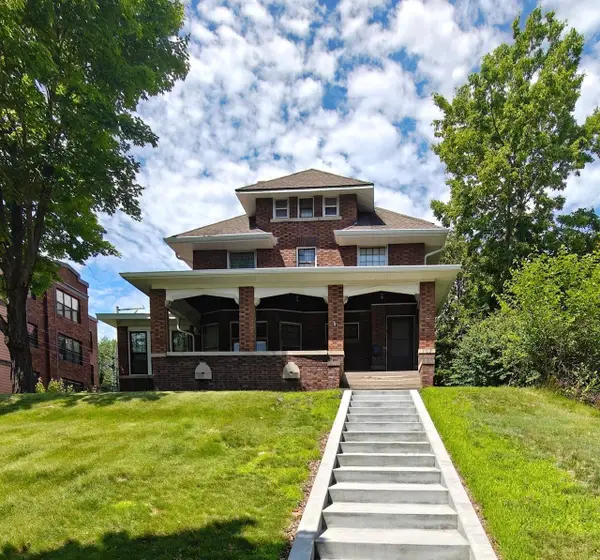 $384,900Coming Soon5 beds 2 baths3,563 sq. ft.
109 Lexington Parkway N, Saint Paul, MN 55104
MLS# 7168521Listed by: LPT REALTY, LLC - Coming Soon
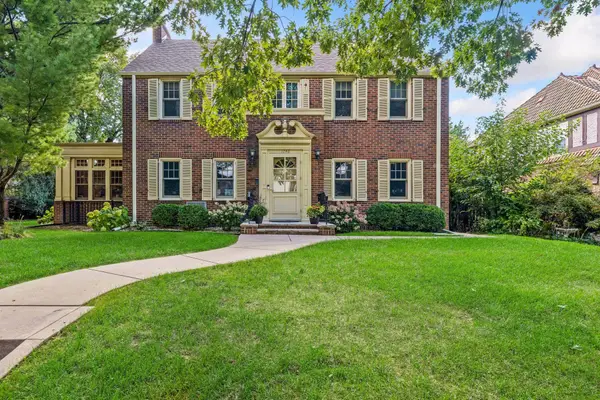 $1,240,000Coming Soon6 beds 5 baths4,839 sq. ft.
1746 Pinehurst Avenue, Saint Paul, MN 55116
MLS# 7127728Listed by: COLDWELL BANKER REALTY - Coming Soon
 $174,900Coming Soon4 beds 3 baths1,780 sq. ft.
758 Chatsworth Street S, Saint Paul, MN 55102
MLS# 7167634Listed by: LENTSCH COMPANY


Protect your home and budget from life's surprises with an Assurant Home Warranty, backed by a partner that supports you through every step of homeownership. Explore Plans.
© 2023 - 2026 ERA Franchise Systems LLC. All rights reserved. ERA Franchise Systems LLC fully supports the principles of the Fair Housing Act and the Equal Opportunity Act. ERA, ERA Real Estate powered, and their respective logos are registered service marks of ERA Franchise Systems LLC. Each office is independently owned and operated.