
211 Morton Street E, Saint Paul, MN 55107
Local realty services provided by:ERA Viking Realty
Listed by: john d schuster, kieren f evensen
Office: coldwell banker realty - southwest regional
MLS#:7154017
Source:NSMLS
Price summary
- Price:$289,900
- Price per sq. ft.:$175.48
About this home
Charming 3-bedroom, 2-bath home that beautifully combines classic character with thoughtful updates and modern amenities. The enclosed front porch offers a welcoming entry and a wonderful spot to relax, while the main level features beautiful hardwood floors and comfortable living spaces. The updated kitchen offers white cabinetry, stainless steel appliances, and a beautiful backsplash. Upstairs, you’ll find two bedrooms with wonderful natural light. The lower level provides additional living space, a third bedroom, and a second bathroom. Outside, enjoy a fully fenced backyard with mature trees and a large patio, offering a great setting to relax, entertain, or enjoy the outdoors. Conveniently located on Saint Paul’s West Side with easy access to the Mississippi River, Harriet Island, riverfront trails, downtown Saint Paul, Lowertown, restaurants, shopping, and major roadways.
Contact an agent
Home facts
- Year built:1915
- Subdivision & Development:Woodbury & Cases, Addition T
- Listing ID #:7154017
- Added:21 day(s) ago
- Updated:October 27, 2026 at 02:00 PM
Rooms and interior
- Bedrooms:3
- Total bathrooms:2
- Full bathrooms:1
- Dining Description:Separate/Formal Dining Room
- Bathrooms Description:3/4 Basement, Upper Level Full Bath
- Kitchen Description:Dishwasher, Range, Refrigerator
- Basement:Yes
- Basement Description:Egress Window(s), Full, Partially Finished
- Living area:1,552 sq. ft.
Heating and cooling
- Heating:Boiler
Structure and exterior
- Roof:Asphalt, Pitched
- Year built:1915
- Building area:1,552 sq. ft.
- Lot area:0.14 Acres
- Lot Features:Tree Coverage - Medium
- Construction Materials:Block
- Levels:2 Story
Utilities
- Water:City Water - Connected
- Sewer:City Sewer - Connected
Finances and disclosures
- Price:$289,900
- Price per sq. ft.:$175.48
- Tax amount:$3,902 (2026)
Features and amenities
- Appliances:Range, Refrigerator, Washer
- Laundry features:Dryer, Washer
Parking
- Parking description:Concrete
New listings near 211 Morton Street E
- Coming Soon
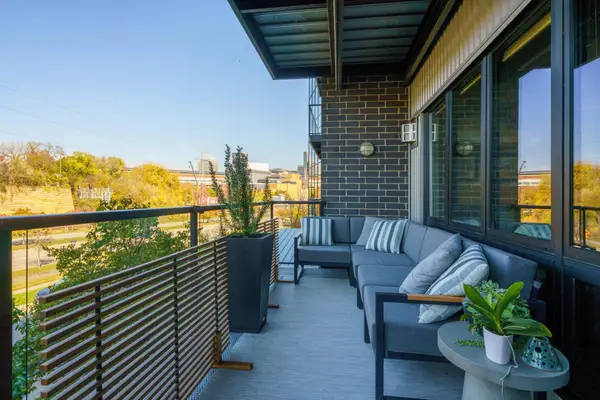 $399,900Coming Soon2 beds 1 baths1,054 sq. ft.
256 Spring Street #214, Saint Paul, MN 55102
MLS# 7138988Listed by: EDINA REALTY, INC. - Coming Soon
 $225,000Coming Soon2 beds 2 baths1,134 sq. ft.
704 White Bear Avenue N, Saint Paul, MN 55106
MLS# 7164793Listed by: REAL BROKER, LLC - Coming Soon
 $109,900Coming Soon3 beds 1 baths1,318 sq. ft.
914 Fuller Avenue, Saint Paul, MN 55104
MLS# 7164727Listed by: NATIONAL REALTY GUILD - Coming Soon
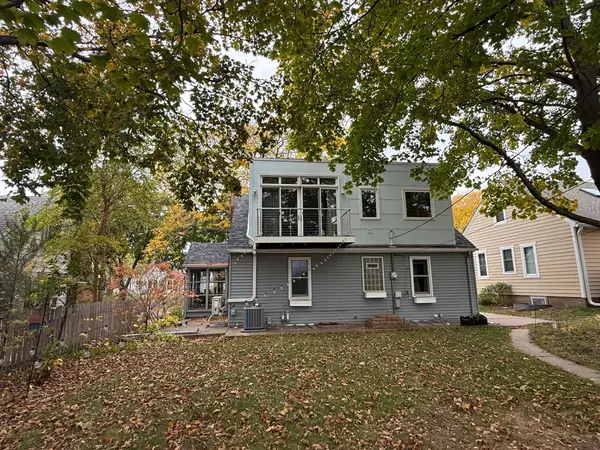 $475,000Coming Soon3 beds 3 baths1,856 sq. ft.
1411 Hartford Avenue, Saint Paul, MN 55116
MLS# 7163805Listed by: KILT REAL ESTATE, LLC - Coming Soon
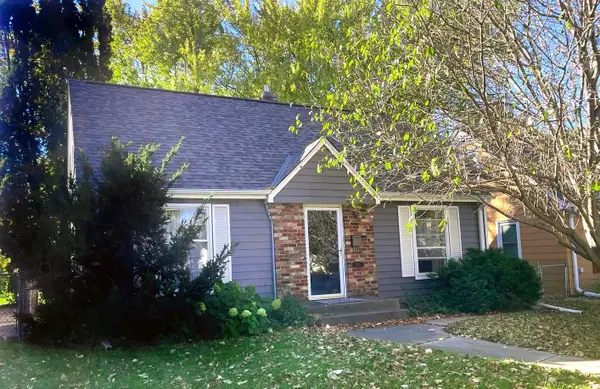 $338,000Coming Soon3 beds 1 baths1,051 sq. ft.
870 Hoyt Avenue W, Saint Paul, MN 55117
MLS# 7158500Listed by: HOMESTART REALTY - Coming Soon
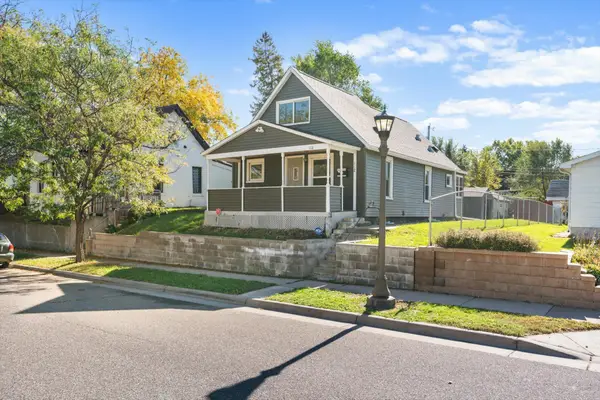 $159,990Coming Soon2 beds 2 baths878 sq. ft.
112 Lawson Avenue E, Saint Paul, MN 55117
MLS# 7162867Listed by: BRIDGE REALTY, LLC - Coming Soon
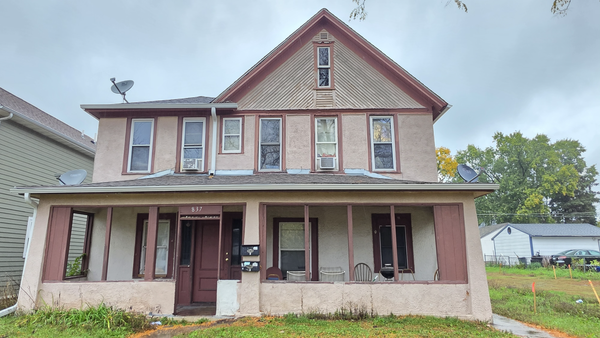 $369,999Coming Soon10 beds 4 baths2,896 sq. ft.
837 Jessamine Avenue E, Saint Paul, MN 55106
MLS# 7161383Listed by: DIVERSIFIED REALTY - Coming Soon
 $199,000Coming Soon2 beds 1 baths840 sq. ft.
1800 Graham Avenue #416, Saint Paul, MN 55116
MLS# 7160814Listed by: ENGEL & VOLKERS LAKE MINNETONKA - New
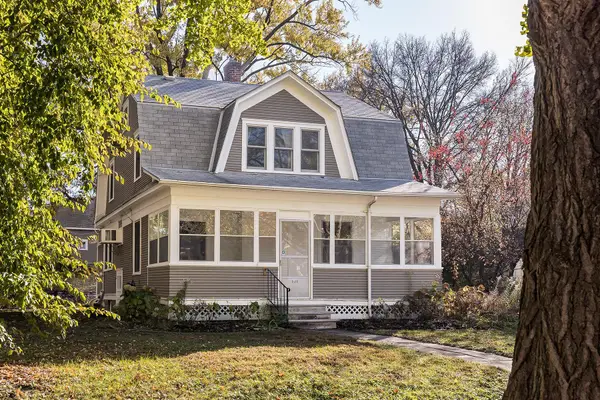 $385,000Active3 beds 2 baths1,671 sq. ft.
1480 Raymond Avenue, Saint Paul, MN 55108
MLS# 7164921Listed by: LYNDEN REALTY, LTD. - New
 $1,420,000Active3 beds 3 baths2,052 sq. ft.
1420 Mississippi River Blvd S #1B, Saint Paul, MN 55116
MLS# 7165178Listed by: COLDWELL BANKER REALTY


Protect your home and budget from life's surprises with an Assurant Home Warranty, backed by a partner that supports you through every step of homeownership. Explore Plans.
© 2023 - 2026 ERA Franchise Systems LLC. All rights reserved. ERA Franchise Systems LLC fully supports the principles of the Fair Housing Act and the Equal Opportunity Act. ERA, ERA Real Estate powered, and their respective logos are registered service marks of ERA Franchise Systems LLC. Each office is independently owned and operated.