
2213 Dellridge Avenue, Saint Paul, MN 55119
Local realty services provided by:ERA Gillespie Real Estate
2213 Dellridge Avenue,Saint Paul, MN 55119
$300,000
- 4 Beds
- 2 Baths
- - sq. ft.
- Single family
- Sold
Listed by: joseph j. holmes, heather pederson
Office: keller williams premier realty
MLS#:7113738
Source:NSMLS
Sorry, we are unable to map this address
Price summary
- Price:$300,000
About this home
Welcome home to this classic two-story offering timeless character and plenty of room to grow. Featuring four bedrooms all on the upper level, the spacious primary bedroom provides a comfortable retreat while the hardwood floors throughout the main and upper levels add warmth and charm. The main floor offers a generous living room with fireplace, a functional kitchen with ample cabinet space, an informal dining area, and the flexibility of a separate formal dining room for holidays, entertaining or everyday living. The unfinished basement provides abundant storage and the opportunity to create additional finished living space, a workshop, hobby area or home gym. Outside, enjoy a spacious backyard with room for games, gardening or simply relaxing, along with a detached two-car garage. Conveniently located near parks, trails and recreation, this home is ready for its next owner to make it their own.
Contact an agent
Home facts
- Year built:1961
- Subdivision & Development:Afton Heights Add
- Listing ID #:7113738
- Added:44 day(s) ago
- Updated:September 04, 2026 at 07:31 AM
Rooms and interior
- Bedrooms:4
- Total bathrooms:2
- Full bathrooms:1
- Half bathrooms:1
- Dining Description:Eat In Kitchen, Informal Dining Room, Kitchen/Dining Room
- Bathrooms Description:Main Floor 1/2 Bath, Upper Level Full Bath
- Kitchen Description:Dishwasher, Microwave, Range, Refrigerator
- Basement:Yes
- Basement Description:Block, Daylight / Lookout Windows, Full, Unfinished
Heating and cooling
- Cooling:Central Air
- Heating:Forced Air
- Central air:Yes
Structure and exterior
- Roof:Asphalt, Pitched
- Year built:1961
- Lot Features:Public Transit (w/in 6 blks), Tree Coverage - Light
- Construction Materials:Block
- Levels:2 Story
Utilities
- Water:City Water - Connected
- Sewer:City Sewer - Connected
Finances and disclosures
- Price:$300,000
- Tax amount:$4,614 (2025)
Features and amenities
- Appliances:Microwave, Range, Refrigerator, Washer
- Laundry features:Dryer, Washer
- Amenities:Gas Water Heater
Parking
- Parking description:Asphalt, Detached Garage, Garage Door Opener
- Garage:Yes
- Garage spaces:2
New listings near 2213 Dellridge Avenue
- Coming Soon
 $690,000Coming Soon4 beds 2 baths3,192 sq. ft.
1995 Norfolk Avenue, Saint Paul, MN 55116
MLS# 7138871Listed by: AA REALTY - Coming SoonOpen Fri, 5 to 7pm
 $369,000Coming Soon4 beds 3 baths1,924 sq. ft.
1668 Blair Avenue, Saint Paul, MN 55104
MLS# 7133245Listed by: REAL BROKER, LLC - Coming Soon
 $375,000Coming Soon4 beds 2 baths1,708 sq. ft.
1595 Maywood Street, Saint Paul, MN 55117
MLS# 7128101Listed by: EXP REALTY - Coming Soon
 $350,000Coming Soon6 beds 2 baths2,569 sq. ft.
1119 Charles Avenue, Saint Paul, MN 55104
MLS# 7065635Listed by: KELLER WILLIAMS INTEGRITY REALTY - Coming Soon
 $254,000Coming Soon2 beds 2 baths1,308 sq. ft.
1800 Graham Avenue #309, Saint Paul, MN 55116
MLS# 7136680Listed by: KELLER WILLIAMS INTEGRITY NW - Coming Soon
 $450,000Coming Soon4 beds 2 baths2,177 sq. ft.
1730 Grand Avenue, Saint Paul, MN 55105
MLS# 7138188Listed by: CALL IT CLOSED INTERNATIONAL REALTY - Coming Soon
 $250,000Coming Soon2 beds 1 baths1,738 sq. ft.
1015 Lafond Avenue, Saint Paul, MN 55104
MLS# 7136385Listed by: RE/MAX RESULTS - Coming Soon
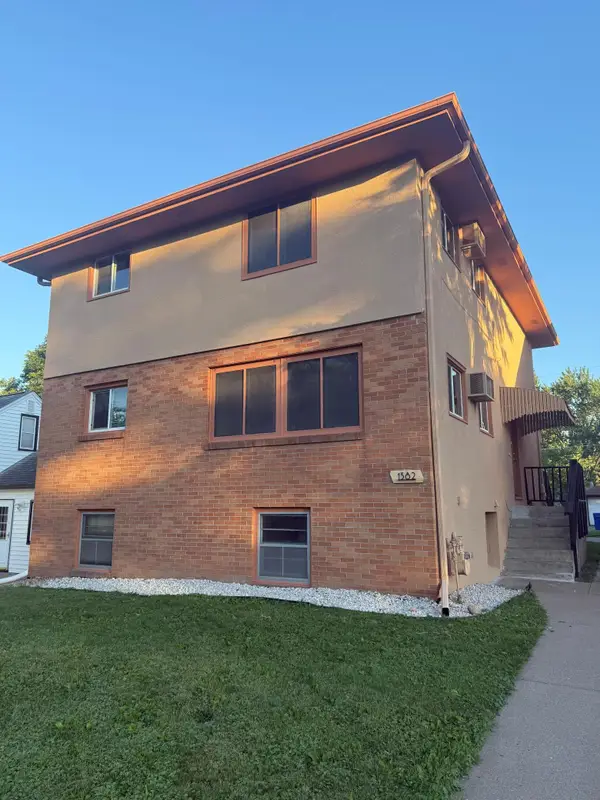 $340,000Coming Soon5 beds 3 baths2,556 sq. ft.
1382 Minnehaha Avenue E, Saint Paul, MN 55106
MLS# 7136520Listed by: RE/MAX RESULTS - Coming Soon
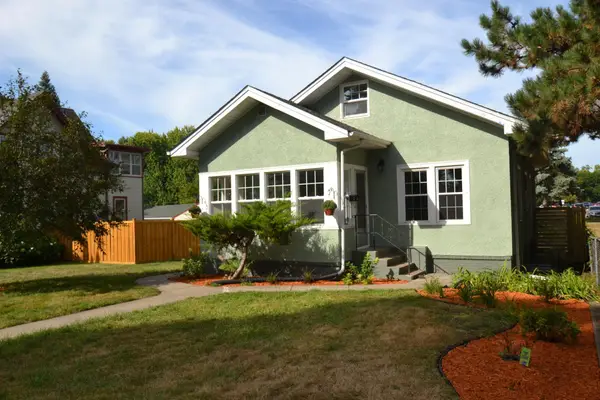 $450,000Coming Soon4 beds 2 baths2,240 sq. ft.
583 Fairview Avenue S, Saint Paul, MN 55116
MLS# 7137295Listed by: COLDWELL BANKER REALTY - SOUTHWEST REGIONAL - Coming Soon
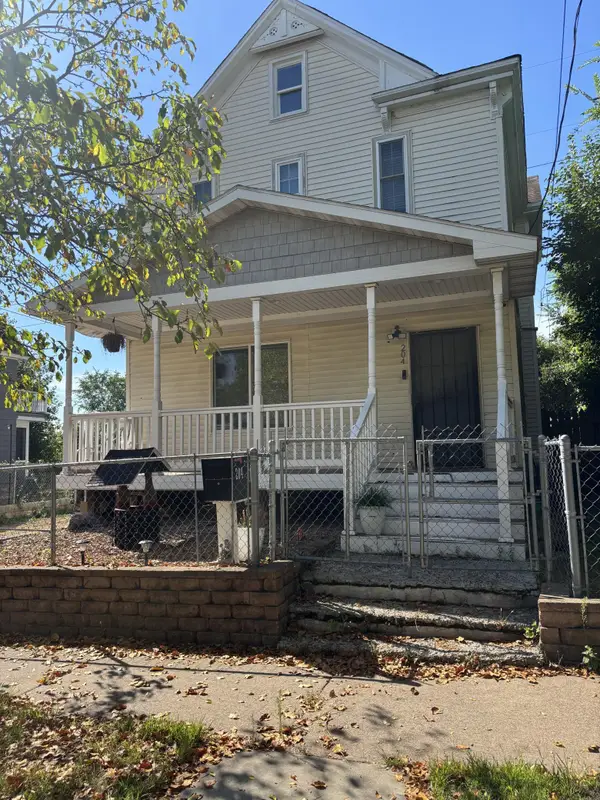 $229,900Coming Soon5 beds 2 baths2,154 sq. ft.
204 Acker Street E, Saint Paul, MN 55117
MLS# 7137400Listed by: RE/MAX RESULTS


Protect your home and budget from life's surprises with an Assurant Home Warranty, backed by a partner that supports you through every step of homeownership. Explore Plans.
© 2023 - 2026 ERA Franchise Systems LLC. All rights reserved. ERA Franchise Systems LLC fully supports the principles of the Fair Housing Act and the Equal Opportunity Act. ERA, ERA Real Estate powered, and their respective logos are registered service marks of ERA Franchise Systems LLC. Each office is independently owned and operated.