
2249 Cardinal Place, Saint Paul, MN 55119
Local realty services provided by:ERA Gillespie Real Estate
Listed by: constance m koopman, desrochers realty group
Office: exp realty
MLS#:7173561
Source:NSMLS
Price summary
- Price:$280,000
- Price per sq. ft.:$157.57
About this home
Set in a beautiful, established neighborhood with mature trees, this 3-bedroom, 2-bathroom home offers comfortable living spaces, a great location, and plenty of opportunity to make it your own.
Enjoy hardwood floors, sun-filled living spaces, a spacious kitchen, and additional gathering space in the lower level with a wood-burning fireplace and backyard walkout.
The backyard offers room to relax, entertain, or bring your own ideas to life. An attached two-car garage and storage shed add even more to appreciate. Updated roof, furnace, AC, water heater, and dishwasher!
Just down the street from local schools and parks, with convenient access to major roadways, this is a home with a lot to offer and potential to make it your own!
Contact an agent
Home facts
- Year built:1962
- Subdivision & Development:Afton Heights Add
- Listing ID #:7173561
- Added:1 day(s) ago
- Updated:November 21, 2026 at 01:43 AM
Rooms and interior
- Bedrooms:3
- Total bathrooms:2
- Full bathrooms:1
- Dining Description:Breakfast Bar, Eat In Kitchen, Informal Dining Room
- Bathrooms Description:3/4 Basement, Upper Level Full Bath, Walk-In Shower Stall
- Kitchen Description:Dishwasher, Disposal, Exhaust Fan, Range, Refrigerator, Stainless Steel Appliances
- Basement:Yes
- Basement Description:Partial, Walkout
- Living area:1,648 sq. ft.
Heating and cooling
- Cooling:Central Air
- Heating:Forced Air
- Central air:Yes
Structure and exterior
- Roof:Age 8 Years or Less, Asphalt
- Year built:1962
- Building area:1,648 sq. ft.
- Lot area:0.17 Acres
- Lot Features:Irregular Lot
- Levels:3 Level Split
Utilities
- Water:City Water - Connected
- Sewer:City Sewer - Connected
Finances and disclosures
- Price:$280,000
- Price per sq. ft.:$157.57
- Tax amount:$4,978 (2026)
Features and amenities
- Appliances:Disposal, Exhaust Fan, Range, Refrigerator, Stainless Steel Appliances, Washer
- Laundry features:Dryer, Washer
- Amenities:Gas Water Heater
Parking
- Parking description:Attached Garage, Concrete, Garage Door Opener
- Garage:Yes
- Garage spaces:2
New listings near 2249 Cardinal Place
- Coming Soon
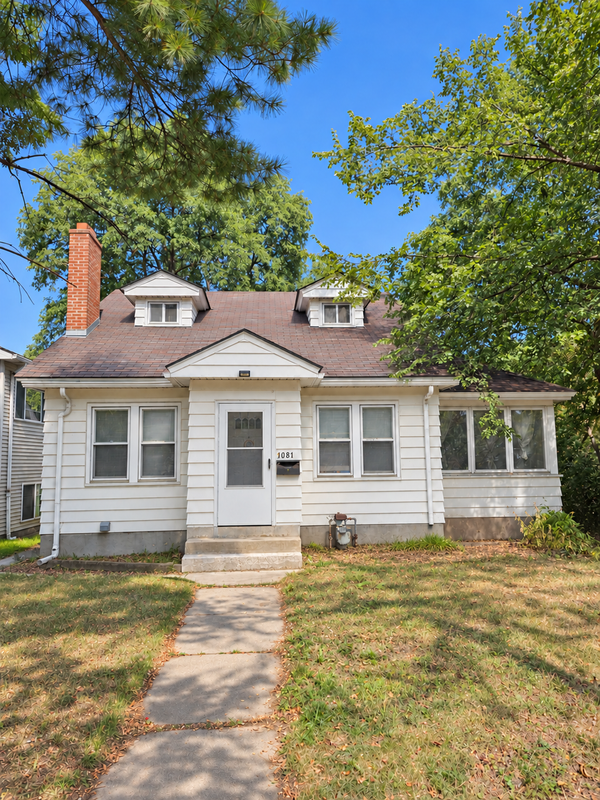 $250,000Coming Soon3 beds 2 baths1,543 sq. ft.
1081 Fremont Avenue, Saint Paul, MN 55106
MLS# 7173066Listed by: BRIX REAL ESTATE - Coming Soon
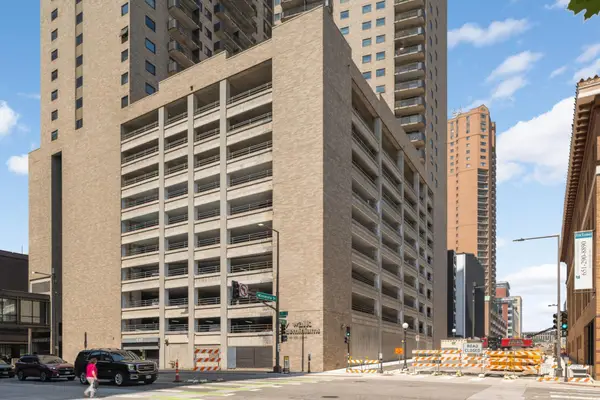 $115,000Coming Soon1 beds 1 baths680 sq. ft.
66 9th Street E #1909, Saint Paul, MN 55101
MLS# 7133701Listed by: KELLER WILLIAMS SELECT REALTY - Coming Soon
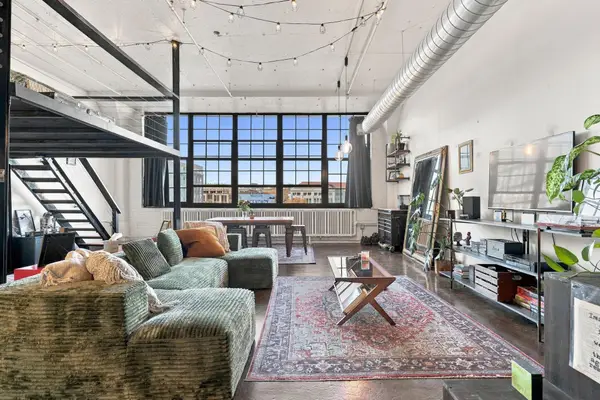 $190,000Coming Soon1 beds 1 baths1,025 sq. ft.
500 Robert Street N #417, Saint Paul, MN 55101
MLS# 7173256Listed by: EXP REALTY - Coming Soon
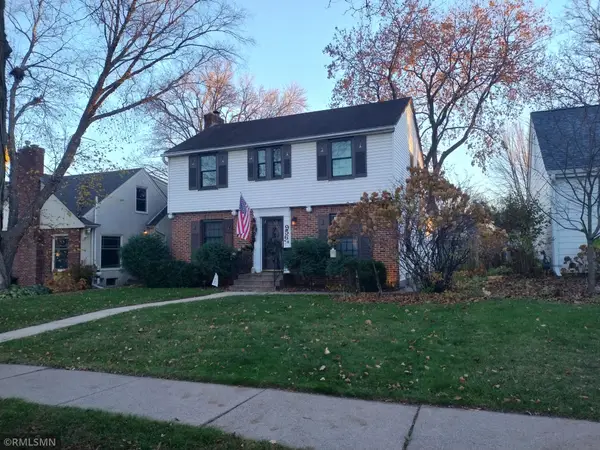 $525,000Coming Soon3 beds 3 baths
956 Hoyt Avenue W, Saint Paul, MN 55117
MLS# 7172918Listed by: JAY BLANK REALTY, INC. - Coming Soon
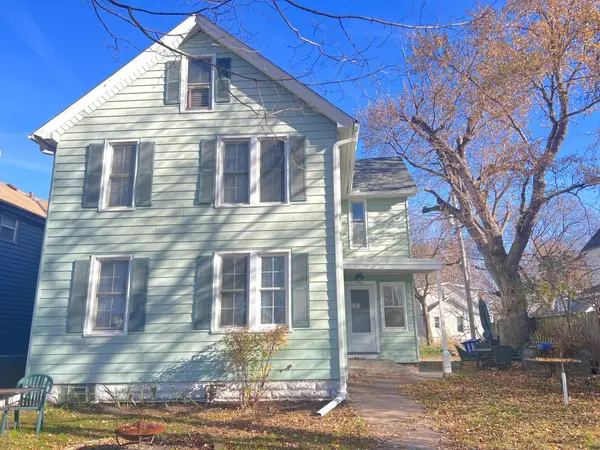 $495,000Coming Soon8 beds 4 baths3,750 sq. ft.
994 Lexington Parkway N, Saint Paul, MN 55103
MLS# 7173773Listed by: COLDWELL BANKER REALTY - SOUTHWEST REGIONAL - Coming Soon
 $510,000Coming Soon9 beds 3 baths3,360 sq. ft.
1359 Hewitt Avenue, Saint Paul, MN 55104
MLS# 7170557Listed by: EXECUTIVE REAL-ESTATE PROFESS - Coming Soon
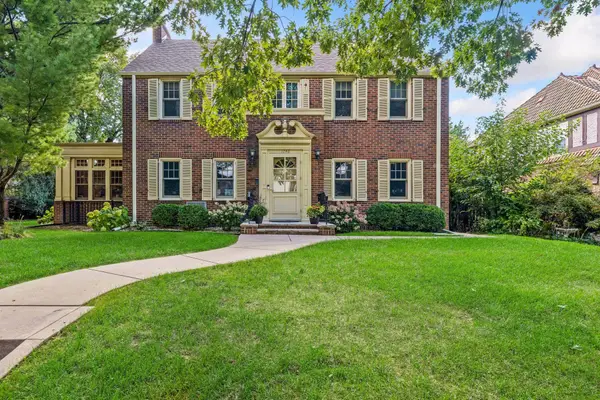 $1,240,000Coming Soon6 beds 5 baths4,839 sq. ft.
1746 Pinehurst Avenue, Saint Paul, MN 55116
MLS# 7127728Listed by: COLDWELL BANKER REALTY - New
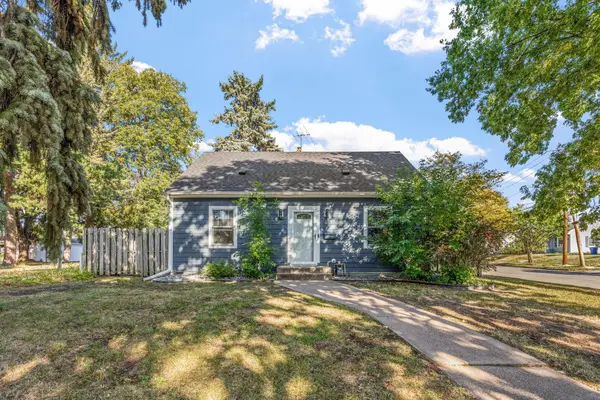 $349,000Active3 beds 1 baths1,700 sq. ft.
1444 Alameda Street, Saint Paul, MN 55117
MLS# 7175186Listed by: BEYCOME BROKERAGE REALTY LLC - New
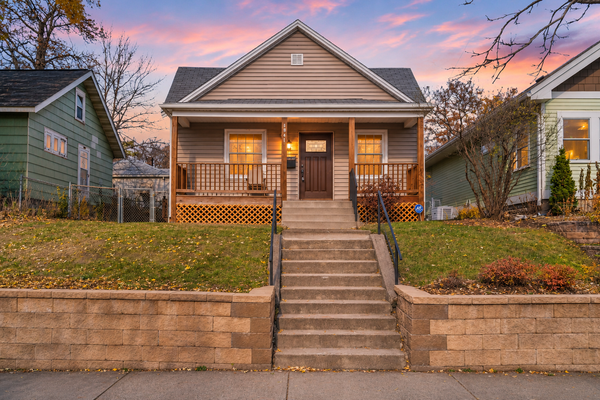 $224,900Active1 beds 1 baths966 sq. ft.
1841 Minnehaha Avenue W, Saint Paul, MN 55104
MLS# 7174221Listed by: NATIONAL REALTY GUILD - New
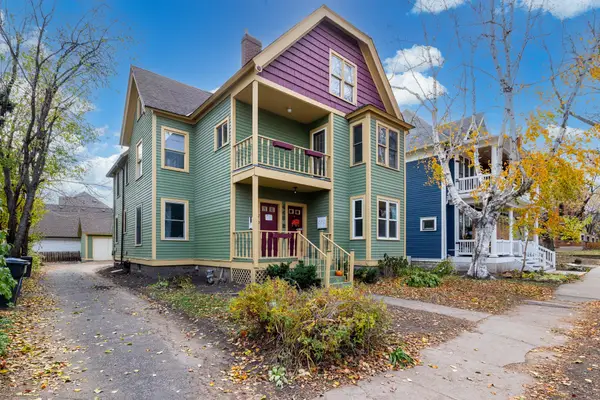 $275,000Active2 beds 1 baths1,364 sq. ft.
446 Dayton Avenue #2, Saint Paul, MN 55102
MLS# 7174874Listed by: EDINA REALTY, INC.


Protect your home and budget from life's surprises with an Assurant Home Warranty, backed by a partner that supports you through every step of homeownership. Explore Plans.
© 2023 - 2026 ERA Franchise Systems LLC. All rights reserved. ERA Franchise Systems LLC fully supports the principles of the Fair Housing Act and the Equal Opportunity Act. ERA, ERA Real Estate powered, and their respective logos are registered service marks of ERA Franchise Systems LLC. Each office is independently owned and operated.